
640 18th Avenue, East Moline, IL 61244
Local realty services provided by:CENTURY 21 Broughton Team
640 18th Avenue,East Moline, IL 61244
$305,000
- 4 Beds
- 3 Baths
- 1,792 sq. ft.
- Single family
- Pending
Listed by: denise browning, ryan van daele
Office: all city realty
MLS#:12694195
Source:MLSNI
Price summary
- Price:$305,000
- Price per sq. ft.:$170.2
About this home
Rare opportunity to own your own private retreat while enjoying all the conveniences of town! Nestled on an impressive 1.48-acre wooded lot, this beautifully updated brick raised ranch offers the perfect blend of privacy, space, and modern comfort. Inside, you'll find a thoughtfully designed floor plan featuring an updated kitchen with stylish cabinetry, granite countertops, tile backsplash, and stainless steel appliances. Fresh, contemporary finishes and vinyl replacement windows create a bright, inviting atmosphere throughout. The main level offers three spacious bedrooms, while the finished walk-out lower level includes a fourth bedroom and flexible living space that's ideal for a family room, home office, recreation area, or guest suite. An oversized utility and laundry room provides exceptional storage and functionality. Step outside and experience the lifestyle this property offers. Enjoy peaceful mornings or evening gatherings on the rebuilt deck featuring new decking, railings, and support posts, or relax on the beautiful flagstone patio surrounded by a striking limestone retaining wall. Raised garden beds add a touch of country charm, while the fully gated, sweeping driveway enhances both privacy and security. The lawn has it's own autonomous mower allowing more time to spend enjoying the beautiful property. Mature trees provide a picturesque setting, and the expansive lower field offers endless possibilities for recreation, gardening, hobbies, or simply enjoying the outdoors. Properties offering this much land, privacy, and updated living space within city limits are exceptionally hard to find. Don't miss your chance to own this one-of-a-kind East Moline property!...
Contact an agent
Home facts
- Year built:1947
- Listing ID #:12694195
- Updated:September 13, 2026 at 08:06 AM
Rooms and interior
- Bedrooms:4
- Total bathrooms:3
- Full bathrooms:3
- Rooms Total:9
- Dining Description:Separate Dining Room
- Kitchen Description:Dishwasher, Disposal, Microwave, Range, Range Hood, Refrigerator
- Basement Description:Egress Window, Full, Partially Finished
- Living area:1,792 sq. ft.
Heating and cooling
- Cooling:Central Air
- Heating:Forced Air, Natural Gas
- Central air:Yes
Structure and exterior
- Roof:Asphalt
- Year built:1947
- Building area:1,792 sq. ft.
- Lot area:1.48 Acres
- Architectural Style:Ranch
- Foundation Description:Block
- Levels:1 Story
Schools
- High school:United Township High School
- Middle school:Glenview Elementary School
- Elementary school:Hillcrest Elementary School
Utilities
- Water:Public
- Sewer:Public Sewer
Finances and disclosures
- Price:$305,000
- Price per sq. ft.:$170.2
- Tax amount:$6,945 (2025)
Features and amenities
- Laundry features:Dryer, Washer
- Amenities:Ceiling Fan(s), Radon Mitigation System
Parking
- Total parking spaces:2
- Parking description:Attached Garage, Concrete, Garage
- Garage:Yes
- Garage spaces:2
 Copyright 2026 Midwest Real Estate Data LLC. All rights reserved. The data relating to real estate for sale on this web site comes in part from the Broker Reciprocity Program of the Midwest Real Estate Data LLC. Listing information is deemed reliable but not guaranteed. MLSNI Member Broker: Barbara K. Broughton
New listings near 640 18th Avenue
- New
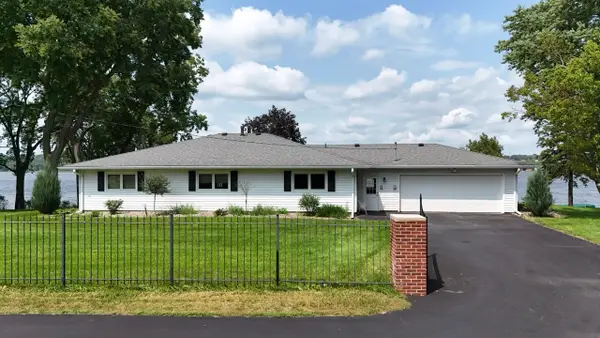 $450,000Active3 beds 2 baths2,000 sq. ft.
17807 Route 84 Route N, East Moline, IL 61244
MLS# 12741890Listed by: ALL CITY REALTY - New
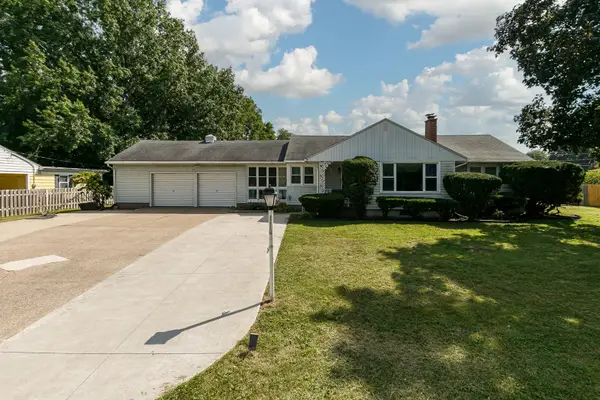 $159,900Active3 beds 1 baths1,546 sq. ft.
1112 30th Avenue, East Moline, IL 61244
MLS# 12729054Listed by: QUAD CITIES IOWA REALTY - MOLINE - Open Sun, 2 to 3:30pmNew
 $229,900Active3 beds 2 baths2,204 sq. ft.
4205 8 1/2 Street, East Moline, IL 61244
MLS# 12755624Listed by: RUHL&RUHL REALTORS BETTENDORF - New
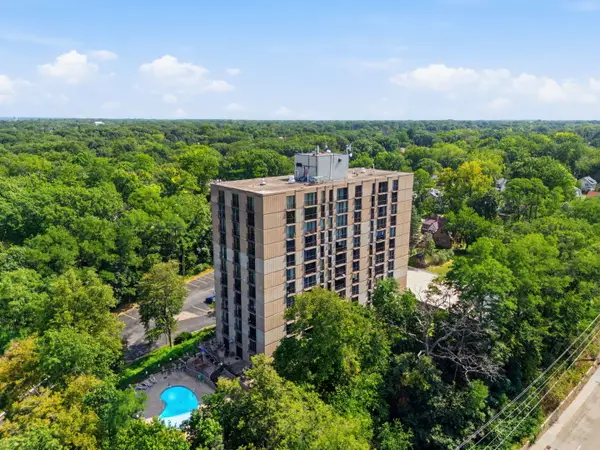 $89,900Active3 beds 2 baths1,362 sq. ft.
1800 7th Street #2A, East Moline, IL 61244
MLS# 12753358Listed by: EXP REALTY - Open Sun, 12 to 1pmNew
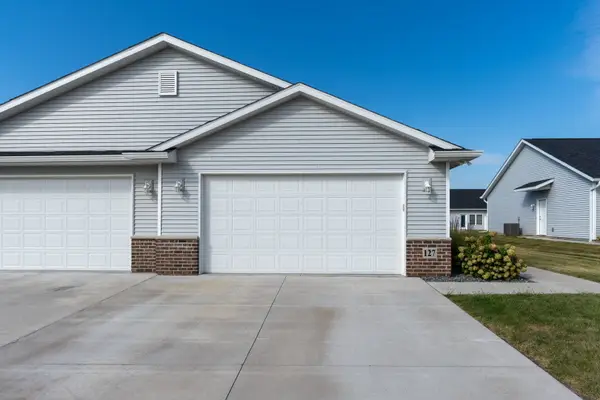 $245,000Active2 beds 2 baths1,094 sq. ft.
127 Beacon Harbor Parkway, East Moline, IL 61244
MLS# 12739079Listed by: RAINMAKER COLLECTIVE - REAL BROKER, LLC - New
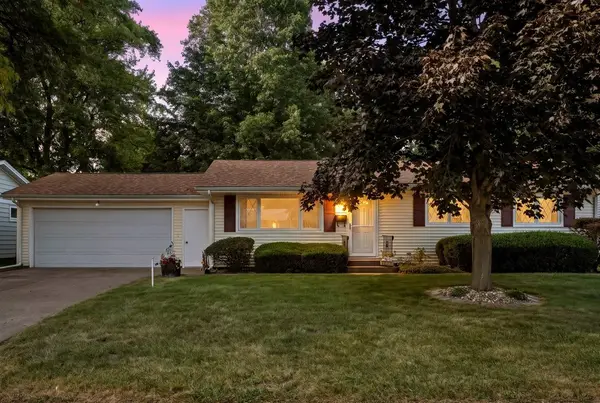 $285,000Active3 beds 3 baths1,422 sq. ft.
543 40th Avenue, East Moline, IL 61244
MLS# 12753477Listed by: CURRENTS AND KEYS REALTY - Open Sun, 1:30 to 2:30pmNew
 $280,000Active3 beds 2 baths1,410 sq. ft.
2957 9 1/2 Street, East Moline, IL 61244
MLS# 12752068Listed by: PRESTIGE REALTY QC - Open Sun, 12 to 2pmNew
 $199,500Active3 beds 1 baths1,058 sq. ft.
586 33rd Avenue, East Moline, IL 61244
MLS# 12751054Listed by: MEL FOSTER CO. DAVENPORT - New
 $349,900Active3 beds 4 baths2,800 sq. ft.
4540 11th Street, East Moline, IL 61244
MLS# 12751647Listed by: RE/MAX CONCEPTS BETTENDORF - New
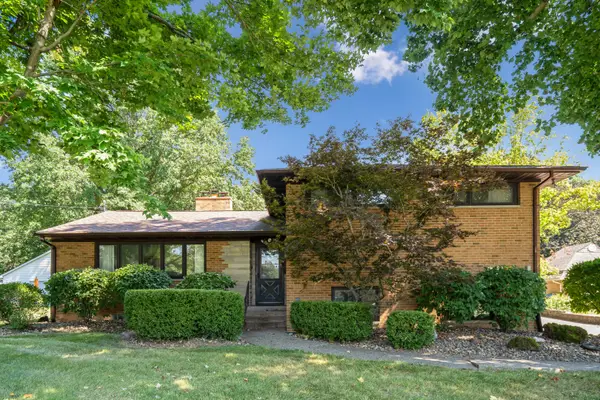 $347,000Active3 beds 2 baths1,608 sq. ft.
3310 Archer Drive, East Moline, IL 61244
MLS# 12750437Listed by: RUHL&RUHL REALTORS MOLINE


Protect your home and budget from life's surprises with an Assurant Home Warranty, backed by a partner that supports you through every step of homeownership. Explore Plans.
©2026 Century 21 Real Estate LLC. All rights reserved. CENTURY 21®, the CENTURY 21 Logo and C21® are service marks owned by Century 21 Real Estate LLC. Century 21 Real Estate LLC fully supports the principles of the Fair Housing Act and the Equal Opportunity Act. Each office is independently owned and operated. Listing information is deemed reliable but not guaranteed accurate.