
104 Brenyn Court, East Peoria, IL 61611
Local realty services provided by:CENTURY 21 Circle
104 Brenyn Court,East Peoria, IL 61611
$320,000
- 3 Beds
- 3 Baths
- 1,608 sq. ft.
- Single family
- Active
Listed by: bryan betts
Office: mahaffey/betts realty
MLS#:12784208
Source:MLSNI
Price summary
- Price:$320,000
- Price per sq. ft.:$199
About this home
Great low traffic location near the end of a culdesac with a 1.39 acre wooded lot backing up to timber! Open floor plan with great space for friend and family gatherings offering an eat-in kitchen/dining area with fireplace and sliding glass doors to private deck. Granite countertops, ceramic/marble backsplash & stainless appliances. Finished walk-out basement offers loads of finished space for home office, rec room, family room & even a bedroom (no egress but across from walk-out) and bathroom complete with a corner whirlpool tub! Water heater & ejection pump new in 2026, main floor carpet in 2025, HVAC in 2019, shingles in 2017.
Contact an agent
Home facts
- Year built:1998
- Subdivision & Development:Not Applicable
- Listing ID #:12784208
- Updated:October 20, 2026 at 12:19 PM
Rooms and interior
- Bedrooms:3
- Total bathrooms:3
- Full bathrooms:3
- Rooms Total:9
- Bathrooms Description:Whirlpool
- Kitchen Description:Dishwasher, Microwave, Range, Refrigerator
- Basement Description:Finished, Full
- Living area:1,608 sq. ft.
Heating and cooling
- Cooling:Central Air
- Heating:Forced Air, Gas
- Central air:Yes
Structure and exterior
- Year built:1998
- Building area:1,608 sq. ft.
- Architectural Style:Ranch
- Levels:1 Story
Schools
- High school:East Peoria High School
- Middle school:Central Junior High School
- Elementary school:Neil A. Armstrong
Utilities
- Water:Public
- Sewer:Public Sewer
Finances and disclosures
- Price:$320,000
- Price per sq. ft.:$199
- Tax amount:$7,015 (2025)
Features and amenities
- Laundry features:Dryer, Washer
Parking
- Total parking spaces:2
- Parking description:Attached Garage, Garage
- Garage:Yes
- Garage spaces:2
 Copyright 2026 Midwest Real Estate Data LLC. All rights reserved. The data relating to real estate for sale on this web site comes in part from the Broker Reciprocity Program of the Midwest Real Estate Data LLC. Listing information is deemed reliable but not guaranteed.
New listings near 104 Brenyn Court
- Coming Soon
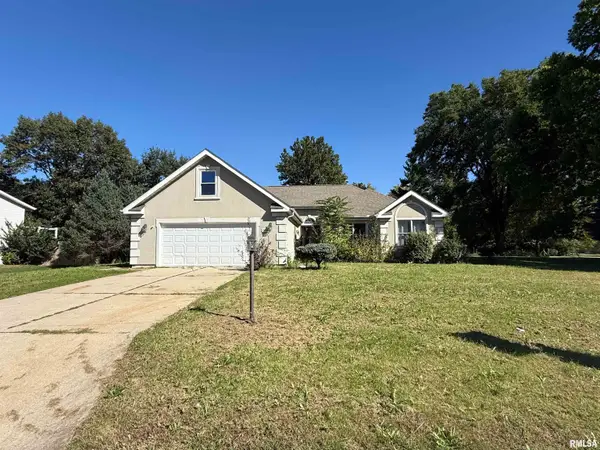 $330,000Coming Soon4 beds 3 baths2,909 sq. ft.
100 Sara Street, East Peoria, IL 61611
MLS# PA1270665Listed by: KELLER WILLIAMS PREMIER REALTY - New
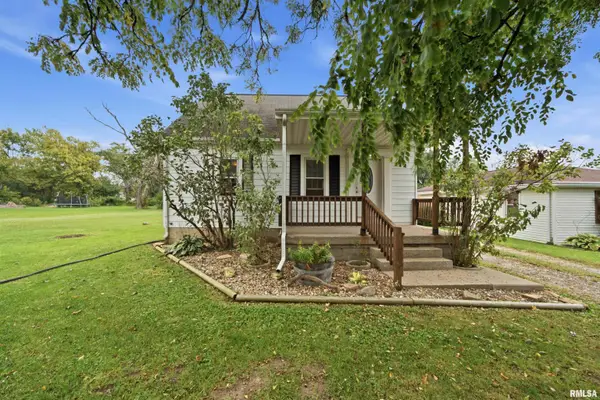 $124,900Active4 beds 3 baths1,019 sq. ft.
112 Cherry Lane, Washington, IL 61571
MLS# PA1271142Listed by: ADAM MERRICK REAL ESTATE - New
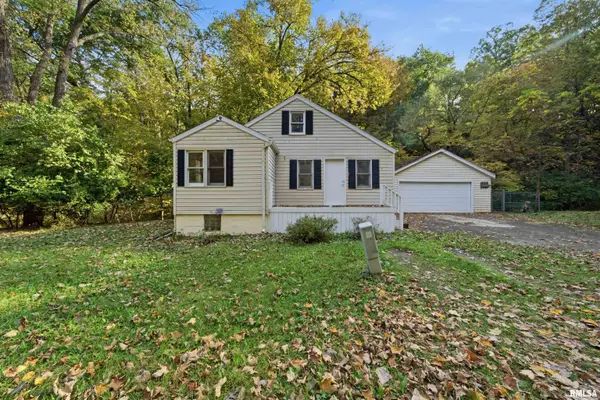 $94,900Active2 beds 2 baths889 sq. ft.
801 Fahey Hollow Road, East Peoria, IL 61611
MLS# PA1271144Listed by: ADAM MERRICK REAL ESTATE - New
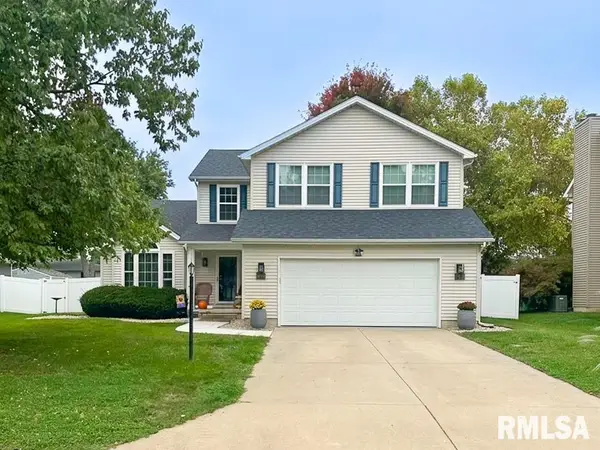 $319,900Active3 beds 3 baths1,985 sq. ft.
136 Cracklewood Lane, East Peoria, IL 61611
MLS# PA1271137Listed by: EXP REALTY - New
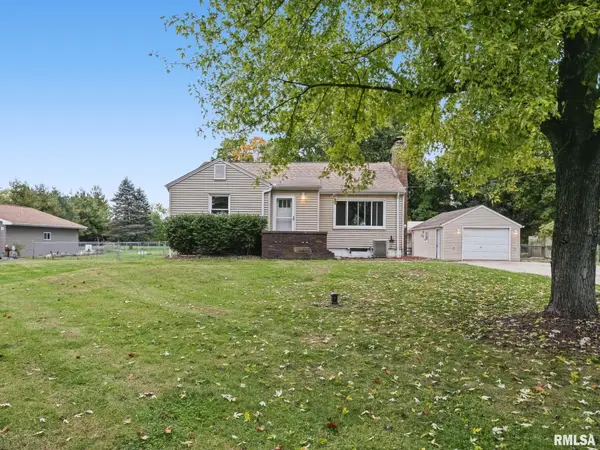 $224,900Active3 beds 2 baths1,751 sq. ft.
1010 Spring Bay Road, East Peoria, IL 61611
MLS# PA1271102Listed by: EXP REALTY - New
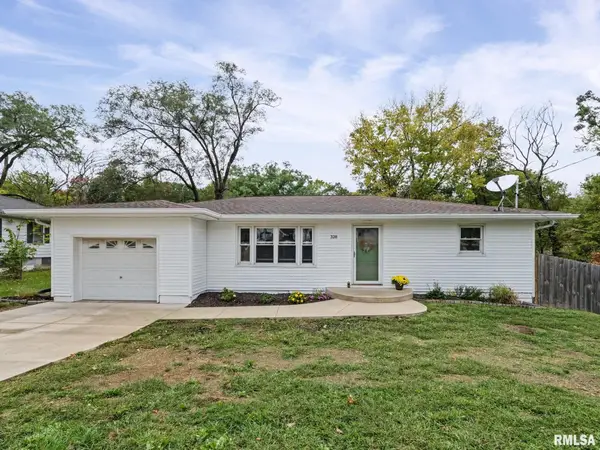 $224,900Active3 beds 2 baths1,875 sq. ft.
328 Randolph Avenue, East Peoria, IL 61611
MLS# PA1271092Listed by: KELLER WILLIAMS PREMIER REALTY - New
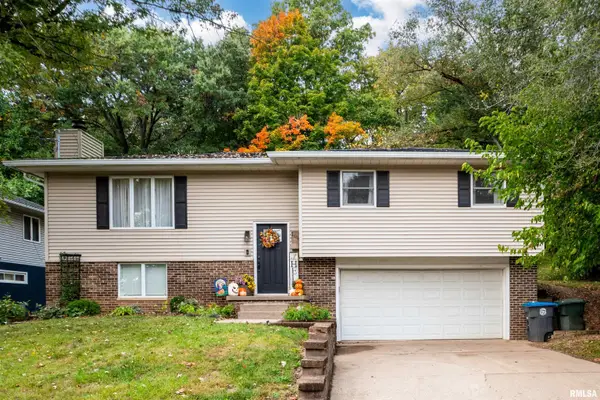 $205,500Active3 beds 2 baths1,768 sq. ft.
109 Welton Court, East Peoria, IL 61611
MLS# PA1271069Listed by: GALLERY HOMES REAL ESTATE - New
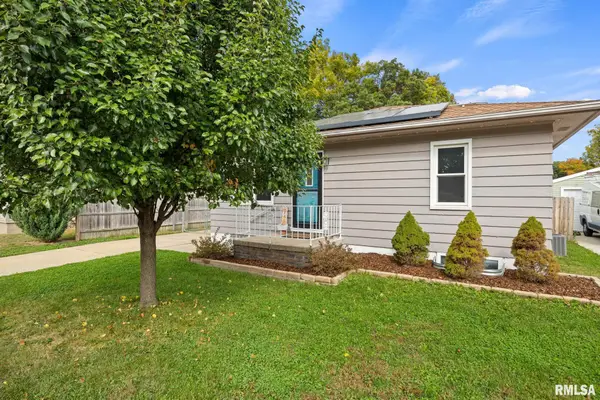 $145,000Active3 beds 1 baths1,171 sq. ft.
114 W Forest Avenue, East Peoria, IL 61611
MLS# PA1271064Listed by: KELLER WILLIAMS PREMIER REALTY - New
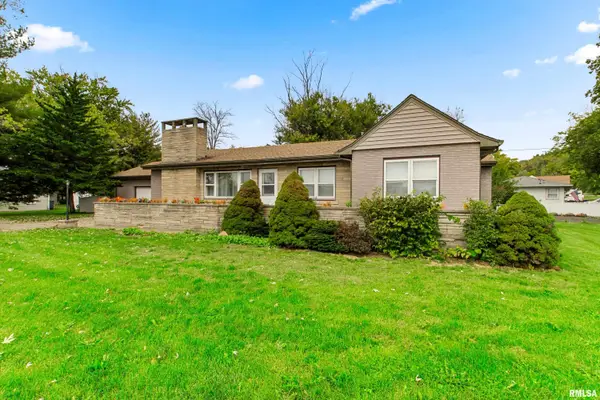 $199,900Active3 beds 3 baths1,452 sq. ft.
2411 E Washington Street, East Peoria, IL 61611
MLS# PA1271068Listed by: KELLER WILLIAMS PREMIER REALTY - New
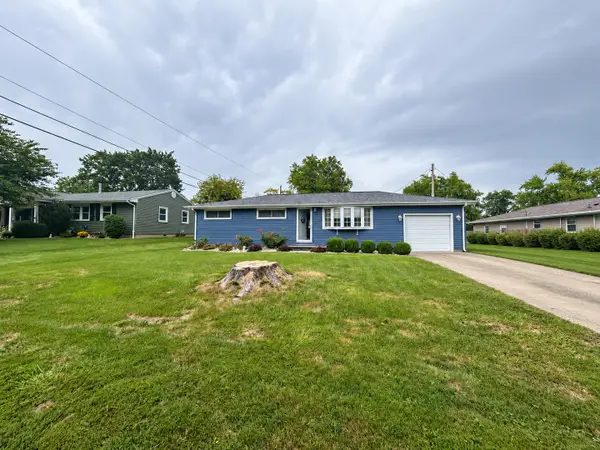 $139,900Active3 beds 2 baths960 sq. ft.
103 W Catalina Drive, Washington, IL 61571
MLS# 12785919Listed by: KELLER WILLIAMS REALTY SIGNATURE


Protect your home and budget from life's surprises with an Assurant Home Warranty, backed by a partner that supports you through every step of homeownership. Explore Plans.
©2026 Century 21 Real Estate LLC. All rights reserved. CENTURY 21®, the CENTURY 21 Logo and C21® are service marks owned by Century 21 Real Estate LLC. Century 21 Real Estate LLC fully supports the principles of the Fair Housing Act and the Equal Opportunity Act. Each office is independently owned and operated. Listing information is deemed reliable but not guaranteed accurate.