
1115 Upper Spring Bay Road, East Peoria, IL 61611
Local realty services provided by:CENTURY 21 Signature Real Estate
1115 Upper Spring Bay Road,East Peoria, IL 61611
$425,000
- 3 Beds
- 3 Baths
- 1,837 sq. ft.
- Single family
- Active
Listed by: stacey candler
Office: sunflower real estate group, llc.
MLS#:PA1270623
Source:IL_CAAR
Price summary
- Price:$425,000
- Price per sq. ft.:$231.36
About this home
This could be yours! Gorgeous one of a kind raised ranch home that's perfect for entertaining! This 3 bed, 2.5 bath home sits on 5 acres and has a pond with water fountain. 3 stall heated attached garage with workshop. 45 x 30 outbuilding that can hold an additional 4 cars or lots of toys! Beautiful wood stairs lead to an upper floor with an open floor plan. Large windows throughout gives a view of the entire property and allows for lots of natural light. Beautiful kitchen with granite counters, soft close cabinets, breakfast bar and a sliding door that leads to a large deck that overlooks the property. Primary suite has a tray ceiling, walk-in closet and very nice bath with a double sink vanity and tiled shower. The lower level features a half bath and a custom bar with concrete countertops, window/door that lets you serve outside guests on the patio and a dumbwaiter! Fresh deck stain in Sept. of 2026. All appliances and hot tub stay and are functioning, but are being sold as-is. Enjoy watching the wildlife!...
Contact an agent
Home facts
- Year built:2015
- Subdivision & Development:None
- Listing ID #:PA1270623
- Added:6 day(s) ago
- Updated:October 06, 2026 at 10:18 PM
Rooms and interior
- Bedrooms:3
- Total bathrooms:3
- Full bathrooms:2
- Half bathrooms:1
- Kitchen Description:Dishwasher, Microwave, Refrigerator
- Living area:1,837 sq. ft.
Heating and cooling
- Cooling:Central Air
- Heating:Forced Air, Gas Water Heater
- Central air:Yes
Structure and exterior
- Roof:Shingle
- Year built:2015
- Building area:1,837 sq. ft.
- Lot area:5 Acres
- Construction Materials:Brick, Frame, Wood Siding
- Exterior Features:Hot Tub
Schools
- High school:Metamora
Finances and disclosures
- Price:$425,000
- Price per sq. ft.:$231.36
Features and amenities
- Appliances:Dishwasher, Dryer, Microwave, Refrigerator, Washer, Water Softener Owned
- Laundry features:Dryer, Washer
- Amenities:Bar, Ceiling Fan(s), Radon Mitigation System, Solid Surface Counter, Wet Bar
- Pool features:Hot Tub
Parking
- Parking description:Attached, Oversized
- Garage:Yes
- Garage spaces:3
New listings near 1115 Upper Spring Bay Road
- Coming Soon
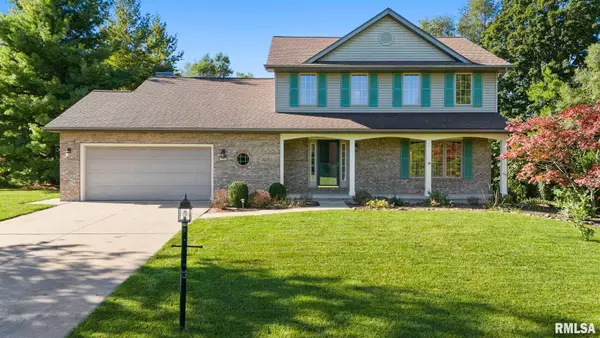 $329,900Coming Soon4 beds 3 baths2,006 sq. ft.
3700 Bloomington Road, East Peoria, IL 61611
MLS# PA1270556Listed by: RE/MAX TRADERS UNLIMITED - Coming Soon
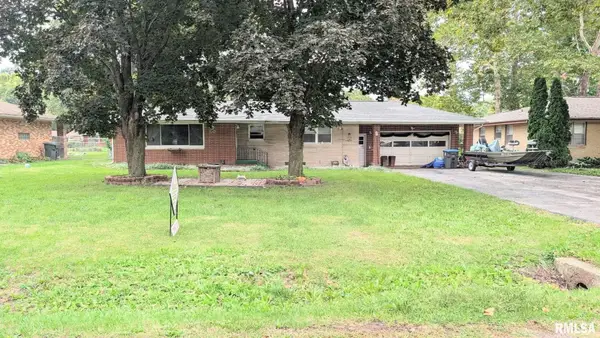 $199,900Coming Soon4 beds 2 baths1,621 sq. ft.
301 N Hawthorne Avenue, East Peoria, IL 61611
MLS# PA1270659Listed by: NICOLE GRIECO REALTY - Coming Soon
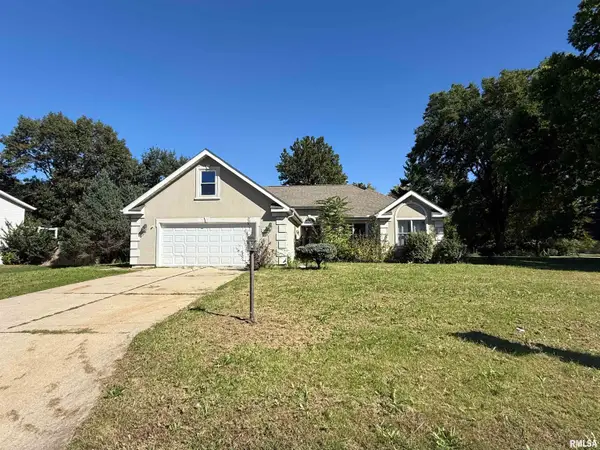 $330,000Coming Soon4 beds 3 baths2,909 sq. ft.
100 Sara Street, East Peoria, IL 61611
MLS# PA1270665Listed by: KELLER WILLIAMS PREMIER REALTY - New
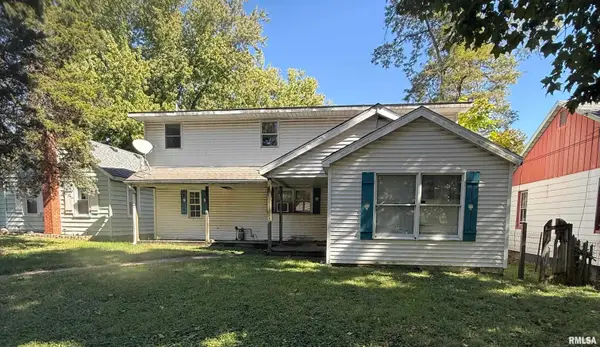 $80,000Active4 beds 2 baths1,878 sq. ft.
105 Fernwood Court, East Peoria, IL 61611
MLS# PA1270776Listed by: KELLER WILLIAMS PREMIER REALTY - New
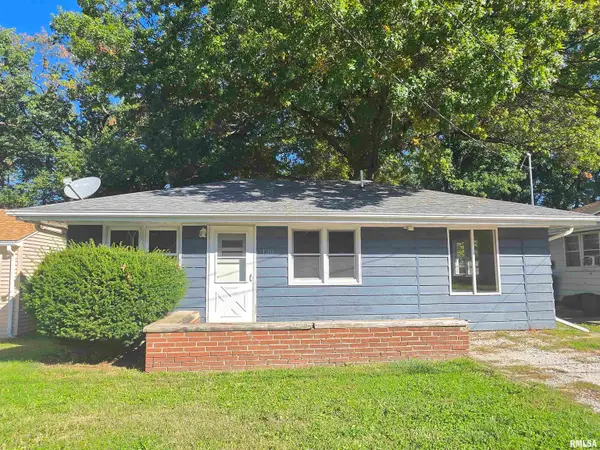 $89,000Active3 beds 1 baths948 sq. ft.
120 W Forest Avenue, East Peoria, IL 61611
MLS# PA1270772Listed by: RE/MAX TRADERS UNLIMITED - New
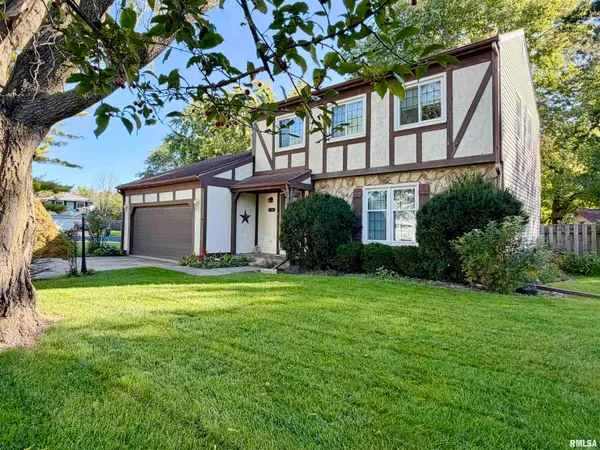 $199,000Active3 beds 2 baths1,865 sq. ft.
104 Juniper Lane, East Peoria, IL 61611
MLS# PA1270765Listed by: RE/MAX TRADERS UNLIMITED - New
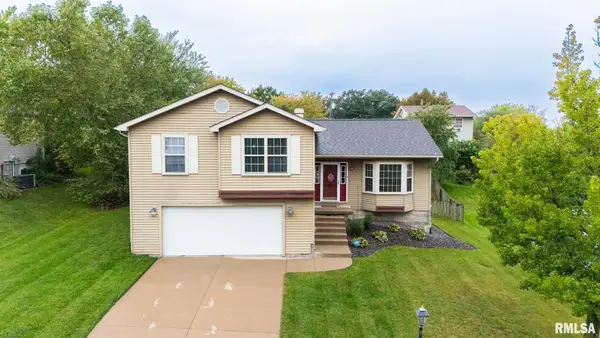 $255,000Active4 beds 3 baths2,311 sq. ft.
105 Karen Drive, East Peoria, IL 61611
MLS# PA1270767Listed by: EXP REALTY - New
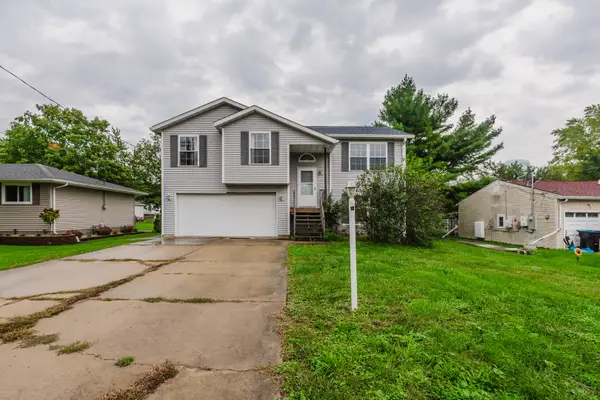 $199,900Active3 beds 3 baths2,260 sq. ft.
107 Lake Street, Washington, IL 61571
MLS# 12772768Listed by: KELLER WILLIAMS REVOLUTION
- New
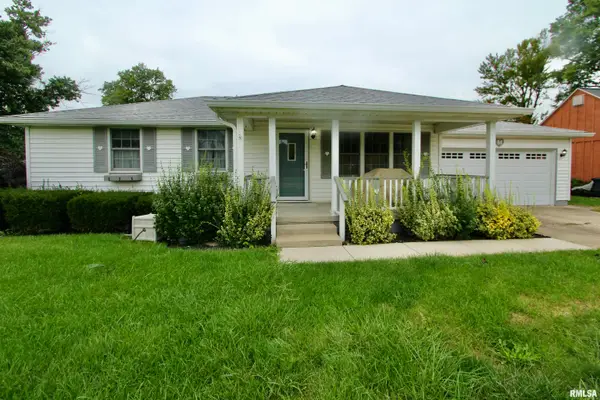 $159,900Active3 beds 2 baths1,380 sq. ft.
207 Crestlawn Drive, Washington, IL 61571
MLS# PA1270752Listed by: RE/MAX TRADERS UNLIMITED - New
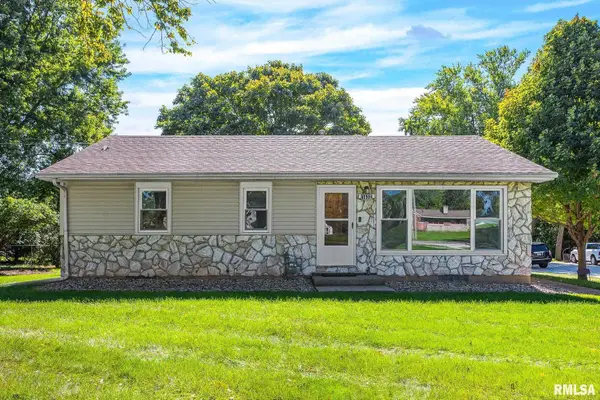 $165,000Active3 beds 2 baths1,376 sq. ft.
1632 Bloomington Road, East Peoria, IL 61611
MLS# PA1270750Listed by: KELLER WILLIAMS REVOLUTION


Protect your home and budget from life's surprises with an Assurant Home Warranty, backed by a partner that supports you through every step of homeownership. Explore Plans.
©2026 Century 21 Real Estate LLC. All rights reserved. CENTURY 21®, the CENTURY 21 Logo and C21® are service marks owned by Century 21 Real Estate LLC. Century 21 Real Estate LLC fully supports the principles of the Fair Housing Act and the Equal Opportunity Act. Each office is independently owned and operated. Listing information is deemed reliable but not guaranteed accurate.