
1152 Upper Skyline Drive, East Peoria, IL 61611
Local realty services provided by:CENTURY 21 Tucker Swanson
1152 Upper Skyline Drive,East Peoria, IL 61611
$310,000
- 3 Beds
- 2 Baths
- 1,598 sq. ft.
- Single family
- Active
Listed by: adam merrick, derek tipsword
Office: adam merrick real estate
MLS#:PA1271825
Source:IL_CAAR
Price summary
- Price:$310,000
- Price per sq. ft.:$193.99
About this home
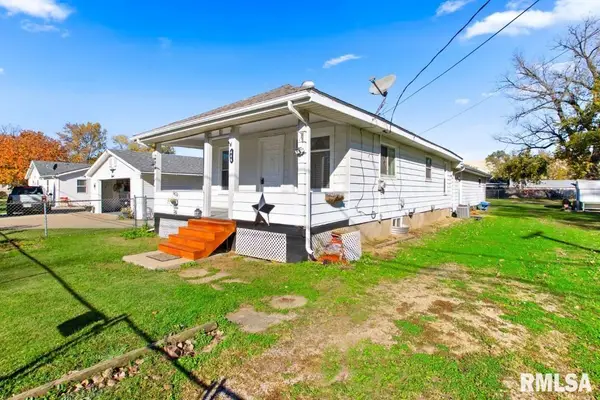
Welcome to 1152 Upper Skyline Drive, a completely remodeled 3-bedroom, 2-bathroom ranch home in East Peoria. Extensive exterior upgrades provide peace of mind, featuring a new roof, new windows, and new siding. Inside, the bright main level offers both a sun-drenched living room and a spacious family room for flexible daily living. The modern kitchen showcases new cabinetry, quartz countertops, and brand-new appliances, while both full bathrooms have been completely remodeled with fresh, contemporary finishes. Three comfortable bedrooms complete the single-story layout. Outside, an attached two-car garage provides convenient off-street parking and extra storage. Enjoy a spacious, private backyard that backs directly up to scenic timber, creating a natural backdrop for outdoor relaxation.
Contact an agent
Home facts
- Year built:1966
- Subdivision & Development:Ten Mile View
- Listing ID #:PA1271825
- Added:5 day(s) ago
- Updated:November 18, 2026 at 10:23 PM
Rooms and interior
- Bedrooms:3
- Total bathrooms:2
- Full bathrooms:2
- Kitchen Description:Dishwasher, Microwave, Refrigerator
- Basement Description:Crawl Space
- Living area:1,598 sq. ft.
Heating and cooling
- Cooling:Central Air
- Heating:Forced Air, Gas, Gas Water Heater
- Central air:Yes
Structure and exterior
- Roof:Shingle
- Year built:1966
- Building area:1,598 sq. ft.
- Construction Materials:Frame, Vinyl Siding
- Exterior Features:Replacement Windows
- Foundation Description:Block
Schools
- High school:Metamora
- Elementary school:Germantown Hills
Utilities
- Water:Shared Well
Finances and disclosures
- Price:$310,000
- Price per sq. ft.:$193.99
- Tax amount:$3,009 (2025)
Features and amenities
- Appliances:Dishwasher, Microwave, Refrigerator, Washer
- Laundry features:Washer
- Amenities:Ceiling Fan(s), Solid Surface Counter
Parking
- Parking description:Attached
- Garage:Yes
- Garage spaces:2
New listings near 1152 Upper Skyline Drive
- Coming Soon
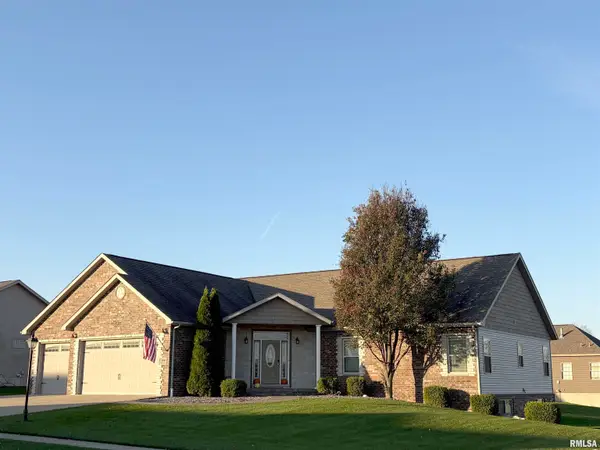 $459,900Coming Soon4 beds 4 baths3,186 sq. ft.
100 Miromar Lane, Washington, IL 61571
MLS# PA1271950Listed by: RE/MAX TRADERS UNLIMITED - Coming Soon
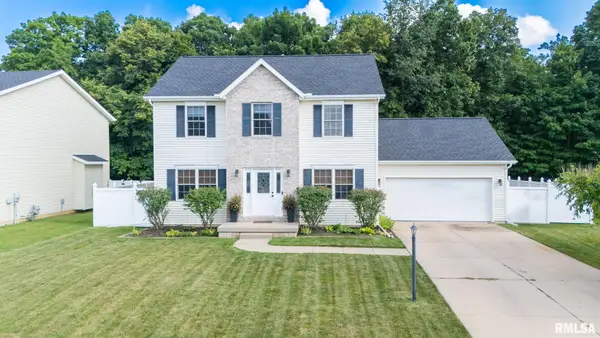 $310,000Coming Soon4 beds 4 baths2,604 sq. ft.
104 Stonewood Drive, East Peoria, IL 61611
MLS# PA1271919Listed by: JIM MALOOF REALTY, INC. - Coming Soon
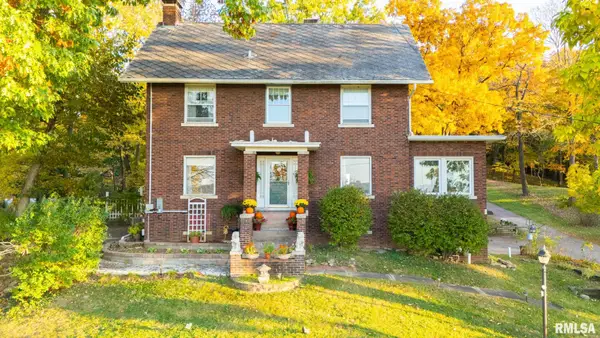 $285,000Coming Soon4 beds 3 baths1,909 sq. ft.
1466 N Main Street, East Peoria, IL 61611
MLS# PA1271573Listed by: SIGNATURE HEIGHTS REALTY, LLC - Coming Soon
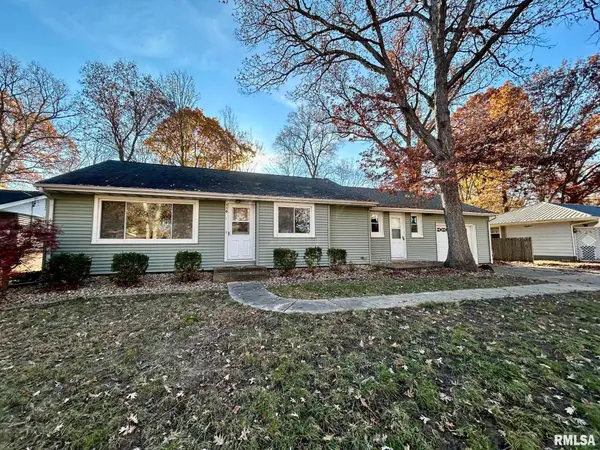 $182,000Coming Soon3 beds 2 baths1,770 sq. ft.
110 Circle Drive, East Peoria, IL 61611
MLS# PA1271540Listed by: RE/MAX TRADERS UNLIMITED 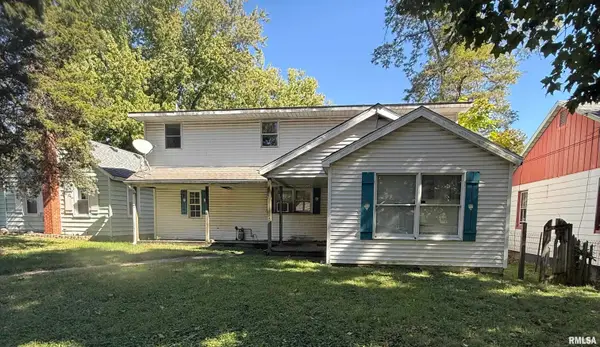 $80,000Pending4 beds 2 baths1,878 sq. ft.
105 Fernwood Court, East Peoria, IL 61611
MLS# PA1271905Listed by: KELLER WILLIAMS PREMIER REALTY- New
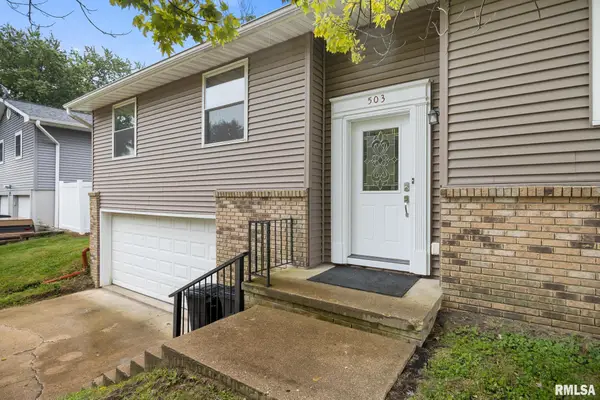 $205,000Active4 beds 3 baths2,134 sq. ft.
503 W Muller Road, East Peoria, IL 61611
MLS# PA1271903Listed by: EXP REALTY - New
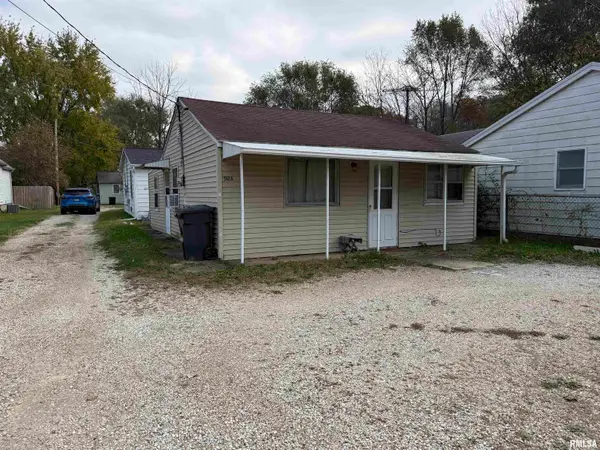 $140,000Active-- beds -- baths2,200 sq. ft.
512 Veterans Drive, East Peoria, IL 61611
MLS# PA1271871Listed by: MOVE SMART REALTY - New
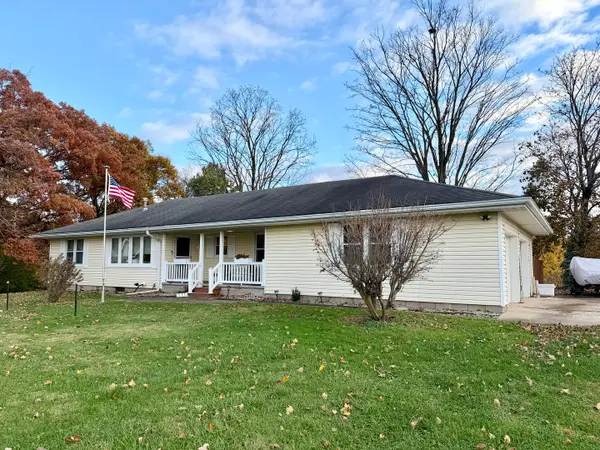 $199,900Active2 beds 1 baths1,230 sq. ft.
1186 Rentsch Drive, East Peoria, IL 61611
MLS# 12809056Listed by: @PROPERTIES CHRISTIES INTERNATIONAL REAL ESTATE
- New
 $99,900Active3 beds 1 baths1,760 sq. ft.
Address Withheld By Seller, East Peoria, IL 61611
MLS# PA1271798Listed by: JIM MALOOF REALTY, INC.


Protect your home and budget from life's surprises with an Assurant Home Warranty, backed by a partner that supports you through every step of homeownership. Explore Plans.
©2026 Century 21 Real Estate LLC. All rights reserved. CENTURY 21®, the CENTURY 21 Logo and C21® are service marks owned by Century 21 Real Estate LLC. Century 21 Real Estate LLC fully supports the principles of the Fair Housing Act and the Equal Opportunity Act. Each office is independently owned and operated. Listing information is deemed reliable but not guaranteed accurate.