
1342 Lakeview Avenue, East Peoria, IL 61611
Local realty services provided by:CENTURY 21 Signature Real Estate
1342 Lakeview Avenue,East Peoria, IL 61611
$224,900
- 4 Beds
- 2 Baths
- 1,892 sq. ft.
- Single family
- Active
Listed by: alex smith
Office: keller williams premier realty
MLS#:PA1270676
Source:IL_CAAR
Price summary
- Price:$224,900
- Price per sq. ft.:$118.87
About this home
Spread out in this spacious, step-saver ranch in East Peoria! The split-bedroom layout offers two bedrooms and a full bathroom on one end of the home, with two additional bedrooms and another bathroom on the opposite end. A separate office provides flexible space for working from home, hobbies, or extra storage. The huge kitchen offers plenty of room for cooking and gathering, with laundry conveniently located just off the kitchen. Outside, enjoy the fenced-in yard and covered deck—perfect for relaxing or entertaining. A two-car garage behind the home provides parking and additional storage. With four bedrooms, two bathrooms, and room to spread out, this ranch has so much to offer! Metamora High School district. Lots of updates already completed: New roof and garage improvements in 2023. Windows replaced in 2022. Furnace/ Air 2019
Contact an agent
Home facts
- Year built:1973
- Subdivision & Development:Mill Point Park
- Listing ID #:PA1270676
- Added:4 day(s) ago
- Updated:October 05, 2026 at 10:15 PM
Rooms and interior
- Bedrooms:4
- Total bathrooms:2
- Full bathrooms:2
- Kitchen Description:Microwave, Refrigerator
- Basement Description:Crawl Space
- Living area:1,892 sq. ft.
Heating and cooling
- Cooling:Central Air
- Heating:Forced Air, Gas Water Heater
- Central air:Yes
Structure and exterior
- Roof:Shingle
- Year built:1973
- Building area:1,892 sq. ft.
- Construction Materials:Frame, Vinyl Siding
- Exterior Features:Shed(s)
Schools
- High school:Metamora
Utilities
- Water:Shared Well
Finances and disclosures
- Price:$224,900
- Price per sq. ft.:$118.87
- Tax amount:$5,352 (2025)
Features and amenities
- Appliances:Microwave, Refrigerator, Water Softener Owned
- Amenities:Ceiling Fan(s)
Parking
- Parking description:Detached
- Garage:Yes
- Garage spaces:2
New listings near 1342 Lakeview Avenue
- Coming Soon
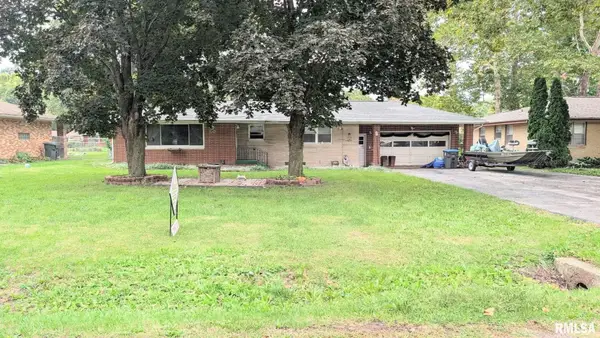 $199,900Coming Soon4 beds 2 baths1,621 sq. ft.
301 N Hawthorne Avenue, East Peoria, IL 61611
MLS# PA1270659Listed by: NICOLE GRIECO REALTY - Coming Soon
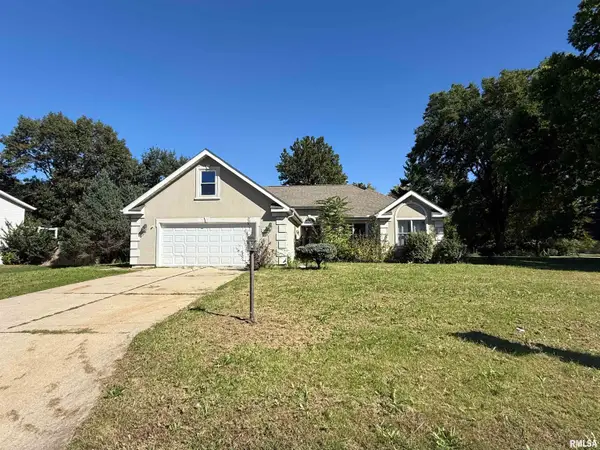 $330,000Coming Soon4 beds 3 baths2,909 sq. ft.
100 Sara Street, East Peoria, IL 61611
MLS# PA1270665Listed by: KELLER WILLIAMS PREMIER REALTY - New
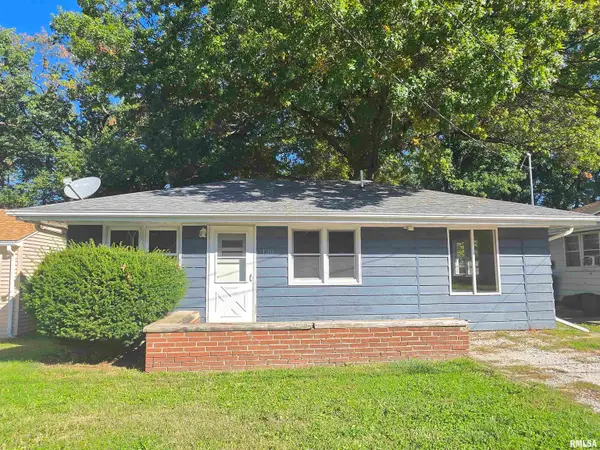 $89,000Active3 beds 1 baths948 sq. ft.
120 W Forest Avenue, East Peoria, IL 61611
MLS# PA1270772Listed by: RE/MAX TRADERS UNLIMITED - New
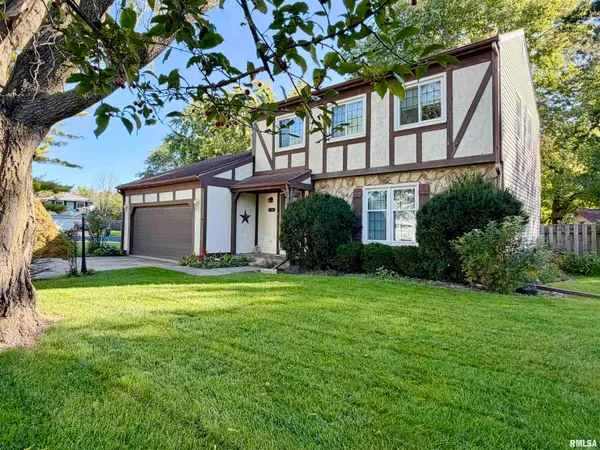 $199,000Active3 beds 2 baths1,865 sq. ft.
104 Juniper Lane, East Peoria, IL 61611
MLS# PA1270765Listed by: RE/MAX TRADERS UNLIMITED - New
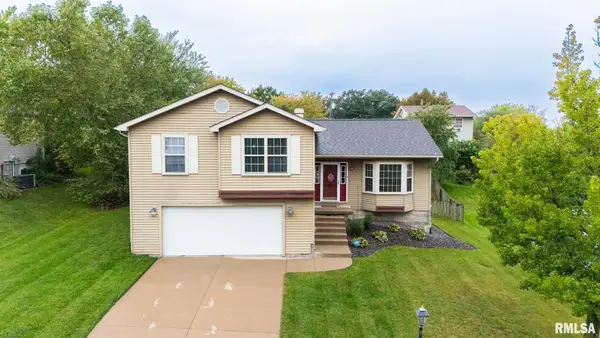 $255,000Active4 beds 3 baths2,311 sq. ft.
105 Karen Drive, East Peoria, IL 61611
MLS# PA1270767Listed by: EXP REALTY - New
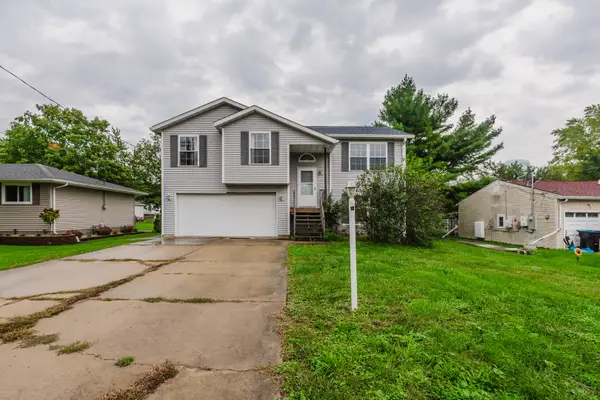 $199,900Active3 beds 3 baths2,260 sq. ft.
107 Lake Street, Washington, IL 61571
MLS# 12772768Listed by: KELLER WILLIAMS REVOLUTION
- New
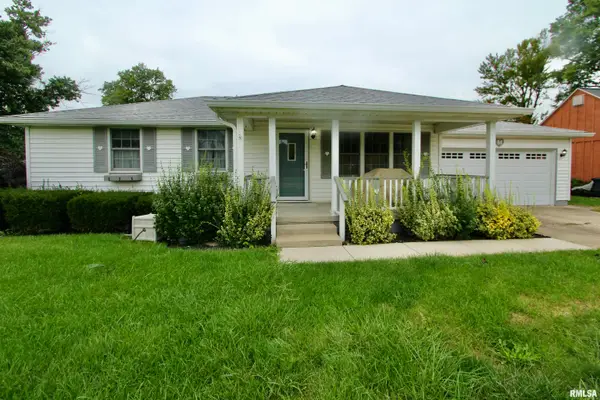 $159,900Active3 beds 2 baths1,380 sq. ft.
207 Crestlawn Drive, Washington, IL 61571
MLS# PA1270752Listed by: RE/MAX TRADERS UNLIMITED - New
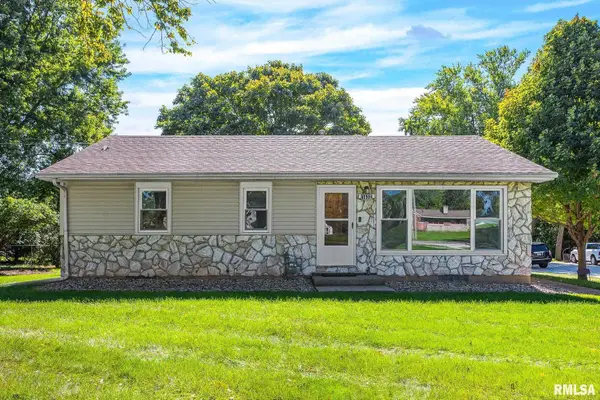 $165,000Active3 beds 2 baths1,376 sq. ft.
1632 Bloomington Road, East Peoria, IL 61611
MLS# PA1270750Listed by: KELLER WILLIAMS REVOLUTION - New
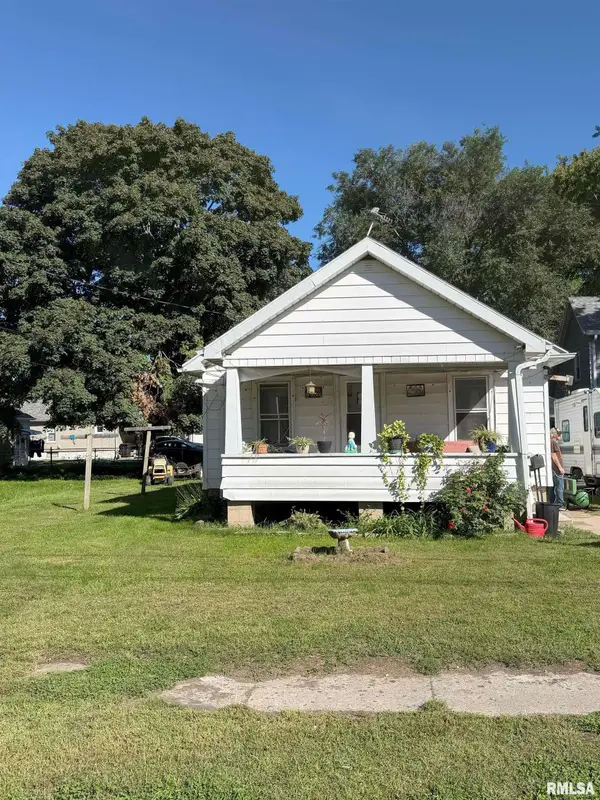 $55,000Active1 beds 1 baths572 sq. ft.
207 Franklin Street, East Peoria, IL 61611
MLS# PA1270749Listed by: JIM MALOOF REALTY, INC. - New
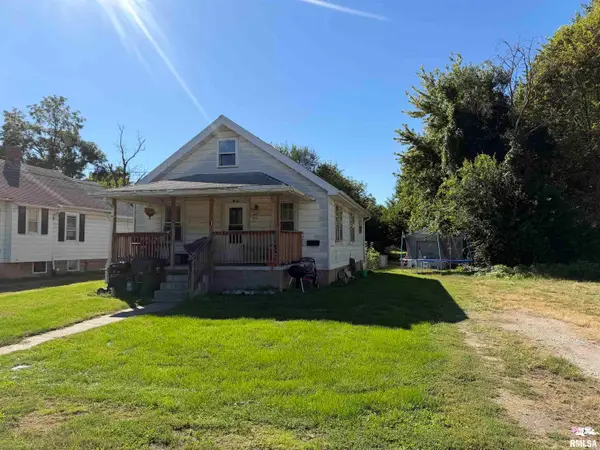 $75,000Active3 beds 1 baths1,232 sq. ft.
218 Franklin Street, East Peoria, IL 61611
MLS# PA1270748Listed by: JIM MALOOF REALTY, INC.


Protect your home and budget from life's surprises with an Assurant Home Warranty, backed by a partner that supports you through every step of homeownership. Explore Plans.
©2026 Century 21 Real Estate LLC. All rights reserved. CENTURY 21®, the CENTURY 21 Logo and C21® are service marks owned by Century 21 Real Estate LLC. Century 21 Real Estate LLC fully supports the principles of the Fair Housing Act and the Equal Opportunity Act. Each office is independently owned and operated. Listing information is deemed reliable but not guaranteed accurate.