
200 William Street, East Peoria, IL 61611
Local realty services provided by:CENTURY 21 Tucker Swanson
200 William Street,East Peoria, IL 61611
$179,900
- 4 Beds
- 2 Baths
- 2,142 sq. ft.
- Single family
- Active
Listed by: melissa stevenson
Office: keller williams revolution
MLS#:PA1268944
Source:IL_CAAR
Price summary
- Price:$179,900
- Price per sq. ft.:$106.07
About this home
Move right in and enjoy the perfect blend of modern updates and classic charm! The refreshed kitchen features maple cabinetry, laminate countertops, a stainless steel sink, and all appliances included. An arched doorway leads to the dining room, while crown molding enhances both the dining and living rooms. Just a few steps down, the inviting family room offers a decorative fireplace and sliding glass doors opening to the deck for effortless indoor-outdoor living.The main level also includes a living room, two bedrooms, an updated full bath, and a linen closet. Upstairs, you'll find two additional bedrooms, including one with built-ins and another with a walk-in closet. The partially finished basement provides two flexible living spaces, a second full bath, plus laundry and ample storage. Outside, enjoy the backyard patio, one-car garage, and an additional concrete slab ideal for a future shed, sport court, or extra entertaining space. Located in an established neighborhood within the Robein Grade School and East Peoria Community High School District. Home warranty included. All appliances remain. Decorative fireplace is inoperable and sold as-is. Love Where You Live. Schedule a showing today. New Roof Coming 10/12-10/16! Seller prefers to sell the home "as-is"....
Contact an agent
Home facts
- Year built:1946
- Subdivision & Development:Robein
- Listing ID #:PA1268944
- Added:63 day(s) ago
- Updated:October 06, 2026 at 10:18 PM
Rooms and interior
- Bedrooms:4
- Total bathrooms:2
- Full bathrooms:2
- Kitchen Description:Dishwasher, Refrigerator
- Basement:Yes
- Basement Description:Full, Partially Finished
- Living area:2,142 sq. ft.
Heating and cooling
- Cooling:Central Air
- Heating:Forced Air, Gas Water Heater
- Central air:Yes
Structure and exterior
- Roof:Shingle
- Year built:1946
- Building area:2,142 sq. ft.
- Lot area:0.21 Acres
- Construction Materials:Aluminum Siding, Brick, Vinyl Siding
- Exterior Features:Replacement Windows
- Foundation Description:Block
Schools
- High school:East Peoria Comm
- Elementary school:Robein
Utilities
- Water:Public
Finances and disclosures
- Price:$179,900
- Price per sq. ft.:$106.07
- Tax amount:$4,053 (2025)
Features and amenities
- Appliances:Dishwasher, Refrigerator
- Amenities:Ceiling Fan(s)
Parking
- Parking description:Detached
- Garage:Yes
- Garage spaces:1
New listings near 200 William Street
- Coming Soon
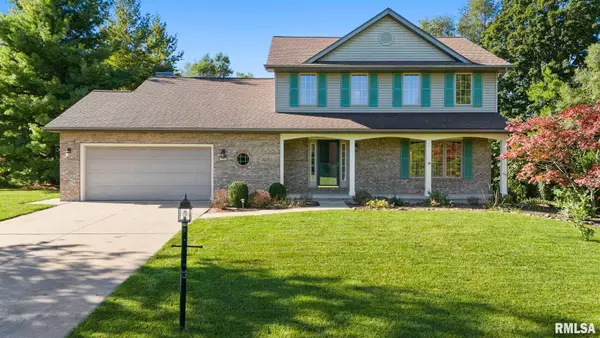 $329,900Coming Soon4 beds 3 baths2,006 sq. ft.
3700 Bloomington Road, East Peoria, IL 61611
MLS# PA1270556Listed by: RE/MAX TRADERS UNLIMITED - Coming Soon
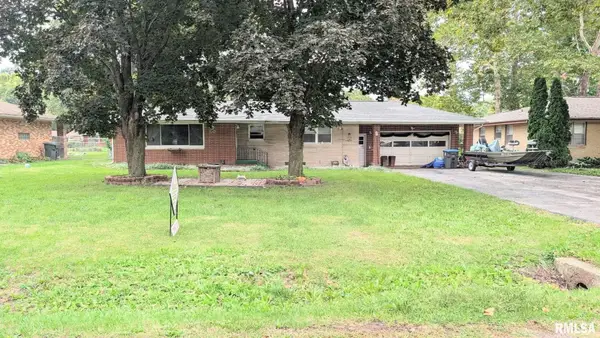 $199,900Coming Soon4 beds 2 baths1,621 sq. ft.
301 N Hawthorne Avenue, East Peoria, IL 61611
MLS# PA1270659Listed by: NICOLE GRIECO REALTY - Coming Soon
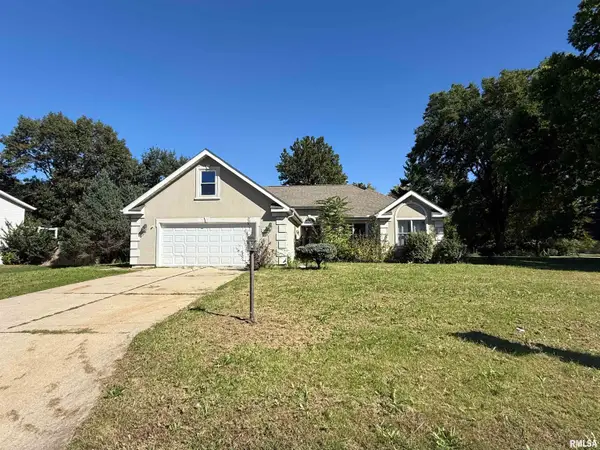 $330,000Coming Soon4 beds 3 baths2,909 sq. ft.
100 Sara Street, East Peoria, IL 61611
MLS# PA1270665Listed by: KELLER WILLIAMS PREMIER REALTY - New
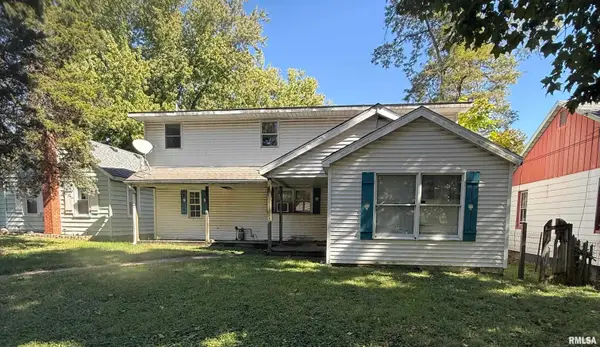 $80,000Active4 beds 2 baths1,878 sq. ft.
105 Fernwood Court, East Peoria, IL 61611
MLS# PA1270776Listed by: KELLER WILLIAMS PREMIER REALTY - New
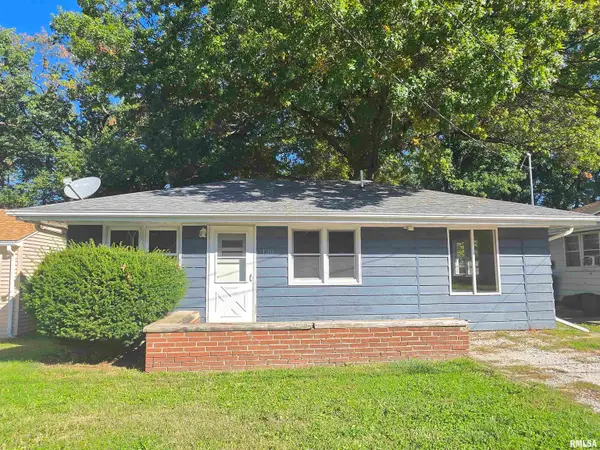 $89,000Active3 beds 1 baths948 sq. ft.
120 W Forest Avenue, East Peoria, IL 61611
MLS# PA1270772Listed by: RE/MAX TRADERS UNLIMITED - New
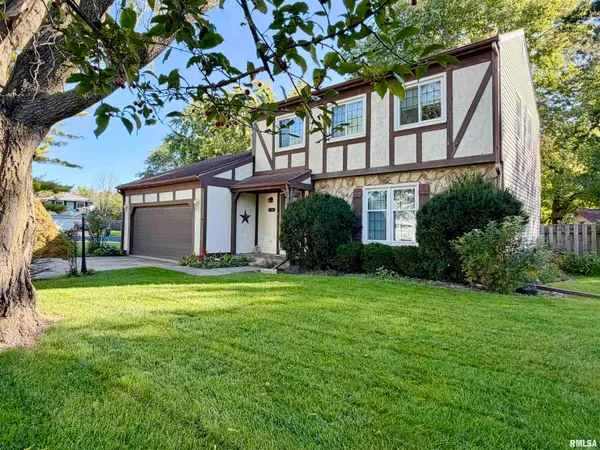 $199,000Active3 beds 2 baths1,865 sq. ft.
104 Juniper Lane, East Peoria, IL 61611
MLS# PA1270765Listed by: RE/MAX TRADERS UNLIMITED - New
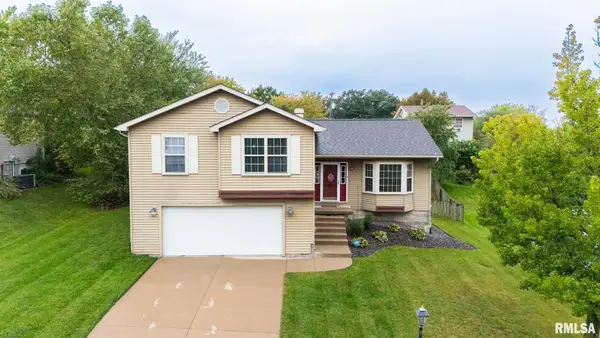 $255,000Active4 beds 3 baths2,311 sq. ft.
105 Karen Drive, East Peoria, IL 61611
MLS# PA1270767Listed by: EXP REALTY - New
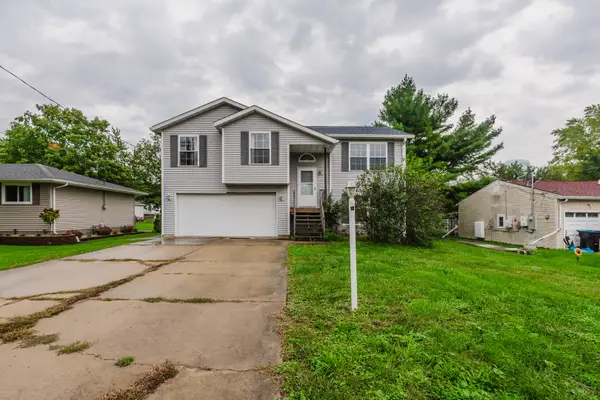 $199,900Active3 beds 3 baths2,260 sq. ft.
107 Lake Street, Washington, IL 61571
MLS# 12772768Listed by: KELLER WILLIAMS REVOLUTION
- New
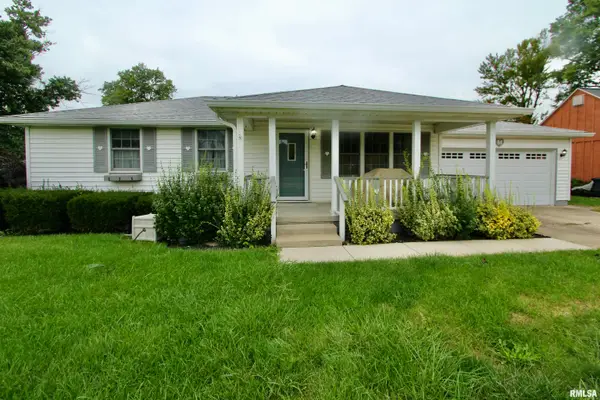 $159,900Active3 beds 2 baths1,380 sq. ft.
207 Crestlawn Drive, Washington, IL 61571
MLS# PA1270752Listed by: RE/MAX TRADERS UNLIMITED - New
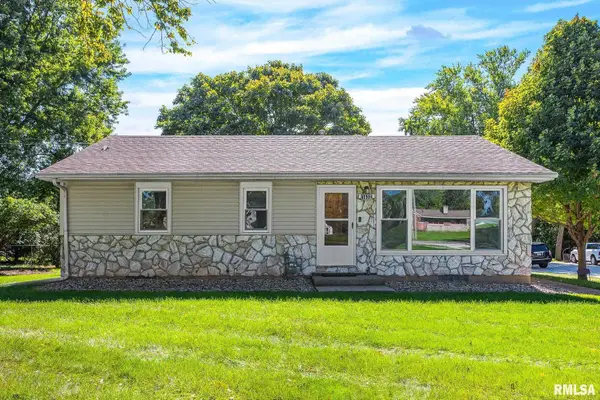 $165,000Active3 beds 2 baths1,376 sq. ft.
1632 Bloomington Road, East Peoria, IL 61611
MLS# PA1270750Listed by: KELLER WILLIAMS REVOLUTION


Protect your home and budget from life's surprises with an Assurant Home Warranty, backed by a partner that supports you through every step of homeownership. Explore Plans.
©2026 Century 21 Real Estate LLC. All rights reserved. CENTURY 21®, the CENTURY 21 Logo and C21® are service marks owned by Century 21 Real Estate LLC. Century 21 Real Estate LLC fully supports the principles of the Fair Housing Act and the Equal Opportunity Act. Each office is independently owned and operated. Listing information is deemed reliable but not guaranteed accurate.