
250 E Parkway Drive, East Peoria, IL 61611
Local realty services provided by:CENTURY 21 House of Realty, Inc.
250 E Parkway Drive,East Peoria, IL 61611
$399,900
- 5 Beds
- 3 Baths
- 2,450 sq. ft.
- Single family
- Active
Listed by: adam merrick, laurie fuller
Office: adam merrick real estate
MLS#:PA1271407
Source:IL_CAAR
Price summary
- Price:$399,900
- Price per sq. ft.:$163.22
About this home
Welcome to 250 Parkway Drive! Nestled on a beautiful one-acre lot overlooking a peaceful wooded valley at the top of Germantown Hill, this charming 5-bedroom, 3-bath home offers the perfect blend of country living and everyday convenience. Featuring an East Peoria address within the desirable Metamora/Germantown school districts, this spacious home offers a versatile multi-level layout with two bedrooms on the main floor and three upstairs. The light-filled living room showcases a cozy wood-burning fireplace, while original built-ins add character and charm throughout. Enjoy peace of mind with a complete electrical upgrade in 2023 and a dual heating and cooling system, including a new furnace and A/C unit in 2024. Step outside and take in the tranquil surroundings from the inviting covered front porch, spacious back deck, or side patio. A beautiful backyard koi pond adds to the peaceful, nature-filled setting. Conveniently located just off Route 116, you'll enjoy the privacy of country living while remaining just minutes from shopping, dining, and everyday amenities. With an acre of land, generous living space, and a fantastic location, this property is a must-see!...
Contact an agent
Home facts
- Year built:1947
- Subdivision & Development:Edgewood Hills
- Listing ID #:PA1271407
- Added:1 day(s) ago
- Updated:October 29, 2026 at 06:17 PM
Rooms and interior
- Bedrooms:5
- Total bathrooms:3
- Full bathrooms:2
- Half bathrooms:1
- Kitchen Description:Dishwasher, Refrigerator
- Basement:Yes
- Basement Description:Full, Unfinished, Walk-Out Access
- Living area:2,450 sq. ft.
Heating and cooling
- Cooling:Central Air
- Heating:Forced Air, Gas, Gas Water Heater, Heating Systems - 2+
- Central air:Yes
Structure and exterior
- Roof:Shingle
- Year built:1947
- Building area:2,450 sq. ft.
- Lot area:1 Acres
- Construction Materials:Frame, Vinyl Siding
- Exterior Features:Replacement Windows, Shed(s)
- Foundation Description:Block
Schools
- High school:Metamora
- Middle school:Germantown Hills
- Elementary school:Germantown Hills
Utilities
- Water:Public
Finances and disclosures
- Price:$399,900
- Price per sq. ft.:$163.22
- Tax amount:$4,473 (2025)
Features and amenities
- Appliances:Dishwasher, Dryer, Refrigerator, Washer
- Laundry features:Dryer, Washer
- Amenities:Cable Available, Ceiling Fan(s), High Speed Internet
Parking
- Parking description:Attached, Paved, Shared Driveway
- Garage:Yes
- Garage spaces:2
New listings near 250 E Parkway Drive
- Coming Soon
 $337,900Coming Soon4 beds 4 baths2,694 sq. ft.
103 Woodbrook Court, East Peoria, IL 61611
MLS# PA1271409Listed by: EXP REALTY - Coming SoonOpen Sun, 2 to 4pm
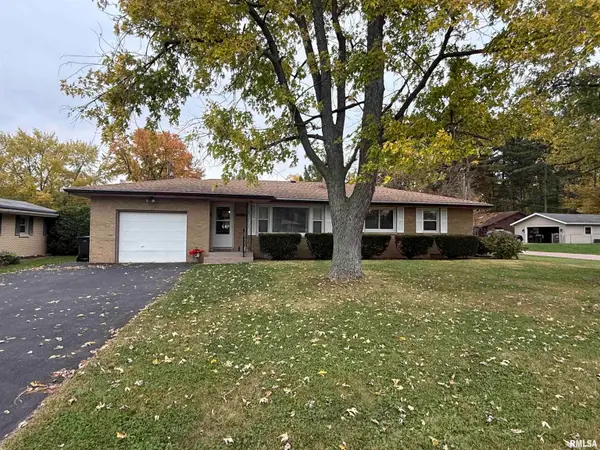 $179,000Coming Soon3 beds 3 baths1,650 sq. ft.
200 N Hawthorne Avenue, East Peoria, IL 61611
MLS# PA1271373Listed by: KELLER WILLIAMS PREMIER REALTY - Coming Soon
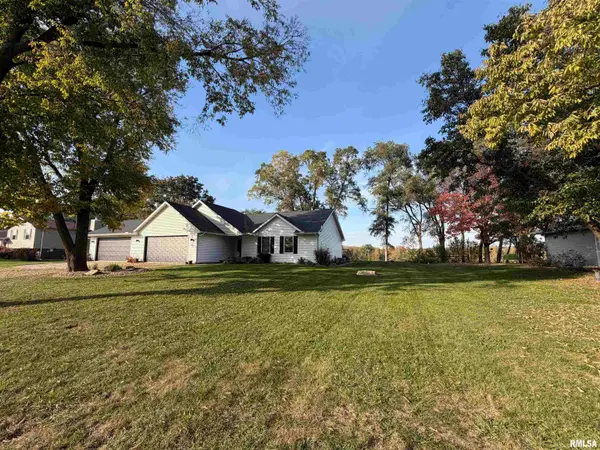 $339,900Coming Soon4 beds 3 baths3,314 sq. ft.
52 Millpoint Road, East Peoria, IL 61611
MLS# PA1271348Listed by: KELLER WILLIAMS REVOLUTION - Coming Soon
 $189,900Coming Soon4 beds 2 baths1,662 sq. ft.
102 Field Grove Court, East Peoria, IL 61611
MLS# PA1271270Listed by: RE/MAX TRADERS UNLIMITED - Coming SoonOpen Sat, 1 to 3pm
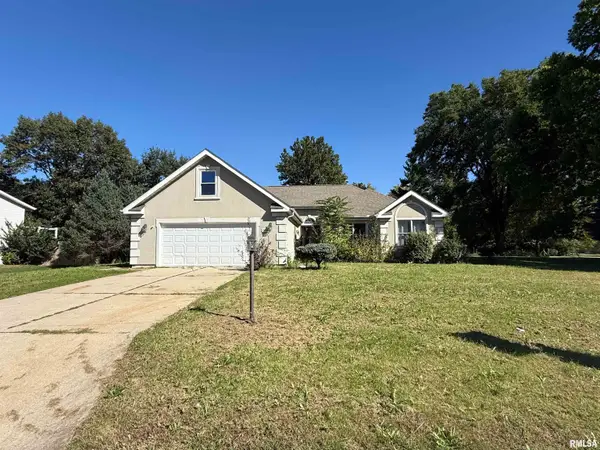 $325,000Coming Soon4 beds 3 baths2,909 sq. ft.
100 Sara Street, East Peoria, IL 61611
MLS# PA1270665Listed by: KELLER WILLIAMS PREMIER REALTY - New
 $249,900Active3 beds 2 baths1,512 sq. ft.
200 Supreme Court, East Peoria, IL 61611
MLS# PA1271411Listed by: ADAM MERRICK REAL ESTATE - New
 $289,900Active3 beds 3 baths1,826 sq. ft.
704 Kerfoot Street, East Peoria, IL 61611
MLS# PA1271324Listed by: EXP REALTY - New
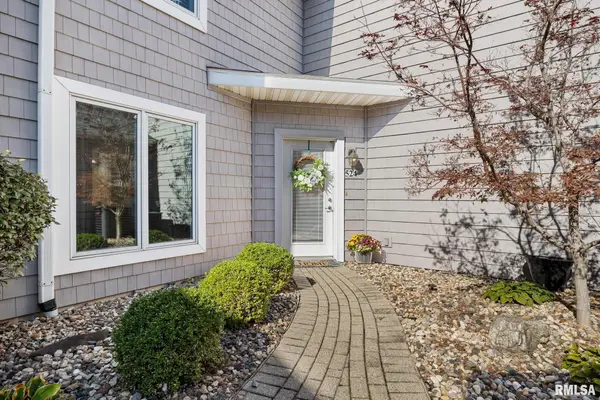 $195,000Active1 beds 1 baths1,351 sq. ft.
524 Harbor Pointe Drive #524, East Peoria, IL 61611
MLS# PA1271253Listed by: EXP REALTY - New
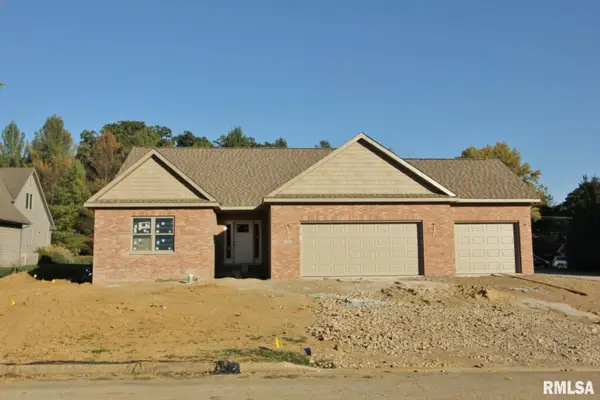 $519,900Active5 beds 3 baths3,117 sq. ft.
100 Oakridge Court, East Peoria, IL 61611
MLS# PA1271223Listed by: RE/MAX TRADERS UNLIMITED


Protect your home and budget from life's surprises with an Assurant Home Warranty, backed by a partner that supports you through every step of homeownership. Explore Plans.
©2026 Century 21 Real Estate LLC. All rights reserved. CENTURY 21®, the CENTURY 21 Logo and C21® are service marks owned by Century 21 Real Estate LLC. Century 21 Real Estate LLC fully supports the principles of the Fair Housing Act and the Equal Opportunity Act. Each office is independently owned and operated. Listing information is deemed reliable but not guaranteed accurate.