277 E Spring Lane, East Peoria, IL 61611
Local realty services provided by:CENTURY 21 Tucker Swanson
277 E Spring Lane,East Peoria, IL 61611
$379,000
- 3 Beds
- 3 Baths
- 1,724 sq. ft.
- Single family
- Pending
Listed by: mitchell lahood
Office: re/max traders unlimited
MLS#:PA1266497
Source:IL_CAAR
Price summary
- Price:$379,000
- Price per sq. ft.:$219.84
About this home
This beautifully updated 3-bedroom, 2.5-bath ranch sits on a wooded lot. Vaulted ceilings and brand-new hardwood floors highlight the open-concept living and kitchen area. The kitchen features a large island, stainless steel appliances, wall-mounted range hood, and built-in wine rack. Both bathrooms have been fully renovated, including a primary suite with shiplap walls, double vanity, and tiled glass shower, plus a stylish hall bath with a soaking tub and designer finishes. Outside, enjoy a massive freshly refinished deck (2025), hot tub, fire pit, grill area, and fenced yard.. An oversized 4-car attached garage provides exceptional storage and functionality. The property also includes a secondary home and detached garage currently used for storage, offering additional space and future potential.
Contact an agent
Home facts
- Year built:1945
- Listing ID #:PA1266497
- Added:9 day(s) ago
- Updated:May 24, 2026 at 07:21 AM
Rooms and interior
- Bedrooms:3
- Total bathrooms:3
- Full bathrooms:2
- Half bathrooms:1
- Kitchen Description:Refrigerator
- Basement:Yes
- Living area:1,724 sq. ft.
Heating and cooling
- Cooling:Central Air
- Heating:Forced Air, Gas Water Heater, Propane
- Central air:Yes
Structure and exterior
- Roof:Shingle
- Year built:1945
- Building area:1,724 sq. ft.
- Construction Materials:Frame, Stone, Vinyl Siding
- Foundation Description:Slab
Schools
- High school:Metamora
Finances and disclosures
- Price:$379,000
- Price per sq. ft.:$219.84
- Tax amount:$3,914 (2025)
Features and amenities
- Appliances:Refrigerator
Parking
- Parking description:Attached, Private
- Garage:Yes
- Garage spaces:4
New listings near 277 E Spring Lane
- New
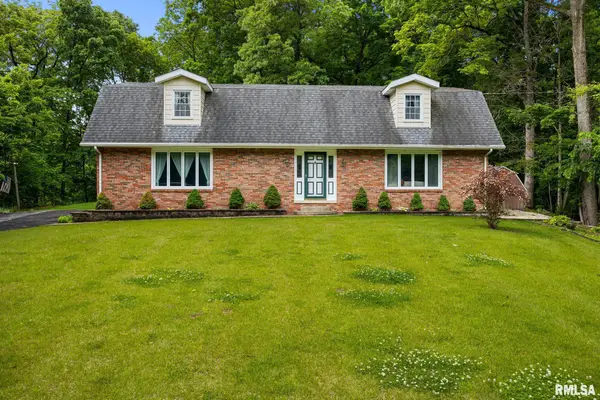 $249,900Active4 beds 3 baths3,449 sq. ft.
102 Bittersweet Lane, East Peoria, IL 61611
MLS# PA1266751Listed by: SUNFLOWER REAL ESTATE GROUP, LLC - New
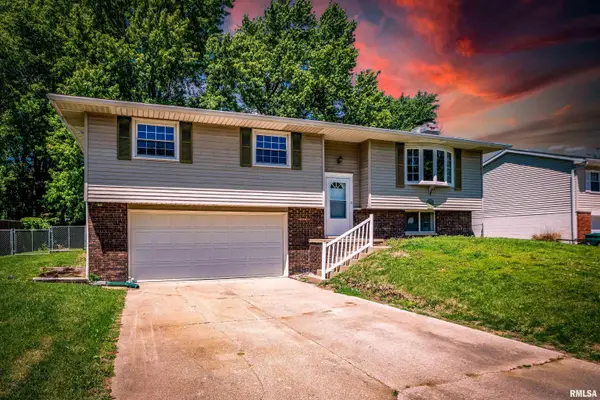 $215,000Active3 beds 2 baths1,782 sq. ft.
109 Cedar Court, East Peoria, IL 61611
MLS# PA1266749Listed by: GALLERY HOMES REAL ESTATE - New
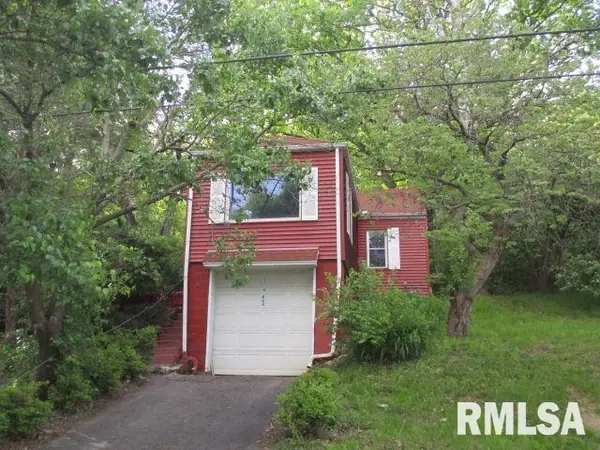
 $38,000Active1 beds 1 baths888 sq. ft.
828 N Main Street, East Peoria, IL 61611
MLS# PA1266667Listed by: CENTURY 21 LINCOLN NATIONAL RE - New
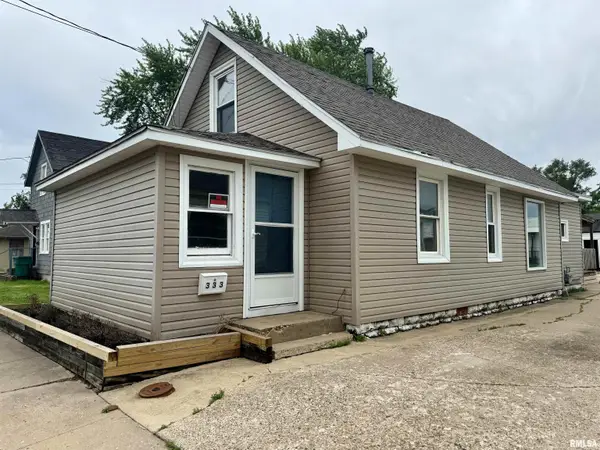 $89,000Active2 beds 1 baths1,277 sq. ft.
333 Edmund Street, East Peoria, IL 61611
MLS# PA1266660Listed by: RE/MAX TRADERS UNLIMITED - New
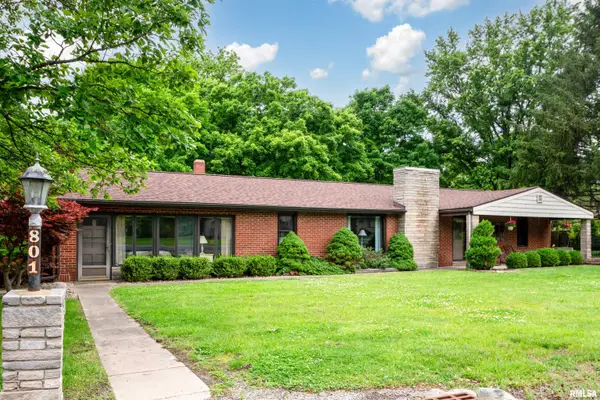 $269,000Active3 beds 2 baths2,695 sq. ft.
801 Oakwood Road, East Peoria, IL 61611
MLS# PA1266656Listed by: GALLERY HOMES REAL ESTATE - New
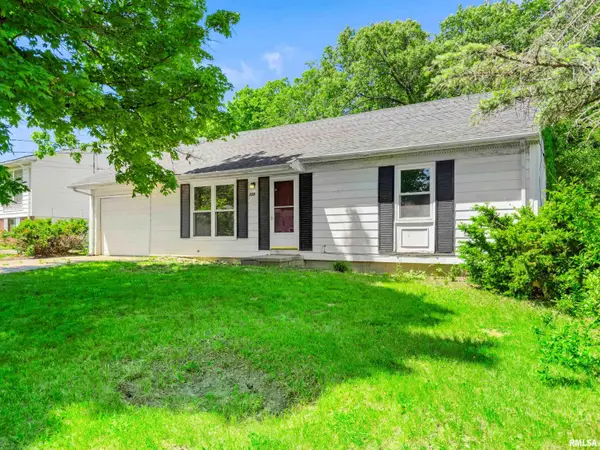 $139,000Active4 beds 1 baths1,399 sq. ft.
339 Maria Street, East Peoria, IL 61611
MLS# PA1266644Listed by: JIM MALOOF REALTY, INC. - New
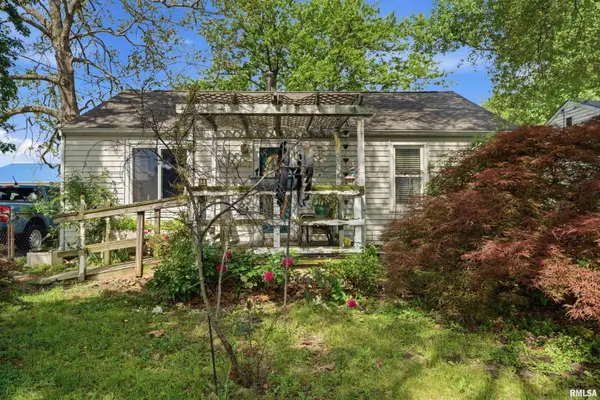 $110,000Active2 beds 1 baths768 sq. ft.
107 Florida Avenue, Washington, IL 61571
MLS# PA1266647Listed by: ADAM MERRICK REAL ESTATE 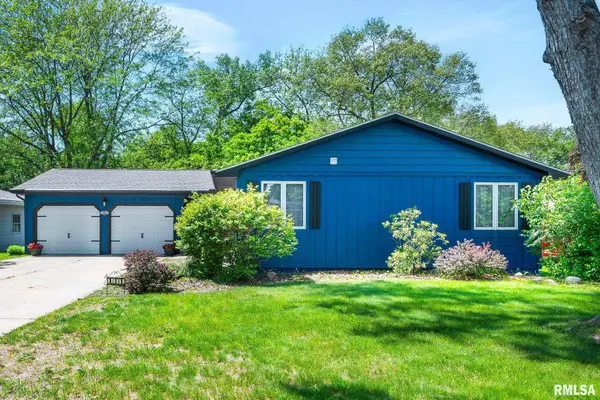 $219,900Pending3 beds 3 baths2,106 sq. ft.
111 Herman Street, East Peoria, IL 61611
MLS# PA1266587Listed by: KELLER WILLIAMS REVOLUTION MAC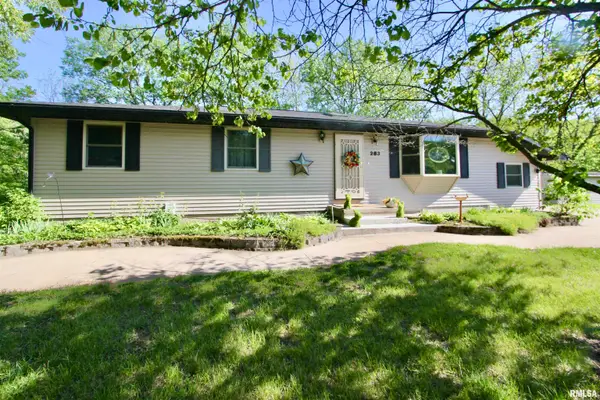 $289,900Pending4 beds 2 baths2,738 sq. ft.
283 E Lucille Street, East Peoria, IL 61611
MLS# PA1266561Listed by: RE/MAX TRADERS UNLIMITED- New
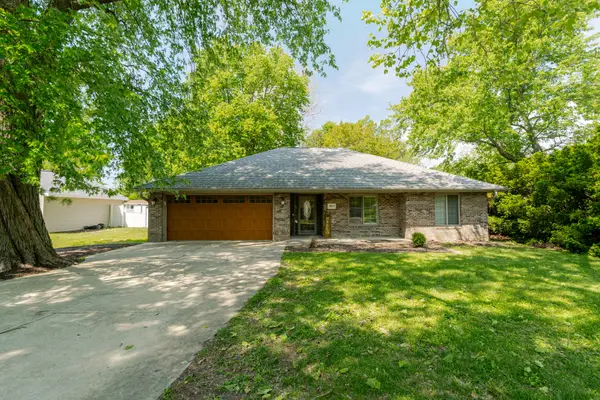 $224,000Active2 beds 2 baths1,342 sq. ft.
3018 Springfield Road, East Peoria, IL 61611
MLS# 12646849Listed by: KELLER WILLIAMS REVOLUTION


Protect your home and budget from life's surprises with an Assurant Home Warranty, backed by a partner that supports you through every step of homeownership. Explore Plans.
©2026 Century 21 Real Estate LLC. All rights reserved. CENTURY 21®, the CENTURY 21 Logo and C21® are service marks owned by Century 21 Real Estate LLC. Century 21 Real Estate LLC fully supports the principles of the Fair Housing Act and the Equal Opportunity Act. Each office is independently owned and operated. Listing information is deemed reliable but not guaranteed accurate.