
306 White Oak Court, East Peoria, IL 61611
Local realty services provided by:CENTURY 21 House of Realty, Inc.
306 White Oak Court,East Peoria, IL 61611
$339,900
- 4 Beds
- 3 Baths
- 2,727 sq. ft.
- Single family
- Active
Listed by: shannon fonner
Office: sunflower real estate group, llc.
MLS#:PA1268167
Source:IL_CAAR
Price summary
- Price:$339,900
- Price per sq. ft.:$167.93
About this home
Beautifully maintained one-owner home featuring quality plaster walls and ceilings throughout. The welcoming entry opens to a spacious living room and dining room with a large picture window and chair rail. The kitchen offers hardwood flooring, quartz countertops, and an eat-in dining area. The cozy family room features a gas log fireplace, ceiling fan, wet bar, and convenient half bath nearby. The primary suite includes a walk-in closet and private full bath, while three additional bedrooms provide comfortable living space. The finished basement offers a large family/rec room, cedar-lined closet, workshop, storage room, and utility room with sink. Enjoy outdoor entertaining on the spacious deck, and the gas grill stays with the home. Additional highlights include a finished attached garage with pull-down attic access, radon mitigation system, owned water softener, 200-amp electrical service, battery backup sump pump, Trane high-efficiency furnace (2015), State ProLine water heater (2024), and a roof that was a complete tear-off approximately 10 years ago. The home is served by city water and a septic system with sand filter that was pumped in Fall 2025. A truly well-cared-for home offering generous space, quality updates, and exceptional storage....
Contact an agent
Home facts
- Year built:1978
- Listing ID #:PA1268167
- Added:5 day(s) ago
- Updated:July 14, 2026 at 04:22 PM
Rooms and interior
- Bedrooms:4
- Total bathrooms:3
- Full bathrooms:2
- Half bathrooms:1
- Basement:Yes
- Basement Description:Full, Partially Finished
- Living area:2,727 sq. ft.
Heating and cooling
- Heating:Electric Water Heater, Forced Air
Structure and exterior
- Roof:Shingle
- Year built:1978
- Building area:2,727 sq. ft.
- Construction Materials:Brick, Frame
- Foundation Description:Block
Schools
- High school:Metamora
Utilities
- Water:Public
Finances and disclosures
- Price:$339,900
- Price per sq. ft.:$167.93
- Tax amount:$7,276 (2025)
Features and amenities
- Appliances:Dryer, Washer, Water Softener Owned
- Laundry features:Dryer, Washer
- Amenities:Attic Storage, Ceiling Fan(s), Radon Mitigation System
Parking
- Parking description:Attached
- Garage:Yes
- Garage spaces:2
New listings near 306 White Oak Court
- New
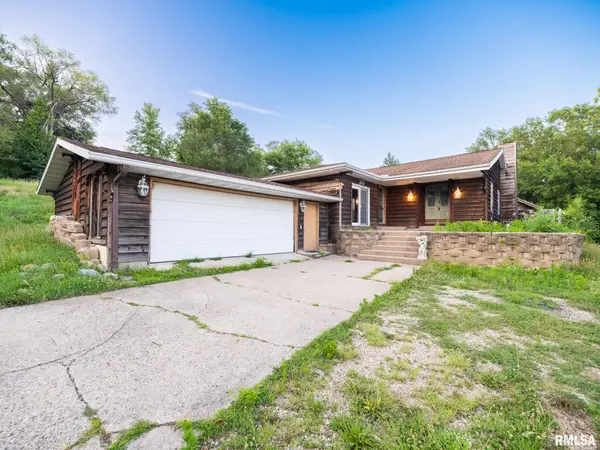 $179,900Active3 beds 2 baths1,918 sq. ft.
132 Greenlawn Court, East Peoria, IL 61611
MLS# PA1268315Listed by: THE REAL ESTATE GROUP INC. - New
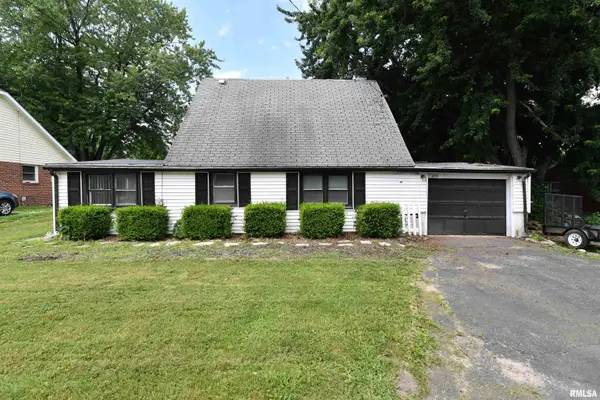 $99,900Active2 beds 1 baths1,046 sq. ft.
209 Schlag Lane, East Peoria, IL 61611
MLS# PA1268313Listed by: KELLER WILLIAMS PREMIER REALTY - New
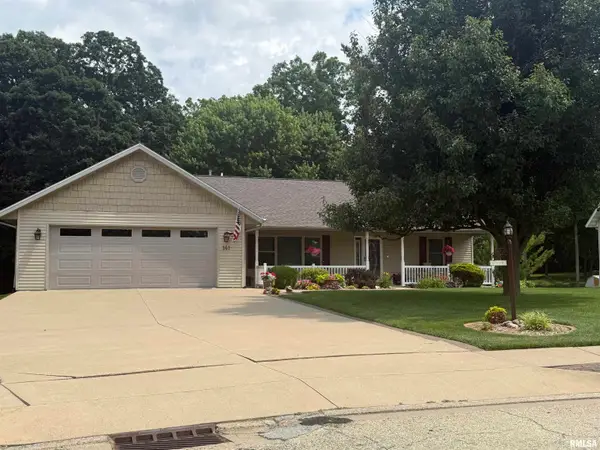 $399,900Active4 beds 3 baths2,705 sq. ft.
141 Elmridge Circle, East Peoria, IL 61611
MLS# PA1268292Listed by: RE/MAX TRADERS UNLIMITED - New
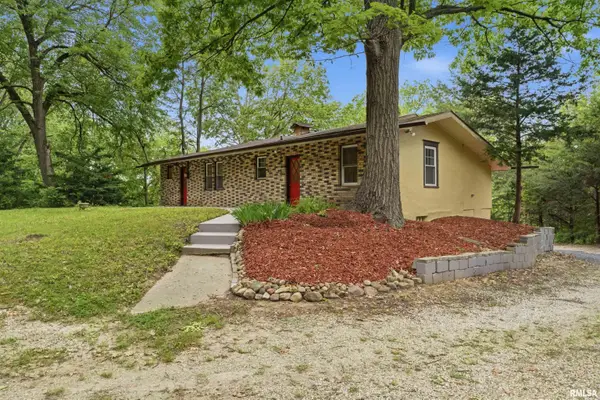 $119,900Active3 beds 2 baths1,330 sq. ft.
750 N Main Street, East Peoria, IL 61611
MLS# PA1268286Listed by: ADAM MERRICK REAL ESTATE - New
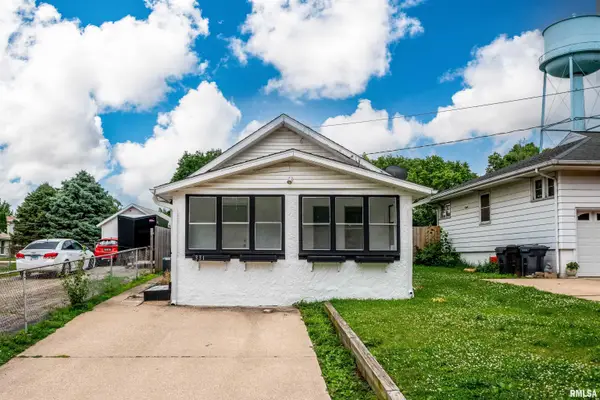 $94,000Active3 beds 1 baths736 sq. ft.
331 Randolph Avenue, East Peoria, IL 61611
MLS# PA1268257Listed by: JIM MALOOF REALTY, INC. - New
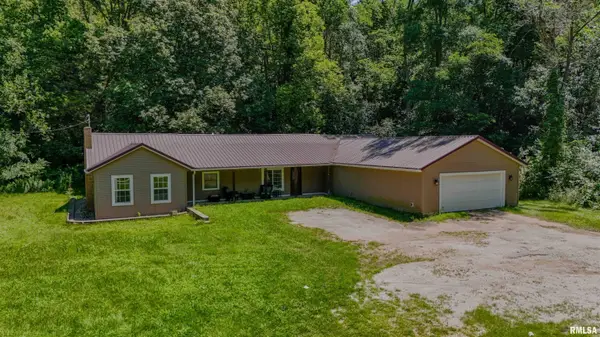 $229,900Active3 beds 1 baths1,600 sq. ft.
1562 Spring Bay Road, East Peoria, IL 61611
MLS# PA1268229Listed by: RE/MAX TRADERS UNLIMITED - New
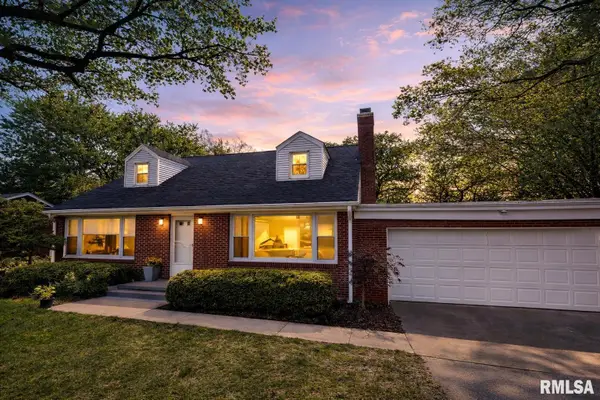 $274,900Active4 beds 2 baths2,545 sq. ft.
806 Fondulac Drive, East Peoria, IL 61611
MLS# PA1268219Listed by: JIM MALOOF REALTY, INC. 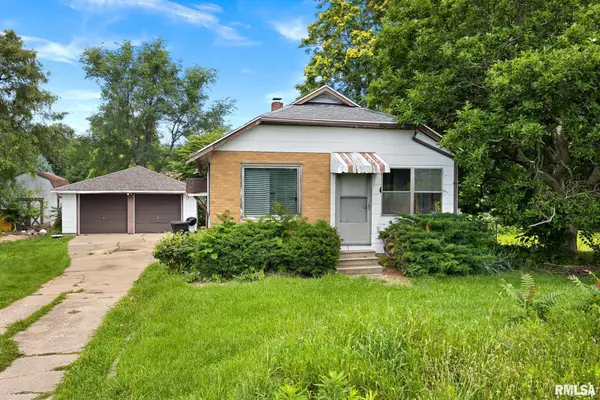 $69,900Pending2 beds 1 baths600 sq. ft.
405 Illinois Street, East Peoria, IL 61611
MLS# PA1268168Listed by: KELLER WILLIAMS PREMIER REALTY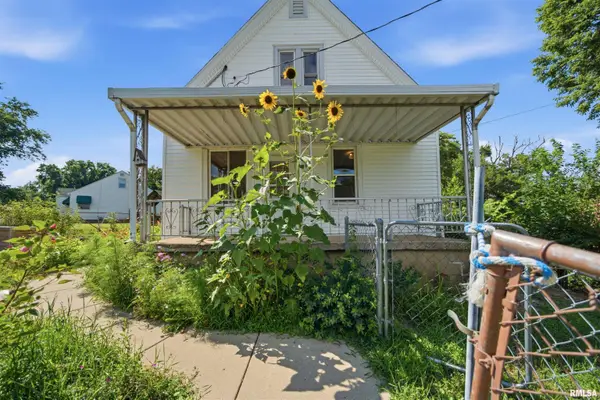 $160,000Pending3 beds 1 baths1,522 sq. ft.
410 Pekin Avenue, East Peoria, IL 61611
MLS# PA1268160Listed by: ADAM MERRICK REAL ESTATE


Protect your home and budget from life's surprises with an Assurant Home Warranty, backed by a partner that supports you through every step of homeownership. Explore Plans.
©2026 Century 21 Real Estate LLC. All rights reserved. CENTURY 21®, the CENTURY 21 Logo and C21® are service marks owned by Century 21 Real Estate LLC. Century 21 Real Estate LLC fully supports the principles of the Fair Housing Act and the Equal Opportunity Act. Each office is independently owned and operated. Listing information is deemed reliable but not guaranteed accurate.