
1123 Saint Benedict Drive, East Saint Louis, IL 62206
Local realty services provided by:CENTURY 21 Broughton Team
1123 Saint Benedict Drive,East St Louis, IL 62206
$43,000Last list price
- 2 Beds
- 1 Baths
- - sq. ft.
- Single family
- Sold
Listed by: jennifer wisniewski, john wisniewski
Office: landmark realty
MLS#:26042020
Source:MO_MARIS
Sorry, we are unable to map this address
Price summary
- Price:$43,000
About this home
Don't miss this 2-bedroom, 1-bath single-family home offering plenty of potential! Built in 1959, this home features a spacious family room with a cozy fireplace, a bonus room that provides flexible living space, and a screened-in porch perfect for relaxing and enjoying the outdoors. The nicely sized yard offers room for gardening, entertaining, or play. Major updates include a newer roof, HVAC system, and water heater. Property is being sold AS IS, and the seller will make no repairs or provide any warranties.
Contact an agent
Home facts
- Year built:1959
- Subdivision & Development:Saint Louis Gardens
- Listing ID #:26042020
- Added:68 day(s) ago
- Updated:September 13, 2026 at 07:29 AM
Rooms and interior
- Bedrooms:2
- Total bathrooms:1
- Full bathrooms:1
- Rooms Total:6
Heating and cooling
- Cooling:Central Air
- Heating:Forced Air
- Central air:Yes
Structure and exterior
- Year built:1959
- Architectural Style:Traditional
- Construction Materials:Aluminum Siding, Vinyl Siding
- Levels:1 Story
Schools
- High school:Cahokia
- Middle school:CAHOKIA DIST 187
- Elementary school:CAHOKIA DIST 187
Utilities
- Water:Public
- Sewer:Public Sewer
Finances and disclosures
- Price:$43,000
- Tax amount:$1,434 (2024)
 Copyright 2026 Mid-America Regional Information Systems. All rights reserved. Listings courtesy of Mid-America Regional Information Systems as distributed by MLS GRID <Last Updated September 13, 2026. Mid-America Regional Information Systems provides content displayed here (“provided content”) on an “as is” basis and makes no representations or warranties regarding the provided content, including, but not limited to those of non-infringement, timeliness, accuracy, or completeness. Individuals and companies using information presented are responsible for verification and validation of information they utilize and present to their customers and clients. Mid-America Regional Information Systems will not be liable for any damage or loss resulting from use of the provided content or the products available through Portals, IDX, VOW, and/or Syndication. Recipients of this information shall not resell, redistribute, reproduce, modify, or otherwise copy any portion thereof without the expressed written consent of Mid-America Regional Information Systems.
New listings near 1123 Saint Benedict Drive
- Coming Soon
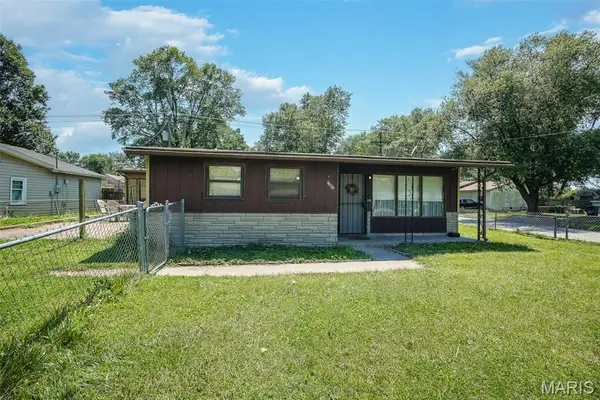 $50,000Coming Soon3 beds 1 baths1,284 sq. ft.
1302 Saint Raphael Street, East St Louis, IL 62206
MLS# 26039545Listed by: KELLER WILLIAMS MARQUEE - Coming Soon
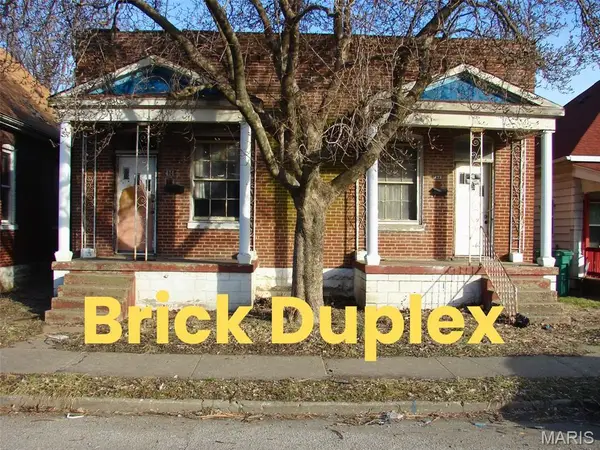 $15,500Coming Soon-- beds -- baths1,920 sq. ft.
472 N 25th Street, East St Louis, IL 62205
MLS# 26034132Listed by: PRIME REAL ESTATE AND PROPERTY MANAGEMENT - New
 $60,000Active4 beds 1 baths900 sq. ft.
2139 Market Avenue, East St Louis, IL 62207
MLS# 26057797Listed by: KELLER WILLIAMS MARQUEE - New
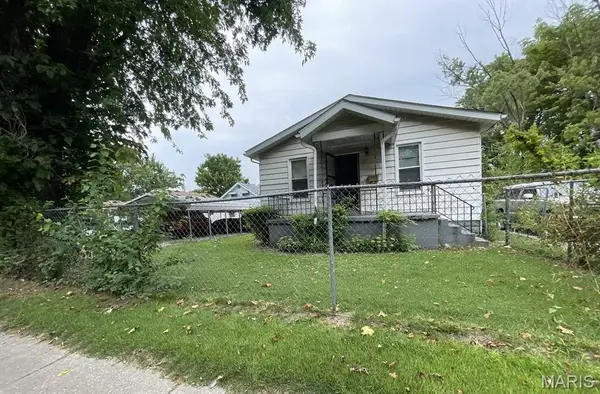 $39,900Active2 beds 1 baths784 sq. ft.
823 N 80th Street, East St Louis, IL 62203
MLS# 26057320Listed by: KELLER WILLIAMS MARQUEE 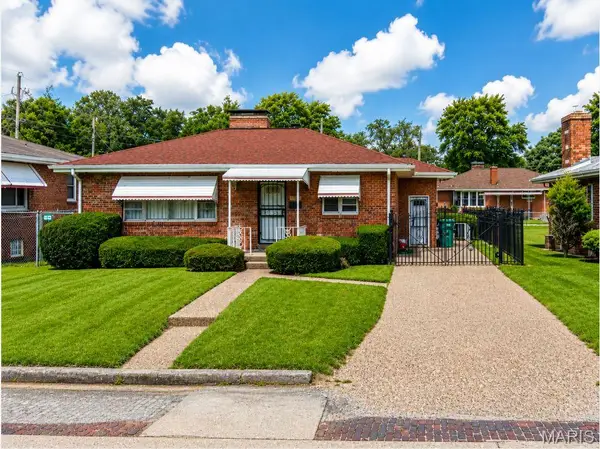 $80,000Pending3 beds 1 baths1,284 sq. ft.
2909 Louisiana Boulevard, East St Louis, IL 62205
MLS# 26056962Listed by: KELLER WILLIAMS MARQUEE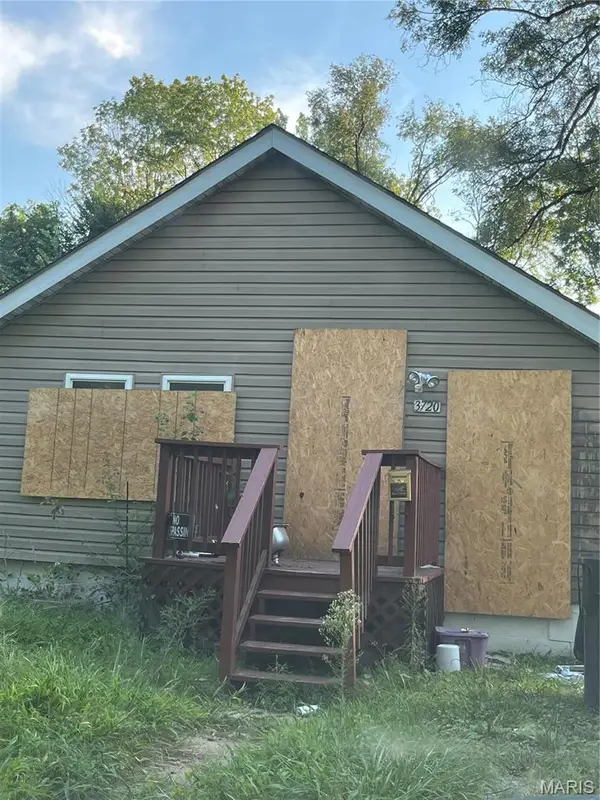 $18,000Active2 beds 2 baths888 sq. ft.
3720 Walnut Avenue, East St Louis, IL 62207
MLS# 26055676Listed by: WORTH CLARK REALTY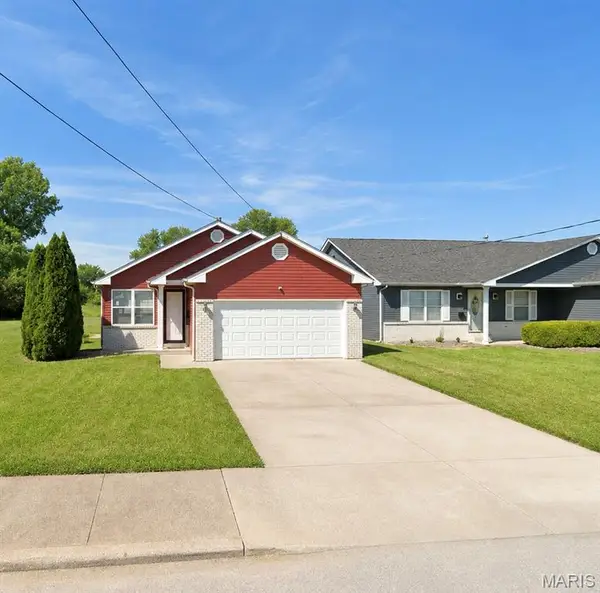 $125,000Active3 beds 2 baths1,212 sq. ft.
1616 Wilford Avenue, East St Louis, IL 62207
MLS# 26055247Listed by: KELLER WILLIAMS PINNACLE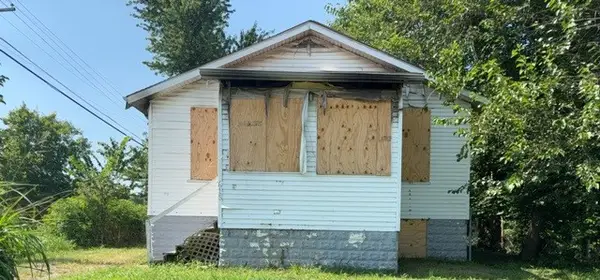 $5,000Active2 beds 1 baths831 sq. ft.
615 N 85th Street, East St. Louis, IL 62203
MLS# 12742629Listed by: FOUR SEASONS REALTY, INC.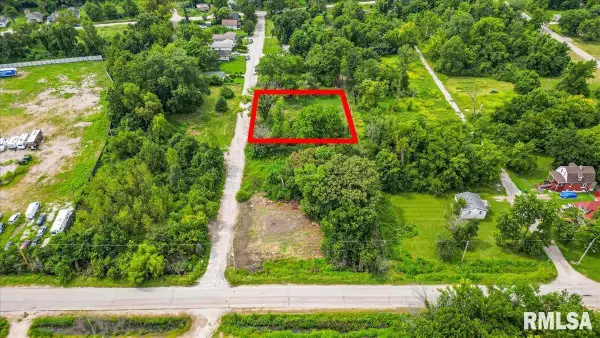 $23,000Active0.68 Acres
743 N 55th Street, East St. Louis, IL 62203
MLS# CA1045818Listed by: KELLER WILLIAMS CAPITAL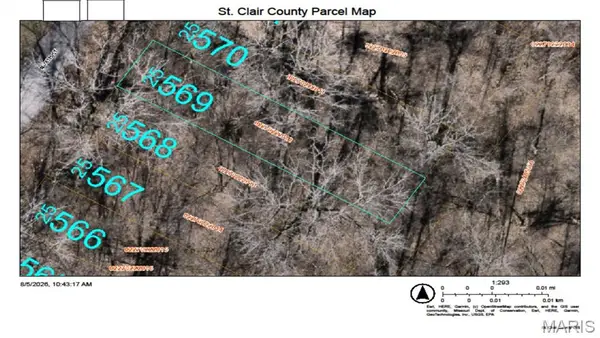 $5,000Active0.07 Acres
XX 74th Street, East St Louis, IL 62203
MLS# 26050219Listed by: STRANO & ASSOCIATES


Protect your home and budget from life's surprises with an Assurant Home Warranty, backed by a partner that supports you through every step of homeownership. Explore Plans.
©2026 Century 21 Real Estate LLC. All rights reserved. CENTURY 21®, the CENTURY 21 Logo and C21® are service marks owned by Century 21 Real Estate LLC. Century 21 Real Estate LLC fully supports the principles of the Fair Housing Act and the Equal Opportunity Act. Each office is independently owned and operated. Listing information is deemed reliable but not guaranteed accurate.