
628 E Lake Shore Drive, Edelstein, IL 61526
Local realty services provided by:CENTURY 21 Broughton Team
628 E Lake Shore Drive,Edelstein, IL 61526
$459,900
- 4 Beds
- 4 Baths
- 3,216 sq. ft.
- Single family
- Active
Listed by: marilyn kohn
Office: re/max traders unlimited
MLS#:PA1268647
Source:IL_CAAR
Price summary
- Price:$459,900
- Price per sq. ft.:$198.58
About this home
Step into your own private oasis on 2.9 acres! Enjoy morning coffee or weekend barbecues on one of the two decks (upper & lower), or relax in the terraced outdoor spaces featuring custom retaining walls by Greenview. Inside, the main level offers a half bath, living room with wood-burning fireplace and French doors, formal dining room, kitchen with granite countertops and informal eating area, and a stunning great room with cedar-planked walls, vaulted ceilings, a floor-to-ceiling brick fireplace with french doors leading to the upper deck. Upstairs features 4 bedrooms and 2 full baths, including a spacious primary suite with dual sinks, walk-in shower, and large walk-in closet. The other 3 bedrooms offer ample space & large closets, with one featuring vaulted ceilings—perfect for a guest room or home office. The partially finished basement offers a custom wet bar, rec room, half bath, and family room with access to the lower deck. With ample storage, versatile living spaces, Generac generator (2024) for peace of mind, lake access & rights for fishing, this home offers the perfect blend of comfort, privacy, and outdoor enjoyment. Schedule your showing today!...
Contact an agent
Home facts
- Year built:1978
- Subdivision & Development:Woodland Heights
- Listing ID #:PA1268647
- Added:49 day(s) ago
- Updated:September 11, 2026 at 03:03 PM
Rooms and interior
- Bedrooms:4
- Total bathrooms:4
- Full bathrooms:2
- Half bathrooms:2
- Kitchen Description:Dishwasher, Disposal, Microwave, Refrigerator, Trash Compactor
- Basement:Yes
- Basement Description:Full, Partially Finished, Walk-Out Access
- Living area:3,216 sq. ft.
Heating and cooling
- Heating:Electric, Electric Water Heater, Forced Air, Heat Pump, Propane Rented
Structure and exterior
- Roof:Shingle
- Year built:1978
- Building area:3,216 sq. ft.
- Lot area:2.91 Acres
- Construction Materials:Brick, Vinyl Siding
- Exterior Features:Shed(s)
Schools
- High school:IL Valley Central High District #321
Utilities
- Water:Public
Finances and disclosures
- Price:$459,900
- Price per sq. ft.:$198.58
- Tax amount:$7,957 (2025)
Features and amenities
- Appliances:Dishwasher, Disposal, Dryer, Microwave, Refrigerator, Trash Compactor, Washer, Water Softener Owned
- Laundry features:Dryer, Washer
- Amenities:Ceiling Fan(s), Radon Mitigation System
Parking
- Parking description:Attached
- Garage:Yes
- Garage spaces:2
New listings near 628 E Lake Shore Drive
 $349,900Pending3 beds 3 baths2,625 sq. ft.
217 E Lake Shore Drive, Edelstein, IL 61526
MLS# PA1269719Listed by: JIM MALOOF REALTY, INC.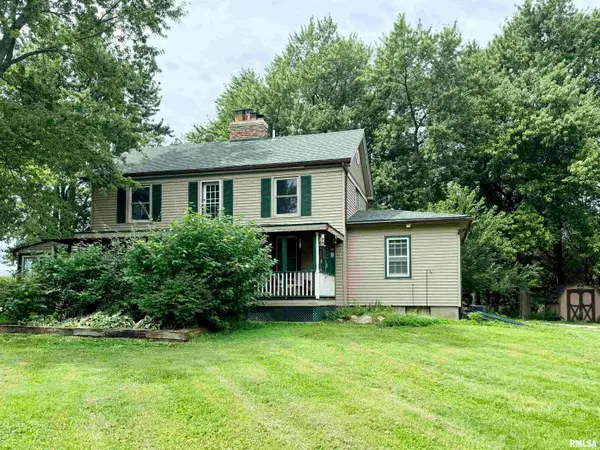 $340,000Active4 beds 2 baths2,115 sq. ft.
383 State Route 40, Edelstein, IL 61526
MLS# PA1269482Listed by: RE/MAX TRADERS UNLIMITED $581,575Pending41.69 Acres
00 Singing Woods Road, Edelstein, IL 61526
MLS# PA1268886Listed by: JIM MALOOF REALTY, INC.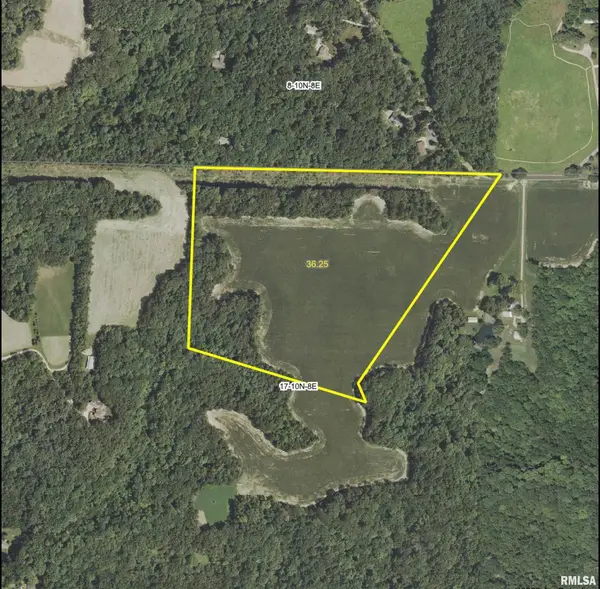 $505,700Active36.09 Acres
0 Singing Woods Road, Edelstein, IL 61526
MLS# PA1268887Listed by: JIM MALOOF REALTY, INC.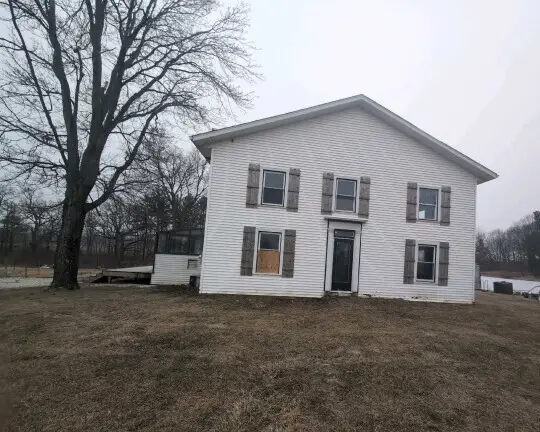 Active3 beds 1 baths
714 E County Line Road, Sparland, IL 61565
MLS# 12600649Listed by: FOUR SEASONS REALTY, INC.


Protect your home and budget from life's surprises with an Assurant Home Warranty, backed by a partner that supports you through every step of homeownership. Explore Plans.
©2026 Century 21 Real Estate LLC. All rights reserved. CENTURY 21®, the CENTURY 21 Logo and C21® are service marks owned by Century 21 Real Estate LLC. Century 21 Real Estate LLC fully supports the principles of the Fair Housing Act and the Equal Opportunity Act. Each office is independently owned and operated. Listing information is deemed reliable but not guaranteed accurate.