
7006 N Buckeye Drive, Edwards, IL 61528
Local realty services provided by:CENTURY 21 Broughton Team
7006 N Buckeye Drive,Edwards, IL 61528
$429,900
- 4 Beds
- 3 Baths
- 3,010 sq. ft.
- Single family
- Pending
Listed by: mark monge
Office: jim maloof realty, inc.
MLS#:PA1271729
Source:IL_CAAR
Price summary
- Price:$429,900
- Price per sq. ft.:$194
About this home
Beautifully maintained and loaded with exceptional upgrades, this impressive home truly has it all! Gorgeous hardwood floors flow throughout the main level, staircase, and upper hallway. The stunning custom Amish-crafted kitchen features quality cabinetry, a stylish subway tile backsplash, modern lighting, and stainless steel appliances. Thoughtful improvements include custom Amish laundry cabinetry, glass shower doors, Nest thermostat, four-zone surround sound, water-powered backup sump pump, and a fully insulated and finished basement. Additional updates include the air conditioner, water softener, water heater, and fresh paint. Step outside to enjoy the beautifully landscaped yard with irrigation anf large deck, perfect for relaxing or entertaining. Conveniently located within walking distance of a neighborhood park and in the highly desirable Dunlap School District. Exceptional quality, thoughtful upgrades, and a fantastic location make this home a must-see! One or more photos have been virtually staged ....
Contact an agent
Home facts
- Year built:2007
- Subdivision & Development:Sommer Place
- Listing ID #:PA1271729
- Added:6 day(s) ago
- Updated:November 17, 2026 at 05:19 AM
Rooms and interior
- Bedrooms:4
- Total bathrooms:3
- Full bathrooms:2
- Half bathrooms:1
- Kitchen Description:Dishwasher, Disposal, Microwave, Refrigerator
- Basement:Yes
- Basement Description:Egress Window(s), Finished, Full
- Living area:3,010 sq. ft.
Heating and cooling
- Cooling:Central Air
- Heating:Forced Air, Gas
- Central air:Yes
Structure and exterior
- Roof:Shingle
- Year built:2007
- Building area:3,010 sq. ft.
- Lot area:0.17 Acres
- Construction Materials:Brick, Vinyl Siding
Schools
- High school:Dunlap
- Middle school:Dunlap Valley Middle School
- Elementary school:Ridgeview
Utilities
- Water:Public
Finances and disclosures
- Price:$429,900
- Price per sq. ft.:$194
- Tax amount:$10,281 (2025)
Features and amenities
- Appliances:Dishwasher, Disposal, Microwave, Refrigerator, Water Softener Owned
- Amenities:Cable Available, Solid Surface Counter
Parking
- Parking description:Attached
- Garage:Yes
- Garage spaces:3
New listings near 7006 N Buckeye Drive
- New
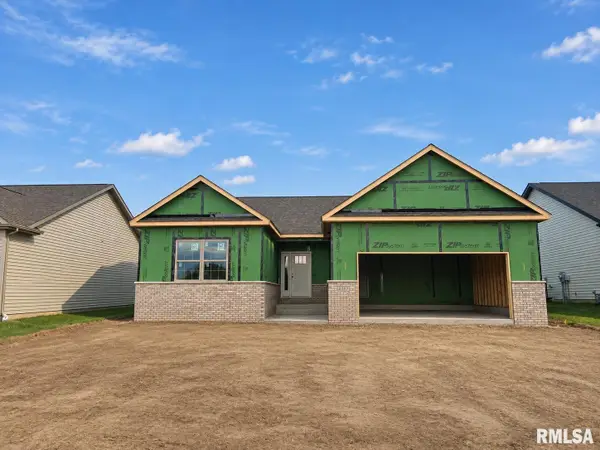 $419,900Active3 beds 2 baths1,811 sq. ft.
6117 W Creekside Drive, Edwards, IL 61528
MLS# PA1271703Listed by: JIM MALOOF REALTY, INC. 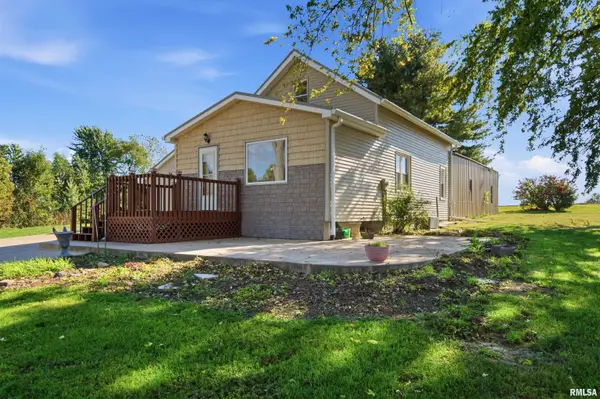 $159,900Active3 beds 1 baths1,424 sq. ft.
7826 W Route 150, Edwards, IL 61528
MLS# PA1271233Listed by: ADAM MERRICK REAL ESTATE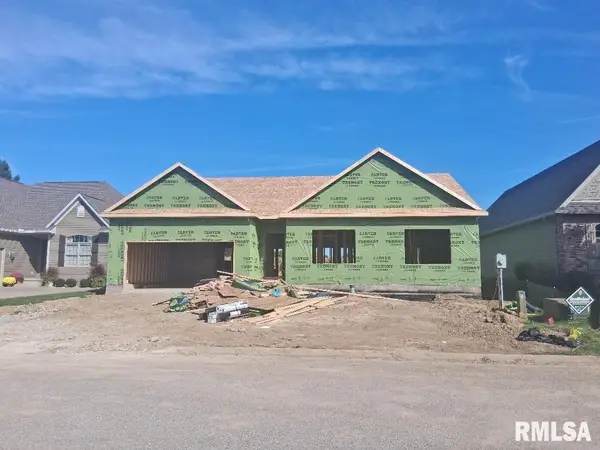 $419,900Active3 beds 2 baths1,830 sq. ft.
6209 W Creekside Drive, Edwards, IL 61528
MLS# PA1271104Listed by: JIM MALOOF REALTY, INC.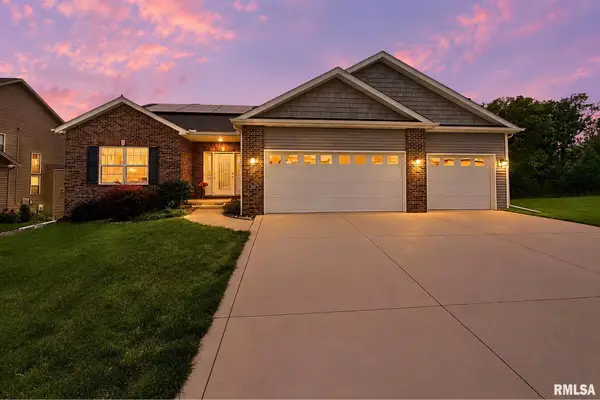 $474,000Pending5 beds 3 baths3,057 sq. ft.
7007 N Water Oak Drive, Edwards, IL 61528
MLS# PA1270661Listed by: KELLER WILLIAMS PREMIER REALTY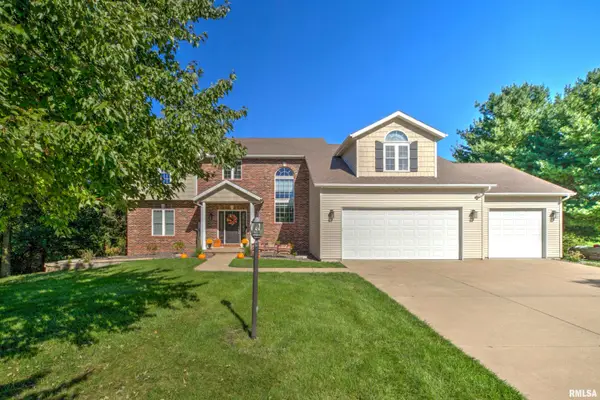 $525,000Pending4 beds 5 baths4,033 sq. ft.
8215 W Robertson Road, Edwards, IL 61528
MLS# PA1270761Listed by: KELLER WILLIAMS PREMIER REALTY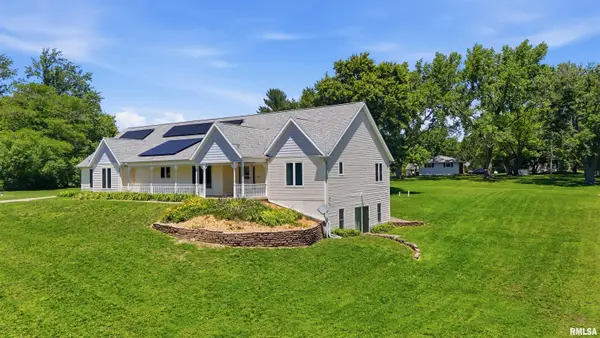 $400,000Active3 beds 5 baths4,659 sq. ft.
7807 W Rosewood Court, Edwards, IL 61528
MLS# PA1267680Listed by: RE/MAX TRADERS UNLIMITED $399,900Pending3 beds 2 baths1,811 sq. ft.
6129 W Creekside Drive, Edwards, IL 61528
MLS# PA1267420Listed by: JIM MALOOF REALTY, INC.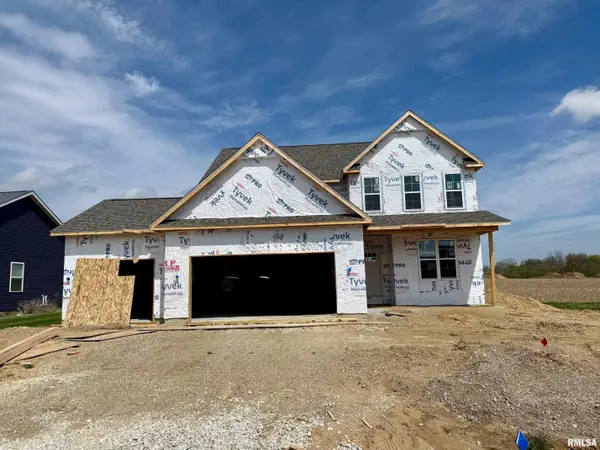 $594,900Active5 beds 4 baths3,140 sq. ft.
6525 W Ironwood Drive, Edwards, IL 61528
MLS# PA1265690Listed by: RE/MAX TRADERS UNLIMITED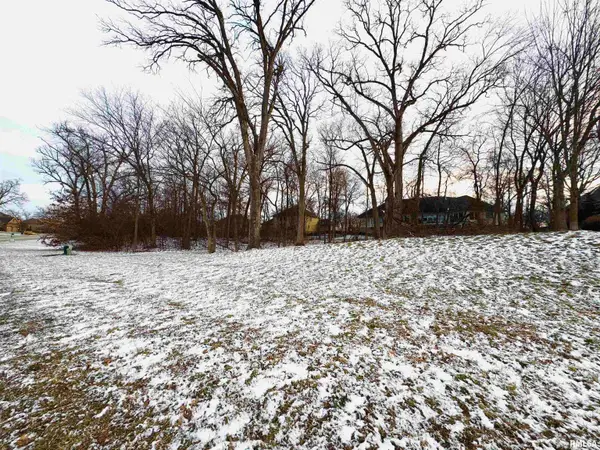 $69,900Active0.4 Acres
6512 W Waterstone Way, Edwards, IL 61528
MLS# PA1263215Listed by: RE/MAX TRADERS UNLIMITED


Protect your home and budget from life's surprises with an Assurant Home Warranty, backed by a partner that supports you through every step of homeownership. Explore Plans.
©2026 Century 21 Real Estate LLC. All rights reserved. CENTURY 21®, the CENTURY 21 Logo and C21® are service marks owned by Century 21 Real Estate LLC. Century 21 Real Estate LLC fully supports the principles of the Fair Housing Act and the Equal Opportunity Act. Each office is independently owned and operated. Listing information is deemed reliable but not guaranteed accurate.