1122 Georgia Street, Edwardsville, IL 62025
Local realty services provided by:CENTURY 21 Community
1122 Georgia Street,Edwardsville, IL 62025
$549,900Last list price
- 4 Beds
- 3 Baths
- - sq. ft.
- Single family
- Sold
Listed by: shelly niemeier, gary niemeier
Office: legacy realty & auction, llc.
MLS#:26042788
Source:MO_MARIS
Sorry, we are unable to map this address
Price summary
- Price:$549,900
About this home
Welcome home to this one-owner, beautifully maintained 4-bedroom, 2.5-bath residence offering timeless elegance, exceptional craftsmanship, and thoughtfully designed living spaces inside and out.
A paver walkway and inviting front porch create a warm welcome as you step into the impressive marble-floored foyer. The private study, complete with custom built-in bookcases, is located to the left, while the formal dining room sits to the right, providing the perfect setting for entertaining.
The spacious living room features a charming bay window, hardwood flooring, and a cozy gas fireplace. The heart of the home is the well-appointed kitchen, showcasing granite countertops, a Wolf gas range, stainless steel appliances, wine cooler, island, and a convenient wet bar with a second sink. The adjoining laundry/mudroom, located just off the attached two-car garage, includes the washer and dryer, which will remain with the home.
At the rear of the home, you’ll find a stunning sunroom with tile flooring, a second gas fireplace, and a wall of Andersen windows and Andersen French Doors leading to the maintenance-free Trex deck. The stamped concrete patio overlooks a beautifully landscaped, private backyard surrounded by mature trees. Enjoy peaceful outdoor living with an inground sprinkler system (all the way around property), landscape lighting, shade garden, fountain, fire pit, copper gutters that adorn the house and plenty of space to relax or entertain.
Upstairs, a unique 7’ x 10’ wood landing connects three secondary bedrooms and the luxurious primary suite. The largest secondary bedroom offers vaulted ceilings and custom built-in shelving, while another bedroom features a charming reading nook with a corner cubby—perfect for little ones.
The spacious primary suite is truly a retreat, featuring hardwood floors, a vaulted ceiling, electric fireplace, and a charming Juliette balcony overlooking the private backyard. The newly remodeled 10’ x 10’ en-suite bath includes a soaking tub, oversized glass shower, double vanity, and beautiful finishes throughout.
Additional features include a full unfinished basement already plumbed for a future third full bathroom, six-panel wood doors, plantation shutters, attic fan, attached two-car garage with an additional side parking pad, and outstanding curb appeal. In addition to all the amazing features, the Roof new 2012, AC new in 2023, and the Furnace new 12/2025. There is a chair lift currently not installed that can stay with the home and be re-installed for future owners.
This exceptional one-owner home combines classic Georgian architecture with modern comforts, quality updates, and an incredible private setting at the end of a quiet cul-de-sac. A rare opportunity to own a truly special property that has been lovingly cared for and is ready for its next chapter....
Contact an agent
Home facts
- Year built:1984
- Subdivision & Development:Forest Lake Sub
- Listing ID #:26042788
- Added:101 day(s) ago
- Updated:October 18, 2026 at 08:13 AM
Rooms and interior
- Bedrooms:4
- Total bathrooms:3
- Full bathrooms:2
- Half bathrooms:1
- Rooms Total:9
- Kitchen Description:Dishwasher, Disposal, Microwave, Refrigerator, Trash Compactor, Wine Cooler
- Basement:Yes
- Basement Description:Full, Roughed-In Bath, Unfinished
Heating and cooling
- Cooling:Attic Fan, Central Air, Electric
- Heating:Forced Air, Natural Gas
- Central air:Yes
Structure and exterior
- Year built:1984
- Lot Features:Cul-De-Sac
- Architectural Style:Traditional
- Levels:1.5 Story
Schools
- High school:Edwardsville
- Middle school:EDWARDSVILLE DIST 7
- Elementary school:EDWARDSVILLE DIST 7
Utilities
- Water:Public
- Sewer:Public Sewer
Finances and disclosures
- Price:$549,900
- Tax amount:$8,433 (2025)
Features and amenities
- Amenities:Bookcases, Pantry, Wet Bar, Wine Cooler
Parking
- Parking description:Additional Parking, Garage Door Opener
- Garage:Yes
- Garage spaces:2
 Copyright 2026 Mid-America Regional Information Systems. All rights reserved. Listings courtesy of Mid-America Regional Information Systems as distributed by MLS GRID <Last Updated October 18, 2026. Mid-America Regional Information Systems provides content displayed here (“provided content”) on an “as is” basis and makes no representations or warranties regarding the provided content, including, but not limited to those of non-infringement, timeliness, accuracy, or completeness. Individuals and companies using information presented are responsible for verification and validation of information they utilize and present to their customers and clients. Mid-America Regional Information Systems will not be liable for any damage or loss resulting from use of the provided content or the products available through Portals, IDX, VOW, and/or Syndication. Recipients of this information shall not resell, redistribute, reproduce, modify, or otherwise copy any portion thereof without the expressed written consent of Mid-America Regional Information Systems. MO_MARIS Member Broker: Danielle Little
New listings near 1122 Georgia Street
- Coming Soon
 $135,000Coming Soon0.63 Acres
3629 S Arbor Lake Drive, Edwardsville, IL 62025
MLS# 26065438Listed by: RE/MAX ALLIANCE - Coming Soon
 $295,000Coming Soon4 beds 3 baths1,600 sq. ft.
300 S Charles Street, Edwardsville, IL 62025
MLS# 26063152Listed by: KELLER WILLIAMS MARQUEE - New
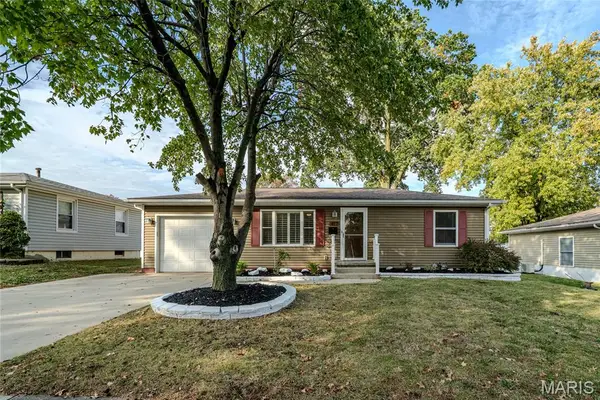
 $249,900Active2 beds 2 baths1,192 sq. ft.
417 Notre Dame Avenue, Edwardsville, IL 62025
MLS# 26065773Listed by: CENTURY 21 BAILEY & COMPANY - New
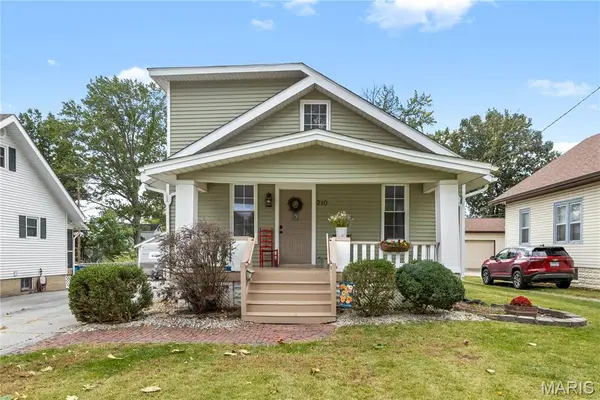 $225,000Active3 beds 2 baths1,410 sq. ft.
210 Mckinley Avenue, Edwardsville, IL 62025
MLS# 26065882Listed by: RE/MAX ALLIANCE - New
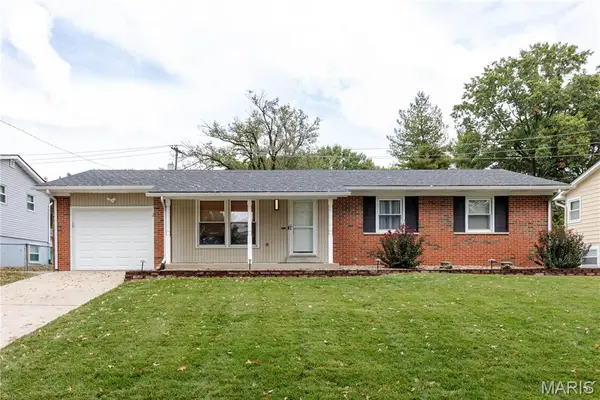 $274,500Active3 beds 2 baths1,144 sq. ft.
2 Biscayne Drive, Edwardsville, IL 62025
MLS# 26065515Listed by: NETTWORK GLOBAL - New
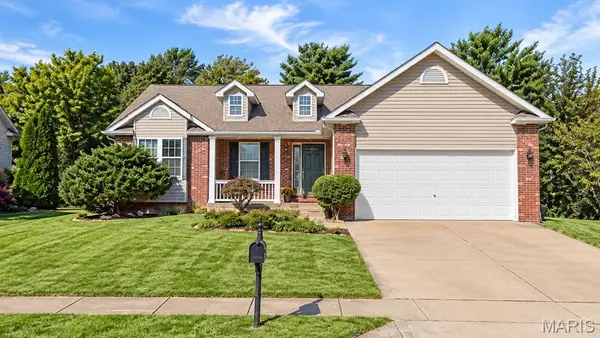 $320,000Active3 beds 2 baths1,613 sq. ft.
2717 Cabin Creek Court, Edwardsville, IL 62025
MLS# 26066459Listed by: REAL BROKER, LLC - Open Sun, 12 to 2pmNew
 $250,000Active3 beds 1 baths1,941 sq. ft.
406 Lindley Street, Edwardsville, IL 62025
MLS# 26066166Listed by: RE/MAX ALLIANCE - New
 $365,000Active3 beds 3 baths2,900 sq. ft.
1117 Cobblestone Drive, Edwardsville, IL 62025
MLS# 26066564Listed by: RE/MAX ALLIANCE 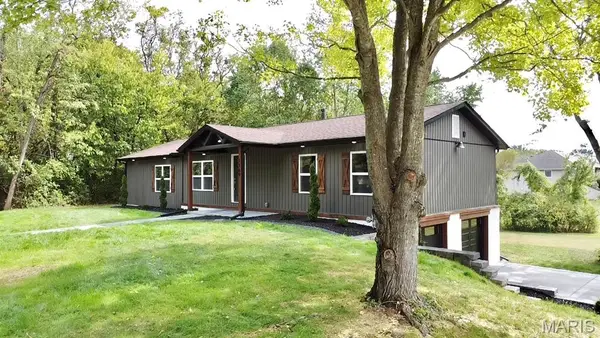 $319,000Pending4 beds 3 baths2,001 sq. ft.
1169 San Juan Drive, Edwardsville, IL 62025
MLS# 26066051Listed by: KELLER WILLIAMS MARQUEE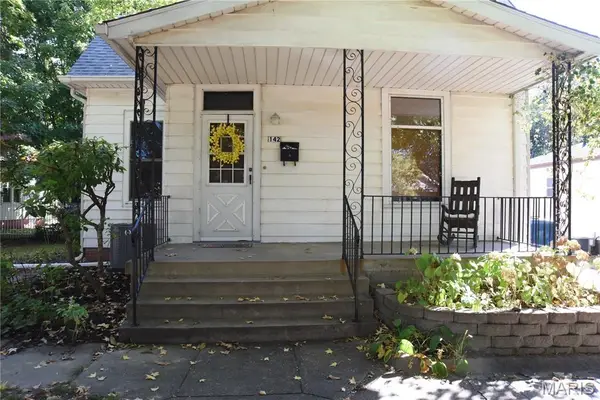 $189,900Pending2 beds 1 baths1,072 sq. ft.
142 Springer Avenue, Edwardsville, IL 62025
MLS# 26065678Listed by: COLDWELL BANKER BROWN REALTORS


Protect your home and budget from life's surprises with an Assurant Home Warranty, backed by a partner that supports you through every step of homeownership. Explore Plans.
©2026 Century 21 Real Estate LLC. All rights reserved. CENTURY 21®, the CENTURY 21 Logo and C21® are service marks owned by Century 21 Real Estate LLC. Century 21 Real Estate LLC fully supports the principles of the Fair Housing Act and the Equal Opportunity Act. Each office is independently owned and operated. Listing information is deemed reliable but not guaranteed accurate.