
224 Country Club View, Edwardsville, IL 62025
Local realty services provided by:CENTURY 21 Bailey & Co.
224 Country Club View,Edwardsville, IL 62025
$397,500
- 2 Beds
- 2 Baths
- 1,522 sq. ft.
- Condominium
- Coming Soon
Listed by: jennifer faulkner, hannah fink
Office: gori realtors, llc.
MLS#:26056261
Source:MO_MARIS
Price summary
- Price:$397,500
- Price per sq. ft.:$261.17
- Monthly HOA dues:$489
About this home
A level of design & customization rarely encountered in Metro East condo awaits at Sunset Hills. Overlooking the 9th green, this single-level residence was completely reimagined in 2021, with walls/rooms relocated & the orig. 3-bdrm layout transformed into expansive, sophisticated 2/2 living space. Completed with an open-checkbook approach, the investment in this residence extends well beyond its offering price-an exceptional opportunity to acquire a truly bespoke home without the time & expense required to recreate it.
European white oak flooring flows throughout, complemented by designer-line 4" sq recessed lighting. A floor-to-ceiling marble-tile surround frames the linear fireplace, while an oversized covered balcony offers golf-course views, recessed lighting, designer fans & Sonos speakers.
The dining area seats 8–10 and opens to a showpiece kitchen centered around an island seating 6 with double-thickness natural quartzite. A Blanco dbl. sink, Brizo Touch faucet with knurled brass/matte-black accents & coordinating pot filler complement full-height quartzite rising to walnut storage & a custom hood with brass inlay. Omega cabinetry conceals the dishwasher & refrigeration for a seamless furniture-like appearance. Sub-Zero refrigeration with 2 freezer drawers, matching pantry storage, oversized drawer stacks, concealed coffee/appliance stations, appliance lift, trash/recycling & under-counter microwave deliver exceptional function. Commercial ventilation exhausts directly outdoors.
The wet bar continues the design with floor-to-ceiling cabinetry, raw-edge quartzite, luxury tile, Blanco sink, Brizo faucet & linear lighting. Built-in nugget ice, 3 refrig drawers & a freezer disappear behind Omega panels, while additional cabinetry conceals storage & a wired flip-down workstation. Entered through a floor-to-ceiling 8-panel metal-and-glass door, even the laundry/utility room makes a statement. Quartzite, smoked glass & extensive cabinetry incorporate pantry & cleaning storage, printer cabinet, ironing board, laundry bins, hanging space, auto-dispensing washer/steam dryer & a stone-lined under-counter utility/pet station with pot filler. An additional ext. entrance adds convenience. The primary suite offers a California Closets walk-in with motion lighting & pull-out shoe storage, plus a full wall of custom cabinetry with hanging space, drawers, jewelry/belt/tie organization & window seat. The bath showcases a floating deep-blue dbl vanity with dbl-thickness quartzite, wall-mounted Brizo Champagne faucets, full-height tile & recessed backlit anti-fog Robern medicine cabinets. A freestanding tub, spacious shower with niche, seat & marble mosaic floor, & automated heated TOTO bidet toilet complete the retreat. The secondary bedroom features floor-to-ceiling wardrobes, drawer storage, recessed TV area & quartzite work zone. The main bath offers a free-floating stone sink, floor-to-ceiling accent tile, backlit LED mirror, walnut linen cabinetry & heated TOTO bidet toilet & flooring. Its glass-enclosed steam shower features a seat, niche, rain shower and Brizo system. Technology is equally considered. Control4 provides premium, professionally integrated smart-home control of lighting zones, automated window coverings, TV, sound & cameras, while flush-mounted Sonos speakers extend throughout the residence and onto the balcony.
A indoor lower-level parking space with storage & an assigned storage area are all elevator accessible. The secure building features a striking common foyer, mailboxes & phone/key-fob controlled entry.
Shared exclusively by the complex's 18 owners, the POOL includes green space, grilling area & bath. Remarkably low assoc. fees for this level of amenity add to the appeal. And while the setting feels removed from the pace of the city, Lambert Airport & downtown STL are each approximately 25 min away.
Far more than a renovated condominium, this is a comprehensively designed residence. Agent owned....
Contact an agent
Home facts
- Year built:1995
- Subdivision & Development:Country Club View Condos
- Listing ID #:26056261
- Updated:October 24, 2026 at 03:33 PM
Rooms and interior
- Bedrooms:2
- Total bathrooms:2
- Full bathrooms:2
- Rooms Total:5
- Kitchen Description:Dishwasher, Disposal, Microwave, Refrigerator
- Basement:Yes
- Basement Description:Storage Space, Walk-Out Access
- Living area:1,522 sq. ft.
Heating and cooling
- Cooling:Central Air, Electric, Exhaust Fan
- Heating:Electric, Forced Air, Radiant Floor
- Central air:Yes
Structure and exterior
- Year built:1995
- Building area:1,522 sq. ft.
- Lot Features:On Golf Course
- Architectural Style:Colonial, Mid-Rise 3or4 Story
- Construction Materials:Brick Veneer
- Levels:1 Story
Schools
- High school:Edwardsville
- Middle school:EDWARDSVILLE DIST 7
- Elementary school:EDWARDSVILLE DIST 7
Utilities
- Water:Public
- Sewer:Public Sewer
Finances and disclosures
- Price:$397,500
- Price per sq. ft.:$261.17
- Tax amount:$7,241 (2025)
Features and amenities
- Amenities:Breakfast Bar, Open Floorplan, Storage, Wet Bar
- Pool features:Pool
- Smart home:Yes
Parking
- Garage:Yes
- Garage spaces:1
 Copyright 2026 Mid-America Regional Information Systems. All rights reserved. Listings courtesy of Mid-America Regional Information Systems as distributed by MLS GRID <Last Updated October 24, 2026. Mid-America Regional Information Systems provides content displayed here (“provided content”) on an “as is” basis and makes no representations or warranties regarding the provided content, including, but not limited to those of non-infringement, timeliness, accuracy, or completeness. Individuals and companies using information presented are responsible for verification and validation of information they utilize and present to their customers and clients. Mid-America Regional Information Systems will not be liable for any damage or loss resulting from use of the provided content or the products available through Portals, IDX, VOW, and/or Syndication. Recipients of this information shall not resell, redistribute, reproduce, modify, or otherwise copy any portion thereof without the expressed written consent of Mid-America Regional Information Systems. MO_MARIS Member Broker: Tina Besserman
New listings near 224 Country Club View
- Coming Soon
 $649,000Coming Soon5 beds 3 baths3,412 sq. ft.
106 Elm Drive, Edwardsville, IL 62025
MLS# 26068086Listed by: RE/MAX ALLIANCE - Coming Soon
 $449,900Coming Soon4 beds 3 baths2,726 sq. ft.
1413 Lantz Court, Edwardsville, IL 62025
MLS# 26067894Listed by: REAL BROKER, LLC - Coming Soon
 $459,000Coming Soon4 beds 4 baths2,610 sq. ft.
3 Ashwood Court, Edwardsville, IL 62025
MLS# 26038503Listed by: GORI REALTORS, LLC - Coming Soon
 $510,000Coming Soon4 beds 3 baths2,713 sq. ft.
1396 Britany Court, Edwardsville, IL 62025
MLS# 26067410Listed by: WORTH CLARK REALTY - Coming Soon
 $295,000Coming Soon4 beds 3 baths1,600 sq. ft.
300 S Charles Street, Edwardsville, IL 62025
MLS# 26063152Listed by: KELLER WILLIAMS MARQUEE  $95,000Pending0.53 Acres
[LOT 8] 8429 Stone Ledge Drive, Edwardsville, IL 62025
MLS# 26067542Listed by: COLE JONES GROUP WITH ELEVATE ILLINOIS REALTY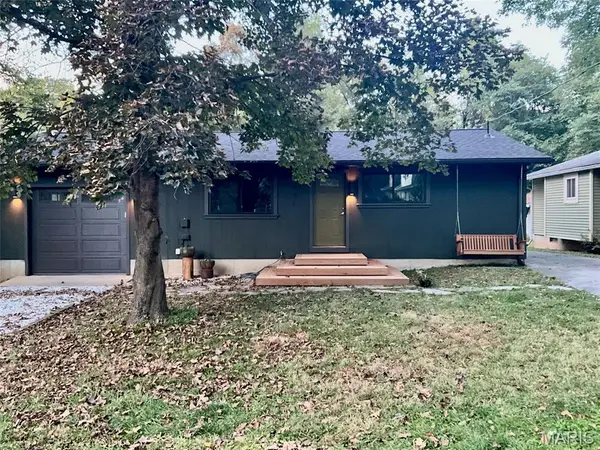 $197,500Pending2 beds 1 baths928 sq. ft.
621 Hancock Street, Edwardsville, IL 62025
MLS# 26067457Listed by: WORTH CLARK REALTY- Open Sat, 11am to 12:30pmNew
 $210,000Active2 beds 1 baths792 sq. ft.
48 Halleck Avenue, Edwardsville, IL 62025
MLS# 26067244Listed by: LANDMARK REALTY - New
 $159,900Active2 beds 1 baths969 sq. ft.
109 Springer Avenue, Edwardsville, IL 62025
MLS# 26067201Listed by: RE/MAX ALLIANCE


Protect your home and budget from life's surprises with an Assurant Home Warranty, backed by a partner that supports you through every step of homeownership. Explore Plans.
©2026 Century 21 Real Estate LLC. All rights reserved. CENTURY 21®, the CENTURY 21 Logo and C21® are service marks owned by Century 21 Real Estate LLC. Century 21 Real Estate LLC fully supports the principles of the Fair Housing Act and the Equal Opportunity Act. Each office is independently owned and operated. Listing information is deemed reliable but not guaranteed accurate.