
2714 Falcon Crest Drive, Edwardsville, IL 62025
Local realty services provided by:CENTURY 21 Bailey & Co.
2714 Falcon Crest Drive,Edwardsville, IL 62025
$380,000
- 3 Beds
- 3 Baths
- 2,288 sq. ft.
- Single family
- Active
Listed by: jean lewis
Office: keller williams pinnacle
MLS#:26044127
Source:MO_MARIS
Price summary
- Price:$380,000
- Price per sq. ft.:$166.08
- Monthly HOA dues:$4.17
About this home
OPEN HOUSE SATURDAY 10am - 12pm. Welcome to this beautifully updated 3-bedroom, 2.5-bath ranch in the desirable Hunters Crossing Subdivision! A covered front porch welcomes you into the foyer and spacious open floor plan. The inviting living room features a gas fireplace and flows seamlessly into the dining area and the beautifully updated kitchen, complete with quartz countertops, an island breakfast bar. all kitchen appliances which includes refrigerator, stove/range, hood, dishwasher '24, microwave '24. The conveniently located main-floor laundry room is just off the kitchen. The main level offers three bedrooms and an updated shared bathroom. The primary suite includes a private full bath with a dual vanity, tub/shower combination and linen closet. The finished lower level is designed for entertaining with a media area, custom bar, billiards space and a convenient half bath. The pool table is included! A spacious unfinished area provides plenty of room for storage Step outside to your own private backyard retreat featuring a vinyl privacy fence, expansive patio, beautifully landscaped grounds, fire pit and gorgeous in-ground pool. Recent improvements include a new HVAC system, water heater and sump pump in 2024, plus a new pool liner installed in June 2026. Washer, Dryer & TV in Lower Level included. This exceptional home offers the perfect combination of comfort, updates and indoor-outdoor entertaining. Don’t delay—this one won’t last!...
Contact an agent
Home facts
- Year built:1999
- Listing ID #:26044127
- Added:2 day(s) ago
- Updated:July 17, 2026 at 01:33 AM
Rooms and interior
- Bedrooms:3
- Total bathrooms:3
- Full bathrooms:2
- Half bathrooms:1
- Rooms Total:8
- Kitchen Description:Dishwasher, Microwave, Refrigerator
- Basement:Yes
- Basement Description:Concrete, Full, Storage Space, Sump Pump
- Living area:2,288 sq. ft.
Heating and cooling
- Cooling:Central Air, Electric
- Heating:Forced Air, Natural Gas
- Central air:Yes
Structure and exterior
- Year built:1999
- Building area:2,288 sq. ft.
- Lot area:0.25 Acres
- Architectural Style:Ranch
- Construction Materials:Brick Veneer, Vinyl Siding
- Foundation Description:Concrete
- Levels:1 Story
Schools
- High school:Edwardsville
- Middle school:EDWARDSVILLE DIST 7
- Elementary school:EDWARDSVILLE DIST 7
Utilities
- Water:Public
- Sewer:Public Sewer
Finances and disclosures
- Price:$380,000
- Price per sq. ft.:$166.08
- Tax amount:$7,577 (2025)
Parking
- Garage:Yes
- Garage spaces:2
 Copyright 2026 Mid-America Regional Information Systems. All rights reserved. Listings courtesy of Mid-America Regional Information Systems as distributed by MLS GRID <Last Updated July 16, 2026. Mid-America Regional Information Systems provides content displayed here (“provided content”) on an “as is” basis and makes no representations or warranties regarding the provided content, including, but not limited to those of non-infringement, timeliness, accuracy, or completeness. Individuals and companies using information presented are responsible for verification and validation of information they utilize and present to their customers and clients. Mid-America Regional Information Systems will not be liable for any damage or loss resulting from use of the provided content or the products available through Portals, IDX, VOW, and/or Syndication. Recipients of this information shall not resell, redistribute, reproduce, modify, or otherwise copy any portion thereof without the expressed written consent of Mid-America Regional Information Systems. MO_MARIS Member Broker: Tina Besserman
New listings near 2714 Falcon Crest Drive
- Coming Soon
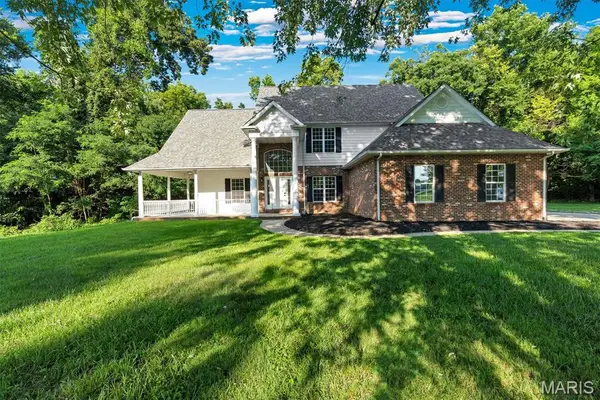 $750,000Coming Soon4 beds 6 baths
8026 Goshen Road, Edwardsville, IL 62025
MLS# 26045628Listed by: HUGHES GROUP LLC - Coming Soon
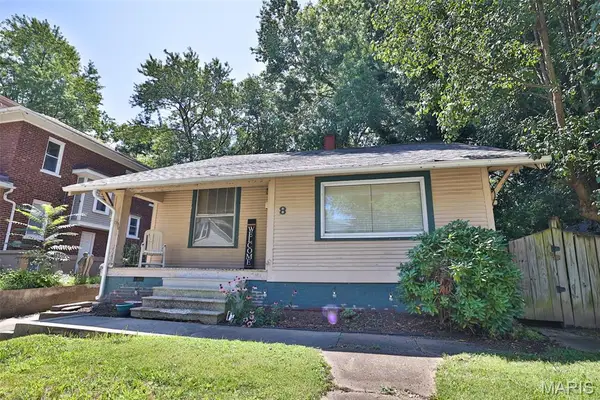 $122,500Coming Soon2 beds 1 baths
8 Abner Place, Edwardsville, IL 62025
MLS# 26044212Listed by: GORI REALTORS, LLC - New
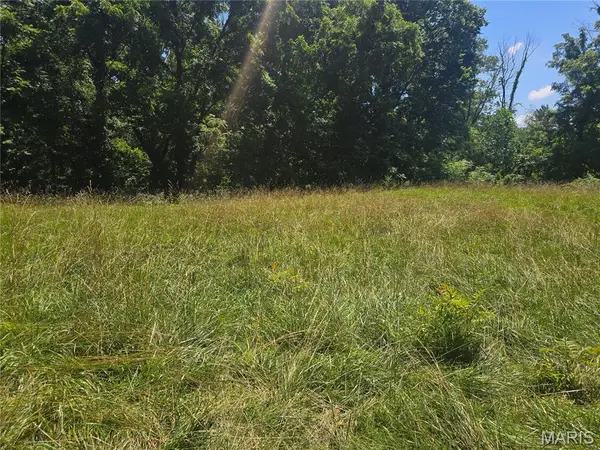 $85,000Active1.37 Acres
404 & 410 Seminole Street, Edwardsville, IL 62025
MLS# 26045524Listed by: EXP REALTY - New
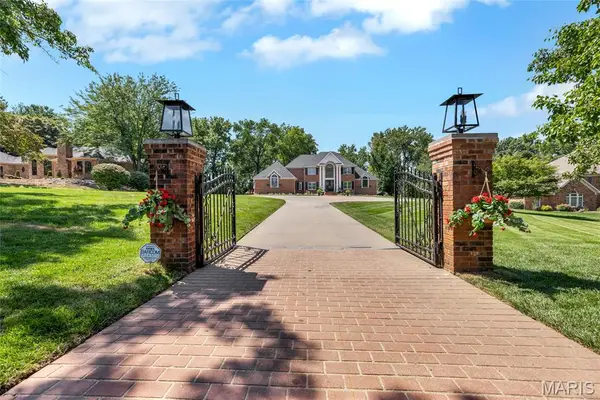 $1,495,000Active6 beds 6 baths6,582 sq. ft.
40 Country Club Drive, Edwardsville, IL 62025
MLS# 26042015Listed by: COLE JONES GROUP WITH ELEVATE ILLINOIS REALTY - New
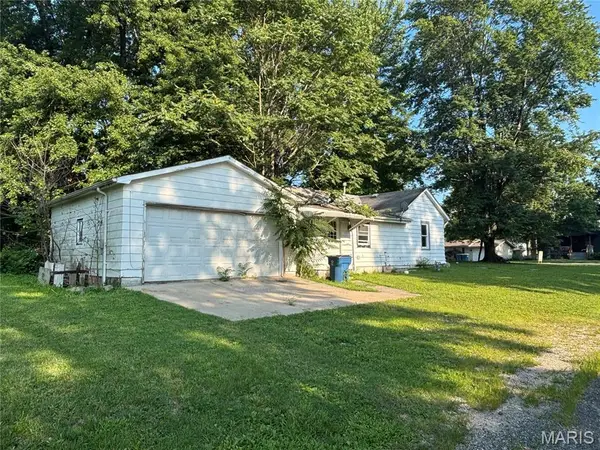 $75,000Active1 beds 1 baths784 sq. ft.
101 3rd Avenue, Edwardsville, IL 62025
MLS# 26044846Listed by: EQUITY REALTY GROUP, LLC - New
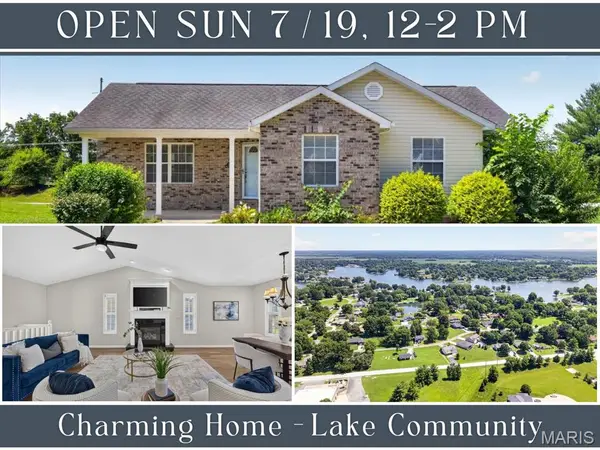 $325,000Active3 beds 3 baths2,024 sq. ft.
216 Woodland Drive, Edwardsville, IL 62025
MLS# 26045386Listed by: KELLER WILLIAMS PINNACLE - Coming Soon
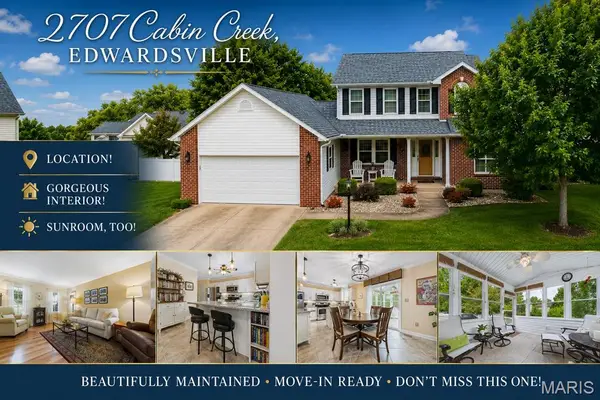 $399,900Coming Soon3 beds 3 baths
2707 Cabin Creek Court, Edwardsville, IL 62025
MLS# 26037840Listed by: RE/MAX ALLIANCE - New
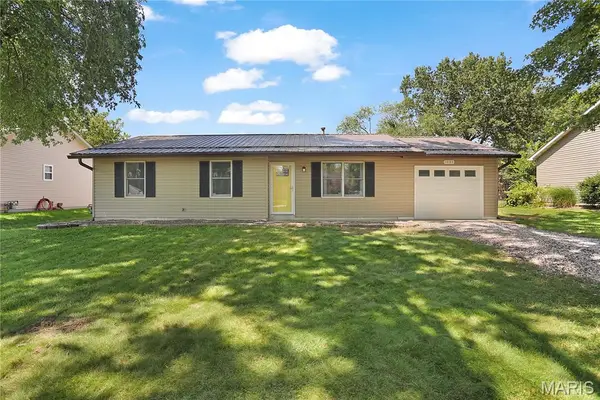 $229,900Active3 beds 2 baths1,084 sq. ft.
1054 Catalina Drive, Edwardsville, IL 62025
MLS# 26043405Listed by: RE/MAX ALLIANCE - New
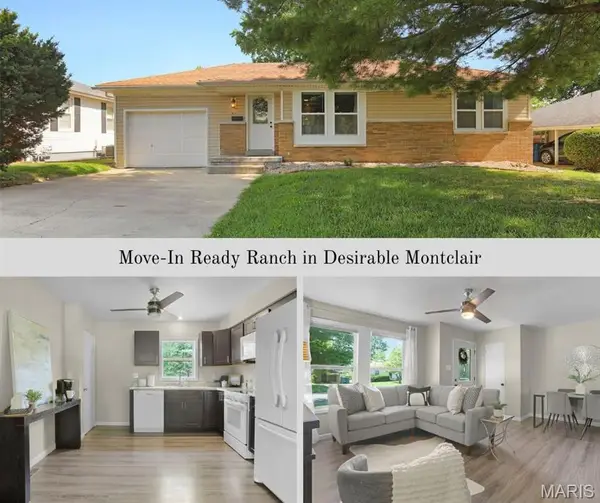 $239,000Active3 beds 1 baths908 sq. ft.
413 Bollman Avenue, Edwardsville, IL 62025
MLS# 26042026Listed by: RE/MAX ALLIANCE


Protect your home and budget from life's surprises with an Assurant Home Warranty, backed by a partner that supports you through every step of homeownership. Explore Plans.
©2026 Century 21 Real Estate LLC. All rights reserved. CENTURY 21®, the CENTURY 21 Logo and C21® are service marks owned by Century 21 Real Estate LLC. Century 21 Real Estate LLC fully supports the principles of the Fair Housing Act and the Equal Opportunity Act. Each office is independently owned and operated. Listing information is deemed reliable but not guaranteed accurate.