
3933 Cherokee Trail, Edwardsville, IL 62025
Local realty services provided by:CENTURY 21 Bailey & Co.
3933 Cherokee Trail,Edwardsville, IL 62025
$455,000
- 4 Beds
- 4 Baths
- 2,240 sq. ft.
- Single family
- Active
Listed by: gay schaake
Office: coldwell banker brown realtors
MLS#:26037081
Source:MO_MARIS
Price summary
- Price:$455,000
- Price per sq. ft.:$203.13
About this home
Experience the perfect blend of luxury, comfort, and privacy in this stunning 4-bedroom, 3.5-bath home situated on approximately 2 peaceful acres just outside of Edwardsville. Tucked away at the end of a quiet road, this property offers the seclusion you've been looking for while remaining just minutes from shopping, dining, SIUE, and everyday conveniences.
Step inside to an inviting open floor plan designed for both everyday living and effortless entertaining. The spacious living areas are highlighted by two electric fireplaces, creating warm and welcoming spaces to gather with family and friends.
The chef-inspired kitchen is truly the heart of the home, featuring gorgeous granite countertops, a large center island with ample seating and prep space, stainless steel appliances, abundant cabinetry, and an open flow into the dining and living areas—perfect for hosting or enjoying everyday meals.
The thoughtfully designed split-bedroom layout provides exceptional privacy, with the primary suite located on the opposite side of the home from the additional bedrooms. The spacious primary retreat offers a peaceful escape, while each secondary bedroom features its own private bathroom, providing comfort and convenience for family members or guests.
Outside, you'll enjoy approximately 2 acres of beautiful property, including a fenced backyard that's ideal for pets, children, or outdoor entertaining. A storage shed located beside the home provides additional space for lawn equipment, tools, or recreational gear. The front yard is enhanced by a variety of fruit trees planted in October 2023, adding beauty, seasonal blooms, and the promise of future harvests.
Additional highlights include dual-zone climate control for year-round comfort, a spacious 4-car attached garage with plenty of room for vehicles, storage, and hobbies.
This exceptional property offers the perfect combination of modern amenities, thoughtful design, and peaceful country living just outside of Edwardsville. With spacious living areas, premium finishes, and room to enjoy both indoors and out, this one truly checks all the boxes. Edwardsville School District....
Contact an agent
Home facts
- Year built:1998
- Listing ID #:26037081
- Added:25 day(s) ago
- Updated:July 24, 2026 at 07:09 PM
Rooms and interior
- Bedrooms:4
- Total bathrooms:4
- Full bathrooms:3
- Half bathrooms:1
- Rooms Total:14
- Kitchen Description:Dishwasher, Disposal, Microwave, Refrigerator
- Basement:Yes
- Basement Description:Crawl Space
- Living area:2,240 sq. ft.
Heating and cooling
- Cooling:Central Air, Dual, Electric, Zoned
- Heating:Forced Air, Propane, Zoned
- Central air:Yes
Structure and exterior
- Year built:1998
- Building area:2,240 sq. ft.
- Lot area:2 Acres
- Architectural Style:Ranch
- Construction Materials:Vinyl Siding
- Levels:1 Story
Schools
- High school:Edwardsville
- Middle school:EDWARDSVILLE DIST 7
- Elementary school:EDWARDSVILLE DIST 7
Utilities
- Water:Public
- Sewer:Aerobic Septic
Finances and disclosures
- Price:$455,000
- Price per sq. ft.:$203.13
- Tax amount:$9,158 (2024)
Features and amenities
- Amenities:Open Floorplan
Parking
- Parking description:Garage Door Opener, Oversized, Storage, Workshop in Garage
- Garage:Yes
- Garage spaces:4
 Copyright 2026 Mid-America Regional Information Systems. All rights reserved. Listings courtesy of Mid-America Regional Information Systems as distributed by MLS GRID <Last Updated July 24, 2026. Mid-America Regional Information Systems provides content displayed here (“provided content”) on an “as is” basis and makes no representations or warranties regarding the provided content, including, but not limited to those of non-infringement, timeliness, accuracy, or completeness. Individuals and companies using information presented are responsible for verification and validation of information they utilize and present to their customers and clients. Mid-America Regional Information Systems will not be liable for any damage or loss resulting from use of the provided content or the products available through Portals, IDX, VOW, and/or Syndication. Recipients of this information shall not resell, redistribute, reproduce, modify, or otherwise copy any portion thereof without the expressed written consent of Mid-America Regional Information Systems. MO_MARIS Member Broker: Tina Besserman
New listings near 3933 Cherokee Trail
- New
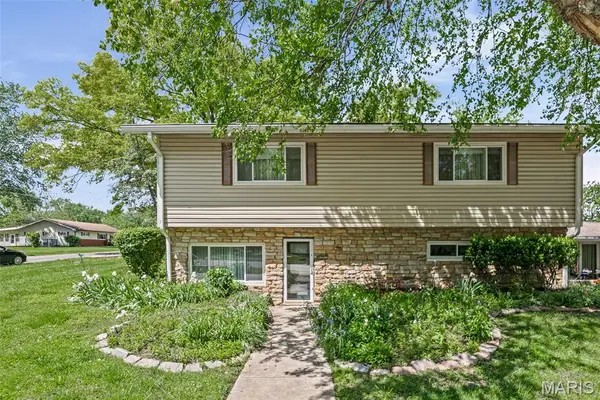 $379,900Active5 beds 3 baths2,540 sq. ft.
1237 Gerber Road, Edwardsville, IL 62025
MLS# 26007093Listed by: COLE JONES GROUP WITH ELEVATE ILLINOIS REALTY - Coming Soon
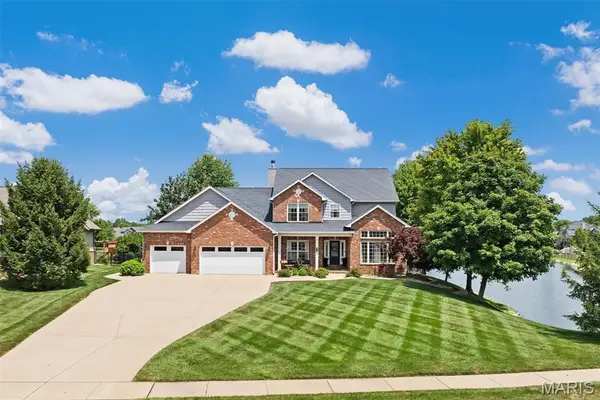 $995,000Coming Soon5 beds 5 baths
3534 S Arbor Lake Drive, Edwardsville, IL 62025
MLS# 26040815Listed by: COLDWELL BANKER BROWN REALTORS - New
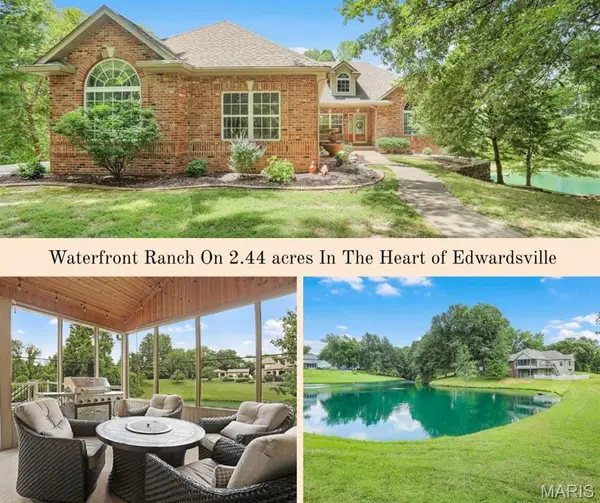 $589,000Active5 beds 4 baths3,286 sq. ft.
803 Schwarz Road, Edwardsville, IL 62025
MLS# 26045919Listed by: RE/MAX ALLIANCE - New
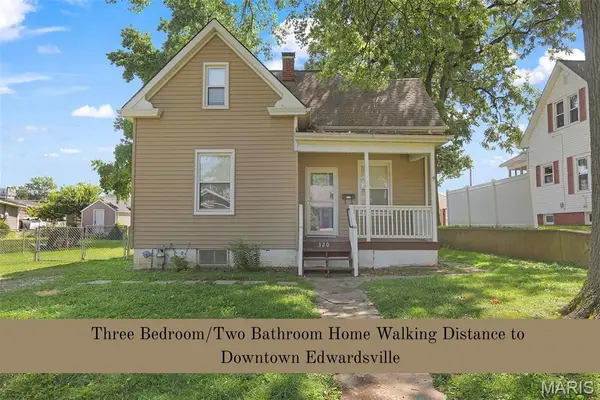 $255,000Active3 beds 2 baths1,332 sq. ft.
320 S Kansas Street, Edwardsville, IL 62025
MLS# 26046369Listed by: RE/MAX ALLIANCE - New
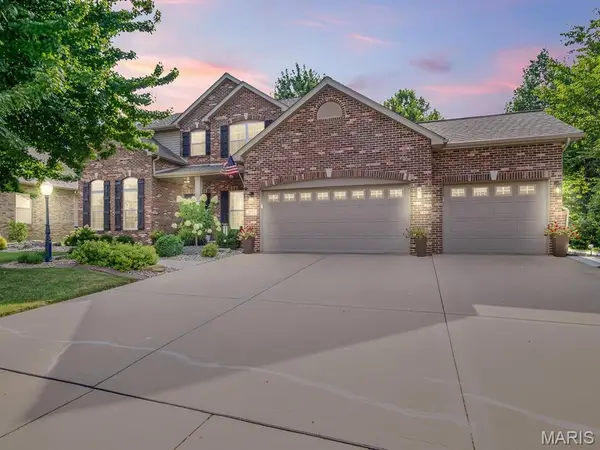 $700,000Active4 beds 5 baths3,717 sq. ft.
3333 Karros Court, Edwardsville, IL 62025
MLS# 26047308Listed by: RE/MAX ALLIANCE - Coming Soon
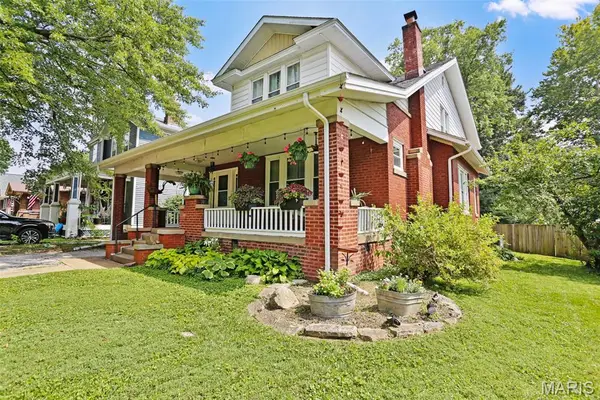 $375,000Coming Soon5 beds 3 baths
6 Halleck Avenue, Edwardsville, IL 62025
MLS# 26047295Listed by: COLDWELL BANKER BROWN REALTORS - Coming Soon
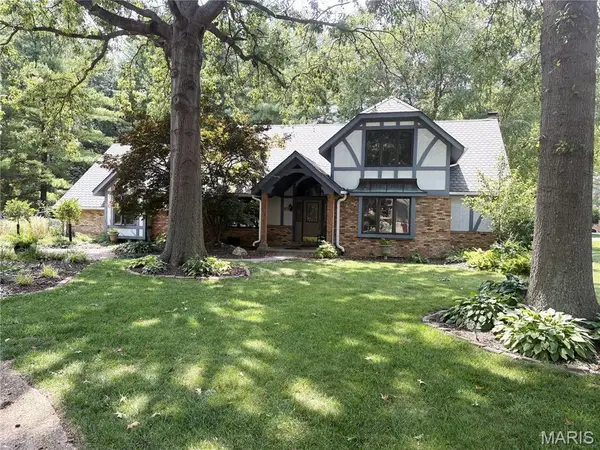 $489,000Coming Soon3 beds 4 baths
5 Pinebrook Court, Edwardsville, IL 62025
MLS# 26046541Listed by: BERKSHIRE HATHAWAY HOMESERVICES SELECT PROPERTIES - Coming Soon
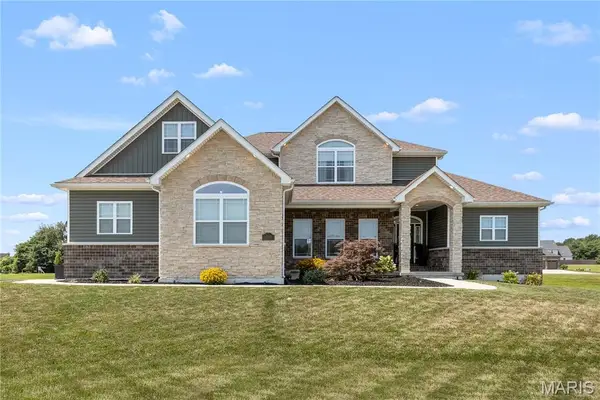 $795,000Coming Soon4 beds 5 baths
1527 Beveridge Court, Edwardsville, IL 62025
MLS# 26047220Listed by: RE/MAX ALLIANCE - Coming Soon
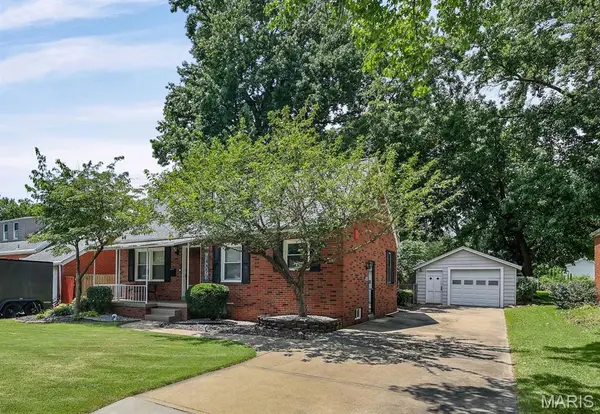 $295,000Coming Soon3 beds 2 baths
1229 Grant Drive, Edwardsville, IL 62025
MLS# 26044641Listed by: RE/MAX ALLIANCE - New
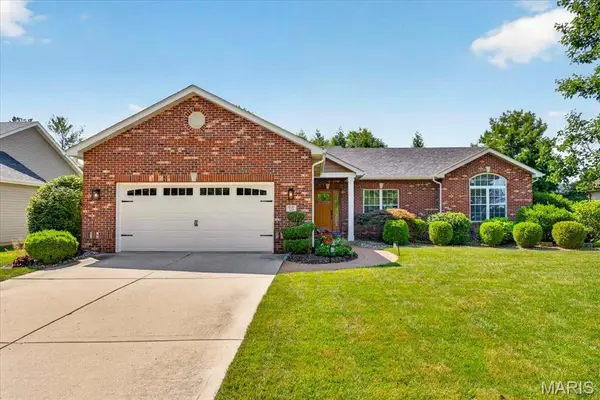 $455,000Active3 beds 3 baths2,901 sq. ft.
1920 Butler Boulevard, Edwardsville, IL 62025
MLS# 26046370Listed by: BERKSHIRE HATHAWAY HOMESERVICES SELECT PROPERTIES


Protect your home and budget from life's surprises with an Assurant Home Warranty, backed by a partner that supports you through every step of homeownership. Explore Plans.
©2026 Century 21 Real Estate LLC. All rights reserved. CENTURY 21®, the CENTURY 21 Logo and C21® are service marks owned by Century 21 Real Estate LLC. Century 21 Real Estate LLC fully supports the principles of the Fair Housing Act and the Equal Opportunity Act. Each office is independently owned and operated. Listing information is deemed reliable but not guaranteed accurate.