
12178 N 1450th Street, Effingham, IL 62401
Local realty services provided by:CENTURY 21 Realty Concepts
12178 N 1450th Street,Effingham, IL 62401
$860,000
- 4 Beds
- 4 Baths
- 4,811 sq. ft.
- Single family
- Active
Listed by: alicia winskill
Office: real broker llc.
MLS#:6261047
Source:IL_CIBOR
Price summary
- Price:$860,000
- Price per sq. ft.:$178.76
About this home
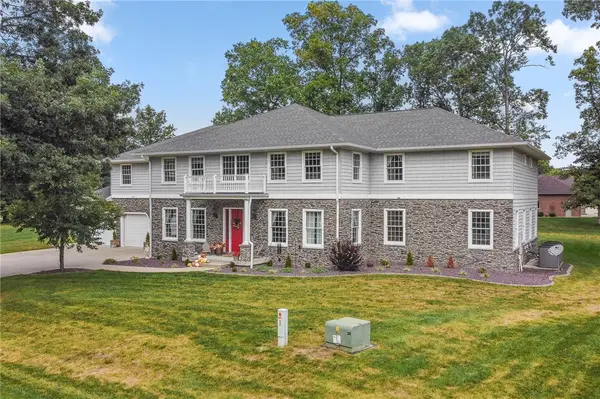
It’s your turn to get a chance to live on the extremely peaceful, Colonial Downs subdivision. Featuring country living on 6 scenic acres with a fenced pasture, a private stocked pond and a fully equipped barn for all kinds of livestock. When walking in the front door, a foyer opens to a library and a formal dining room. The living room has a cathedral ceiling, and a stone-front gas-log fireplace. The kitchen has plenty of cabinetry space, tile backsplash and a 5-foot island. It flows into a fireside sitting area and an informal dining space, where French doors open to the backyard deck. The main-floor primary suite has its own fireplace, and French doors lead to a spa-inspired bath. The bath has double vanities, a jetted tub, a walk-in shower and a grand walk-in closet, that leads to the laundry room for added convenience! The laundry room has set up for double washer and dryer plus soaking sink, and cabinets. Upstairs are three bedrooms and two baths, including a private guest suite with its own bath, a walk-in closet and a sitting area. The partially finished lower level offers a family room and generous storage, and there's an attached three-car garage. The back yard leaves nothing to be desired as it comes ready to enjoy and entertain with a San Juan Daytona saltwater pool, and an 8 person hot tub! Half of the barn is ready for horses or livestock with stalls and a hay loft. The other half of the barn is a perfect office space and has vinyl flooring, and an open staircase to a loft. The home also comes with peace of mind knowing the roof and gutters were recently replaced in 2025, HVAC and Airconditioning in 2021, and a tankless water heater installed in 2020. This home includes many more updates, so call your realtor today and schedule a showing! (And ask to see the full updates list!!)...
Contact an agent
Home facts
- Year built:1973
- Subdivision & Development:Colonial Downs
- Listing ID #:6261047
- Added:4 day(s) ago
- Updated:October 04, 2026 at 03:10 PM
Rooms and interior
- Bedrooms:4
- Total bathrooms:4
- Full bathrooms:3
- Half bathrooms:1
- Rooms Total:13
- Kitchen Description:Dishwasher, Microwave, Oven, Refrigerator, Water Purifier, Water Softener
- Basement:Yes
- Basement Description:Finished, Full, Sump Pump, Unfinished
- Living area:4,811 sq. ft.
Heating and cooling
- Cooling:Central Air
- Heating:Propane
- Central air:Yes
Structure and exterior
- Year built:1973
- Building area:4,811 sq. ft.
- Lot area:6.47 Acres
- Construction Materials:Brick, Stucco
- Exterior Features:Deck, Patio
- Levels:2 Stories
Utilities
- Water:Well
- Sewer:Septic Tank
Finances and disclosures
- Price:$860,000
- Price per sq. ft.:$178.76
- Tax amount:$12,650 (2025)
Features and amenities
- Appliances:Dishwasher, Gas Water Heater, Microwave, Oven, Refrigerator, Tankless Water Heater, Water Purifier, Water Softener
- Laundry features:Laundry Main Level
- Amenities:Attic, Breakfast Area, Cathedral Ceilings, Security System, Skylights, Smoke Detectors, Walk In Closets
- Pool features:In Ground
Parking
- Parking description:3 Car Garage, Attached, Garage
- Garage:Yes
- Garage spaces:3
New listings near 12178 N 1450th Street
- New
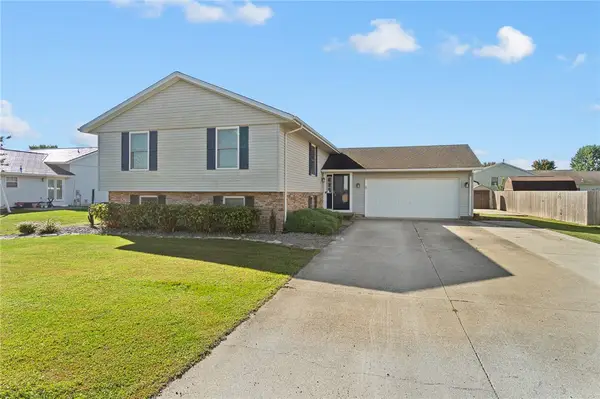 $314,900Active4 beds 3 baths2,400 sq. ft.
803 W Rickelman Avenue, Effingham, IL 62401
MLS# 6261137Listed by: FULL CIRCLE REALTY - New
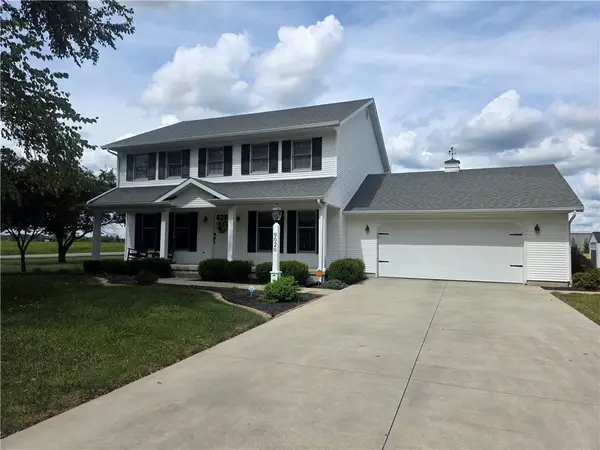 $339,900Active3 beds 3 baths2,040 sq. ft.
9020 E Emerald Drive, Effingham, IL 62401
MLS# 6261205Listed by: SHELBY REALTY SERVICES - New
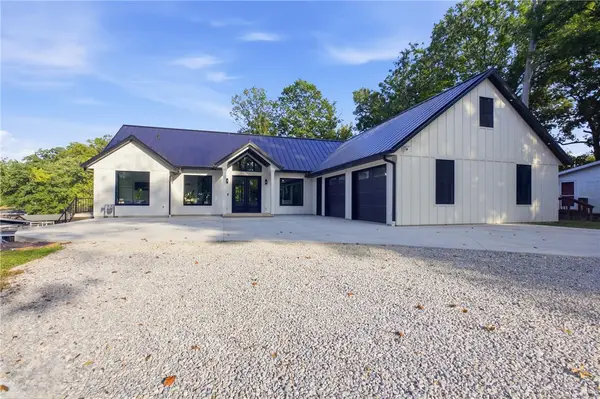 $1,399,000Active4 beds 3 baths3,889 sq. ft.
14042 South Shore Drive, Effingham, IL 62401
MLS# 6261207Listed by: RE/MAX KEY ADVANTAGE - New
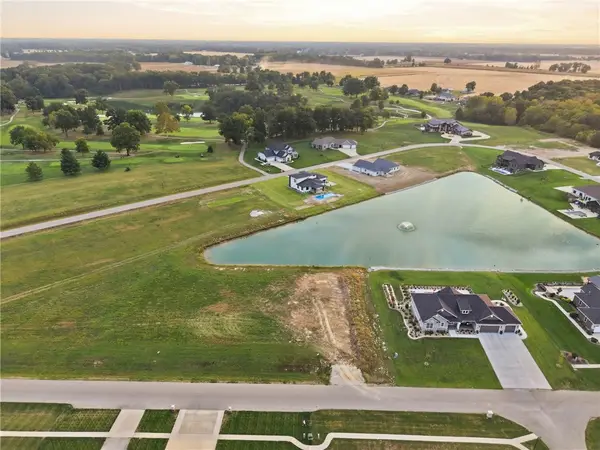 $109,900Active1.12 Acres
Lot 58 Augusta National Drive, Effingham, IL 62401
MLS# 6261145Listed by: RE/MAX KEY ADVANTAGE - New
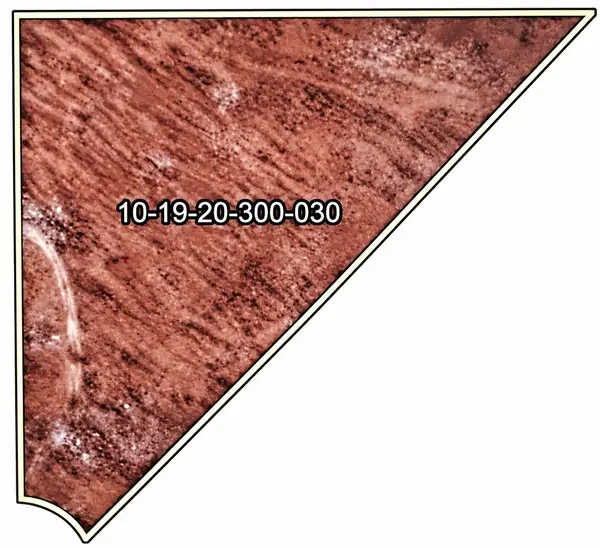 $57,000Active3.83 Acres
030 Russel Road, Pembroke Twp, IL 60958
MLS# 12773850Listed by: Z REALTY GROUP
- New
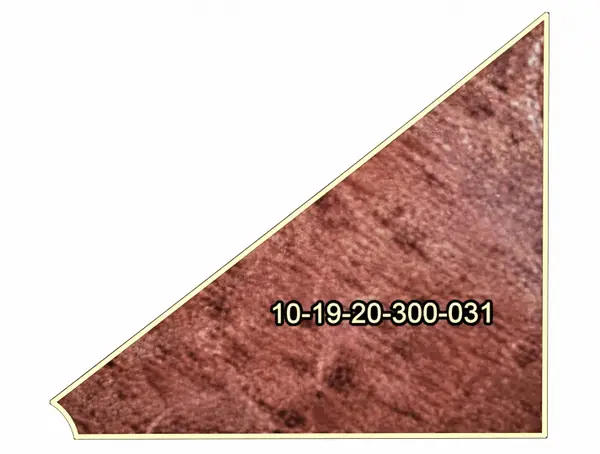 $57,000Active3.8 Acres
032 Russel Road, Pembroke Twp, IL 60958
MLS# 12773880Listed by: Z REALTY GROUP - New
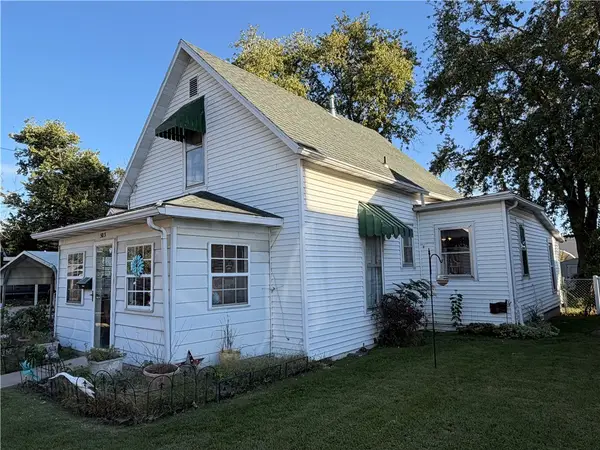 $129,900Active3 beds 2 baths1,212 sq. ft.
503 E Section Avenue, Effingham, IL 62401
MLS# 6261131Listed by: FULL CIRCLE REALTY - New
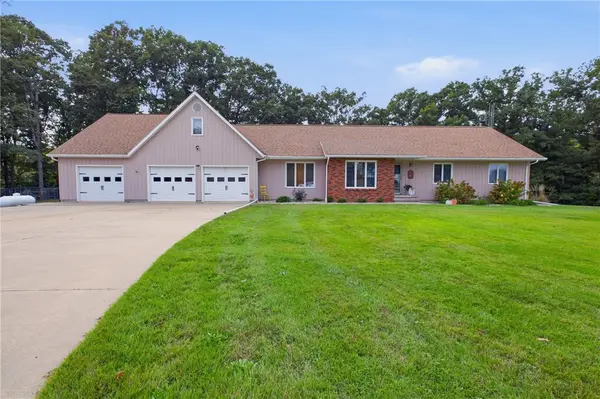 $799,000Active4 beds 4 baths3,698 sq. ft.
9865 E 1125th Avenue, Effingham, IL 62401
MLS# 6261114Listed by: RE/MAX KEY ADVANTAGE - New
 $889,900Active6 beds 7 baths8,166 sq. ft.
17237 Forest Hills Drive, Effingham, IL 62401
MLS# 6260976Listed by: FULL CIRCLE REALTY


Protect your home and budget from life's surprises with an Assurant Home Warranty, backed by a partner that supports you through every step of homeownership. Explore Plans.
©2026 Century 21 Real Estate LLC. All rights reserved. CENTURY 21®, the CENTURY 21 Logo and C21® are service marks owned by Century 21 Real Estate LLC. Century 21 Real Estate LLC fully supports the principles of the Fair Housing Act and the Equal Opportunity Act. Each office is independently owned and operated. Listing information is deemed reliable but not guaranteed accurate.