
14042 South Shore Drive, Effingham, IL 62401
Local realty services provided by:CENTURY 21 Elite
14042 South Shore Drive,Effingham, IL 62401
$1,399,000
- 4 Beds
- 3 Baths
- 3,889 sq. ft.
- Single family
- Active
Listed by: chris etter
Office: re/max key advantage
MLS#:6261207
Source:IL_CIBOR
Price summary
- Price:$1,399,000
- Price per sq. ft.:$359.73
About this home
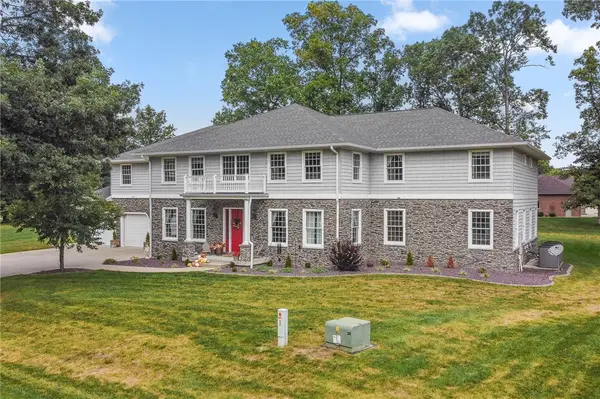
Lakefront Living with Modern Style! Built in 2024, this stunning 4-bedroom, 3-bath lake home offers 3,886 square feet of finished living space, including 2,086 square feet on the main floor and 1,800 square feet in the finished walkout basement. Vaulted ceilings, a warm wood accent beam, and expansive black-framed windows create a bright, inviting main living area. The open layout brings everyone together around a beautifully appointed kitchen featuring white cabinetry, striking veined countertops, stainless steel appliances, double wall ovens, and a generous island with seating. Modern finishes carry throughout the home, with beautifully tiled bathrooms, a spacious glass-enclosed shower, and ample closet storage. The finished lower level adds an expansive gathering area and a secondary kitchen, making it easy to serve refreshments, host guests, or unwind after a day on the water. Large sliding doors open to the covered patio, while the main-level deck offers another inviting place to enjoy the lake views. At the shoreline, a covered single-slip dock and expanded concrete entertaining area set the stage for lakeside dining, lounging, and memorable days by the water. A concrete walkway connects the home to this exceptional waterfront gathering space....
Contact an agent
Home facts
- Year built:2024
- Subdivision & Development:Safety Harbor Club Sub
- Listing ID #:6261207
- Added:1 day(s) ago
- Updated:October 04, 2026 at 03:10 PM
Rooms and interior
- Bedrooms:4
- Total bathrooms:3
- Full bathrooms:3
- Rooms Total:10
- Kitchen Description:Dishwasher, Disposal, Oven, Range, Refrigerator
- Basement:Yes
- Basement Description:Finished, Full
- Living area:3,889 sq. ft.
Heating and cooling
- Cooling:Central Air
- Heating:Forced Air, Gas
- Central air:Yes
Structure and exterior
- Year built:2024
- Building area:3,889 sq. ft.
- Lot area:0.8 Acres
- Architectural Style:Traditional
- Exterior Features:Deck, Dock, Patio
- Levels:1 Story
Utilities
- Water:Public
- Sewer:Septic Tank
Finances and disclosures
- Price:$1,399,000
- Price per sq. ft.:$359.73
- Tax amount:$3,685 (2025)
Features and amenities
- Appliances:Dishwasher, Disposal, Gas Water Heater, Oven, Range, Refrigerator
- Laundry features:Laundry Main Level
- Amenities:Smoke Detectors, Walk In Closets
Parking
- Parking description:Attached, Garage
New listings near 14042 South Shore Drive
- New
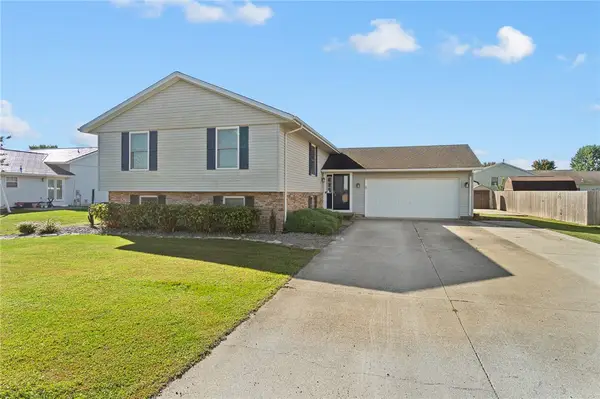 $314,900Active4 beds 3 baths2,400 sq. ft.
803 W Rickelman Avenue, Effingham, IL 62401
MLS# 6261137Listed by: FULL CIRCLE REALTY - New
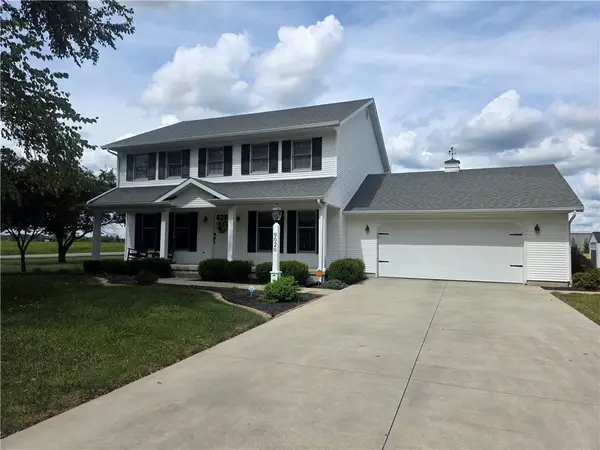 $339,900Active3 beds 3 baths2,040 sq. ft.
9020 E Emerald Drive, Effingham, IL 62401
MLS# 6261205Listed by: SHELBY REALTY SERVICES - New
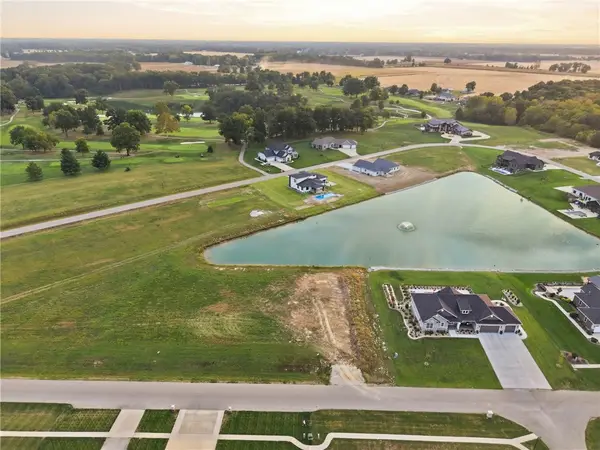 $109,900Active1.12 Acres
Lot 58 Augusta National Drive, Effingham, IL 62401
MLS# 6261145Listed by: RE/MAX KEY ADVANTAGE - New
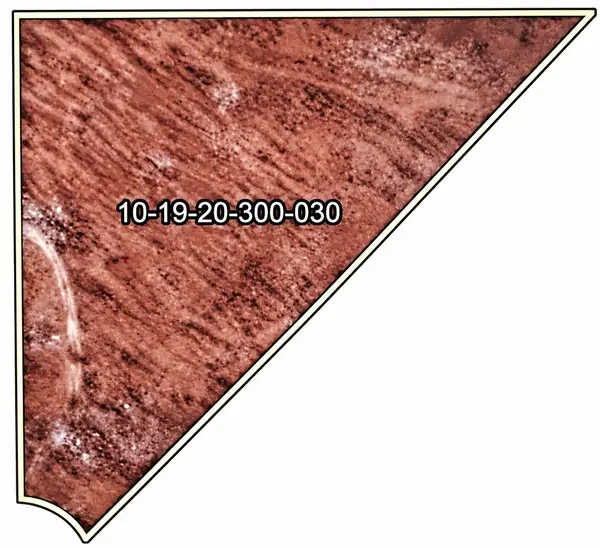 $57,000Active3.83 Acres
030 Russel Road, Pembroke Twp, IL 60958
MLS# 12773850Listed by: Z REALTY GROUP
- New
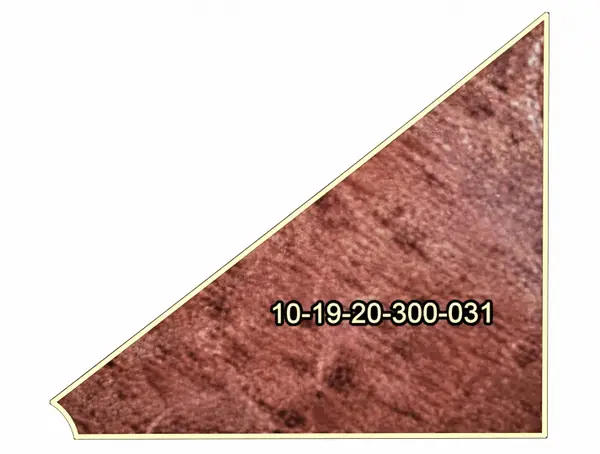 $57,000Active3.8 Acres
032 Russel Road, Pembroke Twp, IL 60958
MLS# 12773880Listed by: Z REALTY GROUP - New
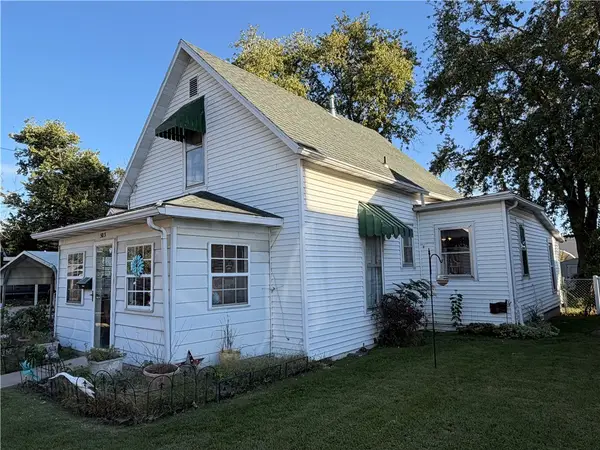 $129,900Active3 beds 2 baths1,212 sq. ft.
503 E Section Avenue, Effingham, IL 62401
MLS# 6261131Listed by: FULL CIRCLE REALTY - New
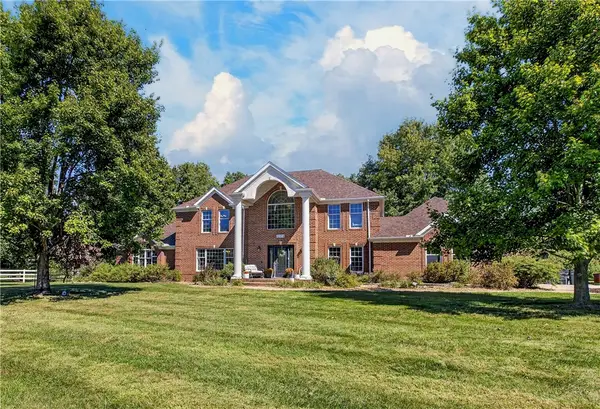 $860,000Active4 beds 4 baths4,811 sq. ft.
12178 N 1450th Street, Effingham, IL 62401
MLS# 6261047Listed by: REAL BROKER LLC - New
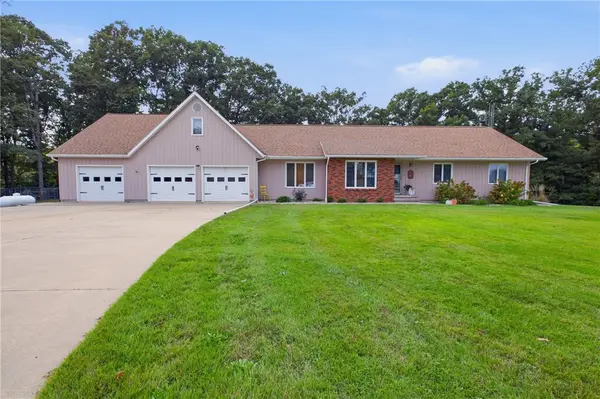 $799,000Active4 beds 4 baths3,698 sq. ft.
9865 E 1125th Avenue, Effingham, IL 62401
MLS# 6261114Listed by: RE/MAX KEY ADVANTAGE - New
 $889,900Active6 beds 7 baths8,166 sq. ft.
17237 Forest Hills Drive, Effingham, IL 62401
MLS# 6260976Listed by: FULL CIRCLE REALTY


Protect your home and budget from life's surprises with an Assurant Home Warranty, backed by a partner that supports you through every step of homeownership. Explore Plans.
©2026 Century 21 Real Estate LLC. All rights reserved. CENTURY 21®, the CENTURY 21 Logo and C21® are service marks owned by Century 21 Real Estate LLC. Century 21 Real Estate LLC fully supports the principles of the Fair Housing Act and the Equal Opportunity Act. Each office is independently owned and operated. Listing information is deemed reliable but not guaranteed accurate.