16138 N Leprechaun Lane, Effingham, IL 62401
Local realty services provided by:CENTURY 21 Realty Concepts
16138 N Leprechaun Lane,Effingham, IL 62401
$605,000
- 4 Beds
- 4 Baths
- 4,471 sq. ft.
- Single family
- Active
Listed by:
 Kevin Gouchenouer(217) 342 - 6080CENTURY 21 Realty Concepts
Office: c21 realty concepts
MLS#:6261017
Source:IL_CIBOR
Price summary
- Price:$605,000
- Price per sq. ft.:$135.32
About this home
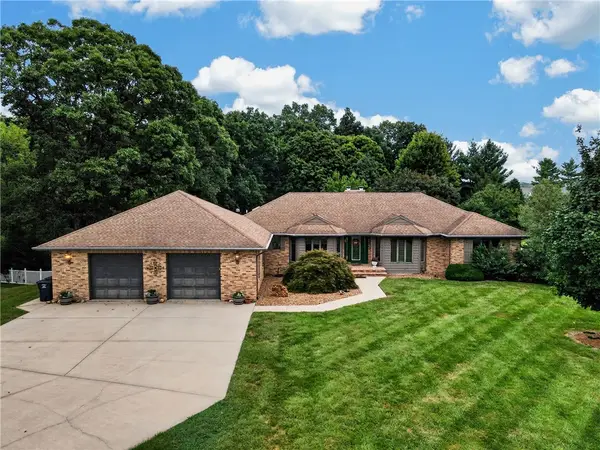
Experience refined living in this exceptional 4-bedroom, 3.5-bath residence offering an impressive 4,664 sq. ft. of finished living space on 1.93 acres. Thoughtfully designed for both everyday comfort and elegant entertaining, this beautiful home offers spacious living areas, quality finishes, and an abundance of amenities.
The gourmet-inspired kitchen features granite countertops and a full appliance package, creating a stylish and functional centerpiece for the home. A beautiful sunroom provides a bright, inviting space to relax and enjoy the surrounding property, while two gas fireplaces add warmth and sophistication to the living spaces.
The beautifully finished walkout basement expands the home's living and entertaining possibilities, offering generous additional space along with convenient access to the garage. The attached 2+ car garage includes pull-down attic storage, providing excellent space for vehicles, hobbies, and additional storage.
Outside, the expansive 1.93-acre setting offers privacy and room to enjoy the outdoors, while the fenced yard provides a wonderful space for recreation, pets, and entertaining. From the impressive square footage and upscale finishes to the beautifully finished walkout basement and spacious acreage, this property offers a rare combination of luxury, comfort, and versatility....
Contact an agent
Home facts
- Year built:1988
- Subdivision & Development:Riverside Sub
- Listing ID #:6261017
- Added:1 day(s) ago
- Updated:September 22, 2026 at 08:56 PM
Rooms and interior
- Bedrooms:4
- Total bathrooms:4
- Full bathrooms:3
- Half bathrooms:1
- Rooms Total:11
- Kitchen Description:Dishwasher, Disposal, Microwave, Oven, Range, Refrigerator
- Basement:Yes
- Basement Description:Finished, Full
- Living area:4,471 sq. ft.
Heating and cooling
- Cooling:Central Air
- Heating:Hot Water, Radiant
- Central air:Yes
Structure and exterior
- Year built:1988
- Building area:4,471 sq. ft.
- Lot area:1.93 Acres
- Architectural Style:Ranch
- Construction Materials:Brick
- Exterior Features:Deck, Fence, Patio
- Levels:1 Story
Utilities
- Water:Public
- Sewer:Septic Tank
Finances and disclosures
- Price:$605,000
- Price per sq. ft.:$135.32
- Tax amount:$7,769 (2024)
Features and amenities
- Appliances:Dishwasher, Disposal, Dryer, Electric Water Heater, Microwave, Oven, Range, Refrigerator, Washer
- Laundry features:Dryer, Laundry Main Level, Washer
- Amenities:Central Vacuum, Smoke Detectors, Walk In Closets
Parking
- Parking description:2 Car Garage, Attached, Garage
- Garage:Yes
- Garage spaces:2
New listings near 16138 N Leprechaun Lane
- New
 $3,177,500Active25.42 Acres
N Fourth Street, Effingham, IL 62401
MLS# 6260921Listed by: RE/MAX KEY ADVANTAGE - New
 $605,000Active4 beds 4 baths4,471 sq. ft.
16138 N Leprechaun Lane, Effingham, IL 62401
MLS# 6261017Listed by: C21 REALTY CONCEPTS - New
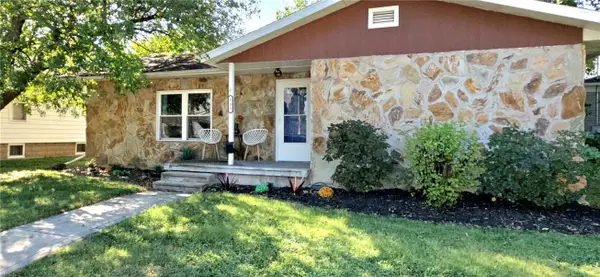 $189,900Active3 beds 2 baths2,224 sq. ft.
405 E Market Avenue, Effingham, IL 62401
MLS# 6260648Listed by: SHELBY REALTY SERVICES - New
 $150,000Active2 beds 1 baths1,092 sq. ft.
1007 W Edgar Avenue, Effingham, IL 62401
MLS# 6261006Listed by: RE/MAX KEY ADVANTAGE - New
 $354,900Active4 beds 2 baths2,161 sq. ft.
11098 N 965th Street, Effingham, IL 62401
MLS# 6260998Listed by: RE/MAX KEY ADVANTAGE - New
 $269,000Active2 beds 2 baths1,424 sq. ft.
806 S Rosewood Street, Effingham, IL 62401
MLS# 6260514Listed by: RE/MAX KEY ADVANTAGE - New
 $455,000Active3 beds 3 baths3,222 sq. ft.
9385 N 1000th Road, Effingham, IL 62401
MLS# 12762946Listed by: MIDWEST FARM & LAND - New
 $2,832,000Active18.82 Acres
N Maple Street, Effingham, IL 62401
MLS# 6260968Listed by: RE/MAX KEY ADVANTAGE - New
 $695,000Active3 beds 4 baths3,294 sq. ft.
14480 N 1025th Street, Effingham, IL 62401
MLS# 6260939Listed by: C21 REALTY CONCEPTS - New
 $1,899,900Active4 beds 5 baths4,652 sq. ft.
15052 16th Avenue, Effingham, IL 62401
MLS# 6260944Listed by: RE/MAX KEY ADVANTAGE


Protect your home and budget from life's surprises with an Assurant Home Warranty, backed by a partner that supports you through every step of homeownership. Explore Plans.
©2026 Century 21 Real Estate LLC. All rights reserved. CENTURY 21®, the CENTURY 21 Logo and C21® are service marks owned by Century 21 Real Estate LLC. Century 21 Real Estate LLC fully supports the principles of the Fair Housing Act and the Equal Opportunity Act. Each office is independently owned and operated. Listing information is deemed reliable but not guaranteed accurate.