412 Kentucky Avenue, Effingham, IL 62401
Local realty services provided by:CENTURY 21 Realty Concepts
412 Kentucky Avenue,Effingham, IL 62401
$100,000
- 3 Beds
- 1 Baths
- 1,560 sq. ft.
- Single family
- Active
Listed by: josie brown
Office: thats a wrap realty
MLS#:6261431
Source:IL_CIBOR
Price summary
- Price:$100,000
- Price per sq. ft.:$64.1
About this home
INVESTMENT OPPORTUNITY - SOLD AS IS! Check out this two-level home with so much potential. The main floor features 2 bedrooms, a living room, dining room, bathroom, and mudroom. Upstairs, you will find three more rooms. The basement offers plenty of dry storage space, and a double lot gives you no neighbors behind you. Rest assured, the water heater and furnace were installed in 2024 and have a long life ahead of them. Bring your vision and a little creativity to transform this abundant space into something amazing!
Contact an agent
Home facts
- Year built:1941
- Subdivision & Development:Surveyors Add
- Listing ID #:6261431
- Added:10 day(s) ago
- Updated:October 25, 2026 at 03:23 PM
Rooms and interior
- Bedrooms:3
- Total bathrooms:1
- Full bathrooms:1
- Rooms Total:8
- Kitchen Description:Oven, Range, Refrigerator
- Basement:Yes
- Basement Description:Full, Unfinished
- Living area:1,560 sq. ft.
Heating and cooling
- Cooling:Central Air
- Heating:Electric
- Central air:Yes
Structure and exterior
- Year built:1941
- Building area:1,560 sq. ft.
- Lot area:0.24 Acres
- Construction Materials:Plaster, Steel
- Exterior Features:Deck
- Levels:2 Stories
Utilities
- Water:Public
- Sewer:Public Sewer
Finances and disclosures
- Price:$100,000
- Price per sq. ft.:$64.1
- Tax amount:$907 (2025)
Features and amenities
- Appliances:Electric Water Heater, Gas Water Heater, Oven, Range, Refrigerator
Parking
- Parking description:1 Car Garage, Detached, Garage
- Garage:Yes
- Garage spaces:1
New listings near 412 Kentucky Avenue
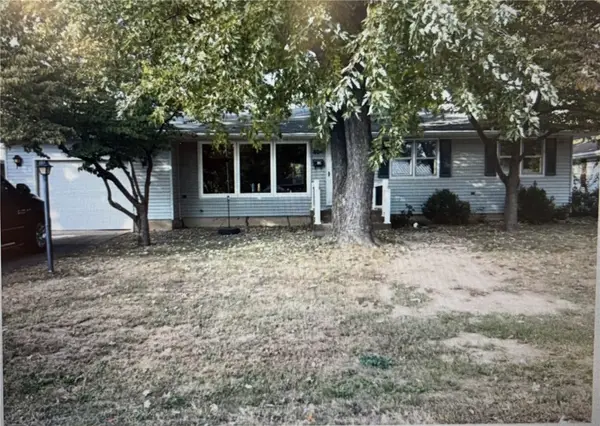 $233,000Pending3 beds 2 baths2,352 sq. ft.
804 E North Avenue, Effingham, IL 62401
MLS# 6261040Listed by: FULL CIRCLE REALTY- New
 $299,900Active4 beds 2 baths2,744 sq. ft.
1412 Indian Oak Lane, Effingham, IL 62401
MLS# 6261544Listed by: FULL CIRCLE REALTY - New
 $149,000Active-- beds -- baths
702 W Fayette Avenue, Effingham, IL 62401
MLS# 6261499Listed by: DAMMERMAN AND ASSOCIATES ELITE REALTY - New
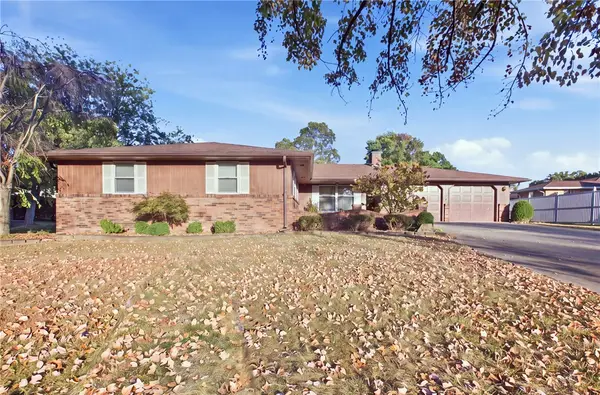 $317,500Active4 beds 3 baths2,280 sq. ft.
1004 Cardinal Drive, Effingham, IL 62401
MLS# 6261463Listed by: RE/MAX KEY ADVANTAGE - New

 $500,000Active8.89 Acres
E Park Avenue, Effingham, IL 62401
MLS# 6261329Listed by: C21 REALTY CONCEPTS  $129,900Active3 beds 2 baths1,668 sq. ft.
904 W Holiday Drive, Effingham, IL 62401
MLS# 6261372Listed by: FULL CIRCLE REALTY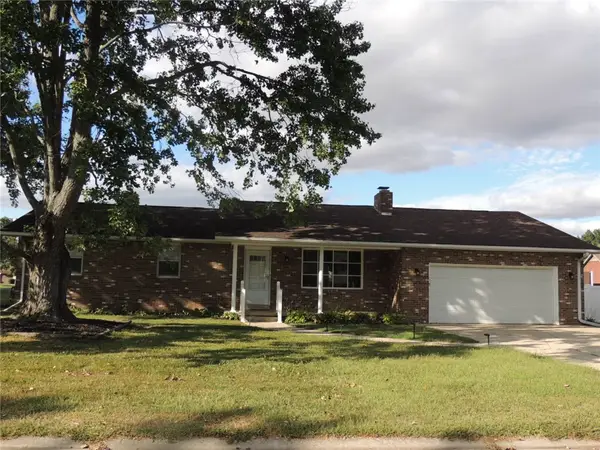 $225,000Active3 beds 2 baths1,427 sq. ft.
900 Park Hills Drive, Effingham, IL 62401
MLS# 6261367Listed by: RE/MAX LEGACY $40,000Pending3 beds 2 baths1,326 sq. ft.
404 Saint Louis Avenue, Effingham, IL 62401
MLS# 6261264Listed by: C21 REALTY CONCEPTS $179,000Active4 beds 2 baths1,904 sq. ft.
104 W Hawthorne Drive, Effingham, IL 62401
MLS# 6261276Listed by: DAMMERMAN AND ASSOCIATES ELITE REALTY


Protect your home and budget from life's surprises with an Assurant Home Warranty, backed by a partner that supports you through every step of homeownership. Explore Plans.
©2026 Century 21 Real Estate LLC. All rights reserved. CENTURY 21®, the CENTURY 21 Logo and C21® are service marks owned by Century 21 Real Estate LLC. Century 21 Real Estate LLC fully supports the principles of the Fair Housing Act and the Equal Opportunity Act. Each office is independently owned and operated. Listing information is deemed reliable but not guaranteed accurate.