
803 W Rickelman Avenue, Effingham, IL 62401
Local realty services provided by:CENTURY 21 Elite
803 W Rickelman Avenue,Effingham, IL 62401
$314,900
- 4 Beds
- 3 Baths
- 2,400 sq. ft.
- Single family
- Active
Listed by: art geen
Office: full circle realty
MLS#:6261137
Source:IL_CIBOR
Price summary
- Price:$314,900
- Price per sq. ft.:$131.21
About this home
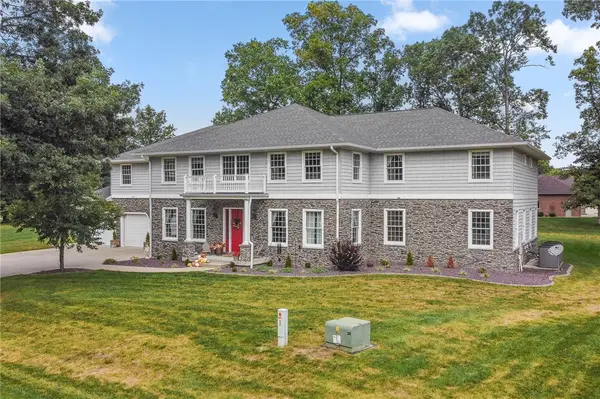
Welcome to your new home! Located on the highly desirable north side of town in Shenandoah Subdivision. This spacious 2,400+ square foot home features 4 bedrooms and 3 bathrooms! Enter this split level home to a bright, open-concept main floor that naturally brings everyone together. The kitchen serves as the ultimate hub for gatherings with its massive central island and premium granite countertops. The smart layout offers three comfortable bedrooms on the main level, including an oversized master suite with its own bath. The finished lower level is a game-changer, offering a giant family room for movie nights, a home office, a bathroom, and a private fourth bedroom with a walk-in closet. Outside, you can enjoy weekend barbecues on the patio or keep an eye on outdoor playtime from the deck. Complete with an oversized two-car garage for all your extras, this home is ready for you to move right in!
Contact an agent
Home facts
- Year built:1994
- Subdivision & Development:Shenandoah Sub
- Listing ID #:6261137
- Added:1 day(s) ago
- Updated:October 04, 2026 at 03:10 PM
Rooms and interior
- Bedrooms:4
- Total bathrooms:3
- Full bathrooms:3
- Rooms Total:7
- Kitchen Description:Dishwasher, Disposal, Microwave, Oven, Range, Refrigerator
- Basement:Yes
- Basement Description:Sump Pump
- Living area:2,400 sq. ft.
Heating and cooling
- Cooling:Attic Fan, Central Air, Whole House Fan
- Heating:Electric, Forced Air
- Central air:Yes
Structure and exterior
- Year built:1994
- Building area:2,400 sq. ft.
- Lot area:0.25 Acres
- Architectural Style:Bi Level
- Construction Materials:Aluminum Siding, Brick
- Exterior Features:Deck, Patio, Shed, Workshop
- Levels:2 Stories
Utilities
- Water:Public
- Sewer:Public Sewer
Finances and disclosures
- Price:$314,900
- Price per sq. ft.:$131.21
- Tax amount:$3,943 (2025)
Features and amenities
- Appliances:Dishwasher, Disposal, Electric Water Heater, Microwave, Oven, Range, Refrigerator
- Amenities:Breakfast Area, Cathedral Ceilings, Skylights
Parking
- Parking description:2 Car Garage, Attached, Garage
- Garage:Yes
- Garage spaces:2
New listings near 803 W Rickelman Avenue
- New
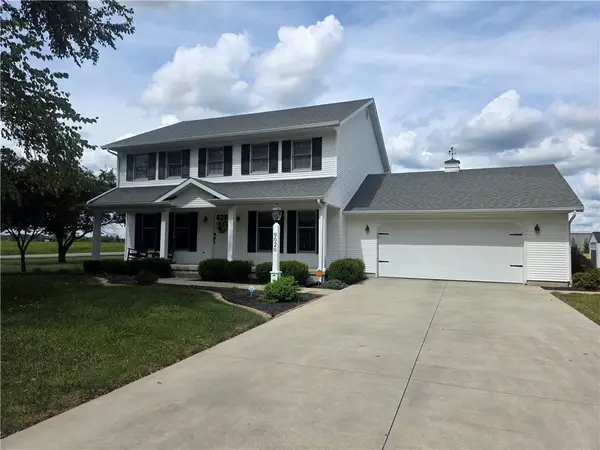 $339,900Active3 beds 3 baths2,040 sq. ft.
9020 E Emerald Drive, Effingham, IL 62401
MLS# 6261205Listed by: SHELBY REALTY SERVICES - New
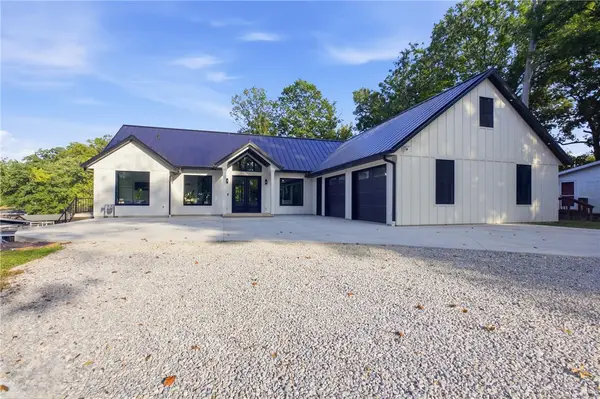 $1,399,000Active4 beds 3 baths3,889 sq. ft.
14042 South Shore Drive, Effingham, IL 62401
MLS# 6261207Listed by: RE/MAX KEY ADVANTAGE - New
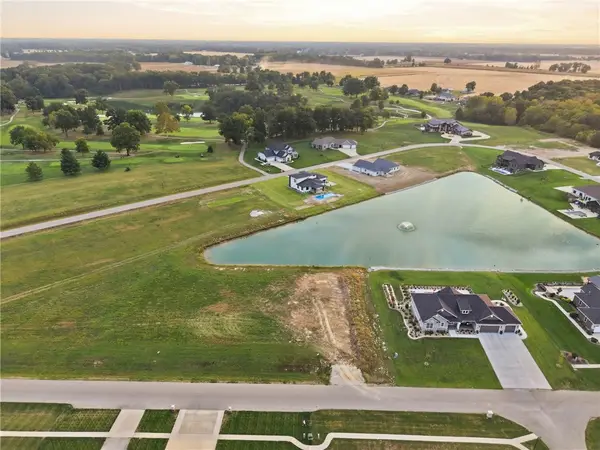 $109,900Active1.12 Acres
Lot 58 Augusta National Drive, Effingham, IL 62401
MLS# 6261145Listed by: RE/MAX KEY ADVANTAGE - New
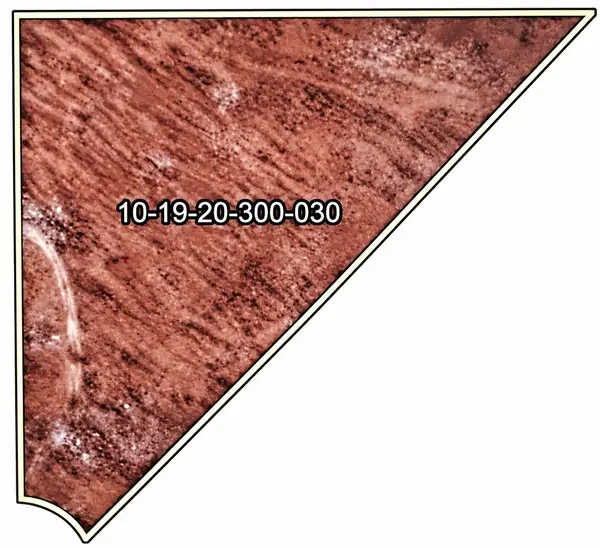 $57,000Active3.83 Acres
030 Russel Road, Pembroke Twp, IL 60958
MLS# 12773850Listed by: Z REALTY GROUP
- New
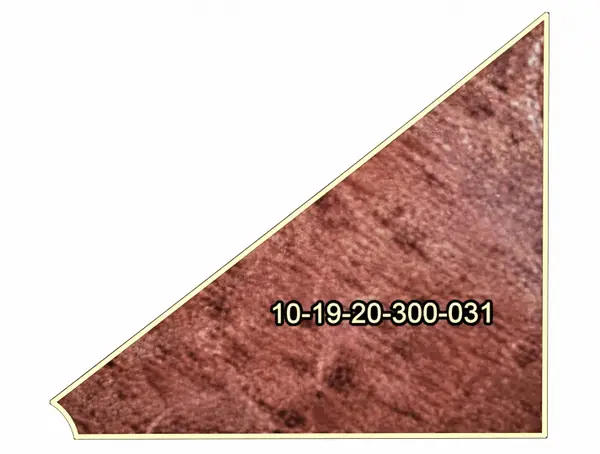 $57,000Active3.8 Acres
032 Russel Road, Pembroke Twp, IL 60958
MLS# 12773880Listed by: Z REALTY GROUP - New
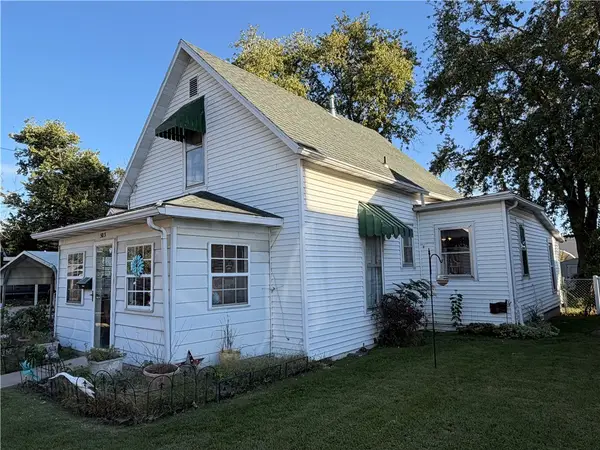 $129,900Active3 beds 2 baths1,212 sq. ft.
503 E Section Avenue, Effingham, IL 62401
MLS# 6261131Listed by: FULL CIRCLE REALTY - New
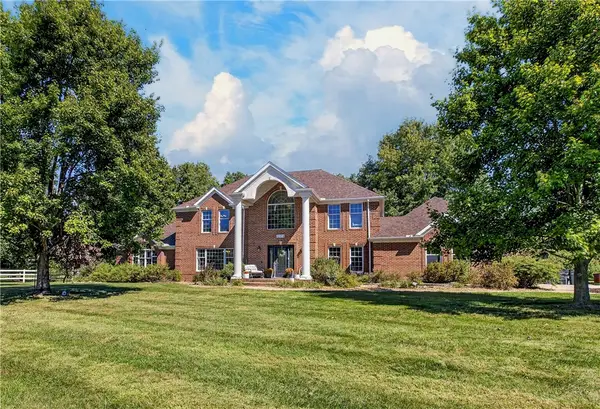 $860,000Active4 beds 4 baths4,811 sq. ft.
12178 N 1450th Street, Effingham, IL 62401
MLS# 6261047Listed by: REAL BROKER LLC - New
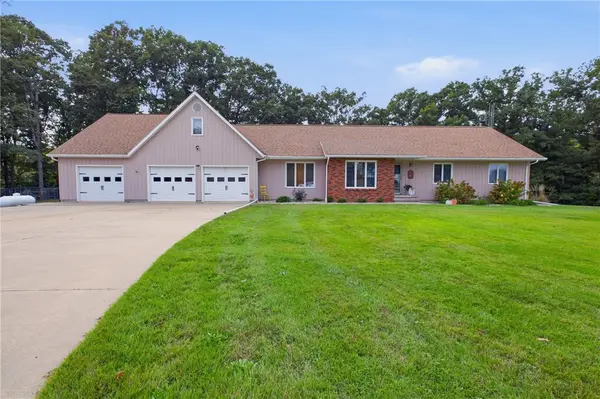 $799,000Active4 beds 4 baths3,698 sq. ft.
9865 E 1125th Avenue, Effingham, IL 62401
MLS# 6261114Listed by: RE/MAX KEY ADVANTAGE - New
 $889,900Active6 beds 7 baths8,166 sq. ft.
17237 Forest Hills Drive, Effingham, IL 62401
MLS# 6260976Listed by: FULL CIRCLE REALTY


Protect your home and budget from life's surprises with an Assurant Home Warranty, backed by a partner that supports you through every step of homeownership. Explore Plans.
©2026 Century 21 Real Estate LLC. All rights reserved. CENTURY 21®, the CENTURY 21 Logo and C21® are service marks owned by Century 21 Real Estate LLC. Century 21 Real Estate LLC fully supports the principles of the Fair Housing Act and the Equal Opportunity Act. Each office is independently owned and operated. Listing information is deemed reliable but not guaranteed accurate.