
206 Grove Street, El Paso, IL 61738
Local realty services provided by:CENTURY 21 House of Realty, Inc.
206 Grove Street,El Paso, IL 61738
$145,000
- 3 Beds
- 2 Baths
- 1,200 sq. ft.
- Single family
- Active
Listed by: adam merrick, derek tipsword
Office: adam merrick real estate
MLS#:PA1271087
Source:IL_CAAR
Price summary
- Price:$145,000
- Price per sq. ft.:$120.83
About this home
Welcome to 206 Grove Street, a charming single-story ranch home offering accessible, single-level living in El Paso. Inside, the light-filled main level features a functional layout with three comfortable bedrooms and two full bathrooms. The spacious living area flows effortlessly into an efficient kitchen, placing every daily feature on one convenient floor with no stairs to navigate. Outside, the property includes a two-stall detached garage for vehicle parking and extra storage space. The partially fenced yard offers a great setting for outdoor enjoyment and features a charming duck house ready for use. Conveniently located near regional thoroughfares, this residence provides easy access to Normal for everyday dining, shopping, and commuting. Experience a practical layout and distinct exterior features in an inviting local setting.
Contact an agent
Home facts
- Year built:1974
- Subdivision & Development:Jones
- Listing ID #:PA1271087
- Added:4 day(s) ago
- Updated:October 20, 2026 at 08:13 PM
Rooms and interior
- Bedrooms:3
- Total bathrooms:2
- Full bathrooms:2
- Kitchen Description:Microwave, Refrigerator
- Living area:1,200 sq. ft.
Heating and cooling
- Cooling:Central Air
- Heating:Forced Air, Gas, Gas Water Heater
- Central air:Yes
Structure and exterior
- Roof:Shingle
- Year built:1974
- Building area:1,200 sq. ft.
- Lot area:0.5 Acres
- Construction Materials:Frame, Stucco
- Foundation Description:Slab
Schools
- High school:El Paso
Finances and disclosures
- Price:$145,000
- Price per sq. ft.:$120.83
- Tax amount:$2,620 (2025)
Features and amenities
- Appliances:Dryer, Microwave, Refrigerator, Washer
- Laundry features:Dryer, Washer
- Amenities:Ceiling Fan(s)
Parking
- Parking description:Detached
- Garage:Yes
- Garage spaces:2
New listings near 206 Grove Street
- New
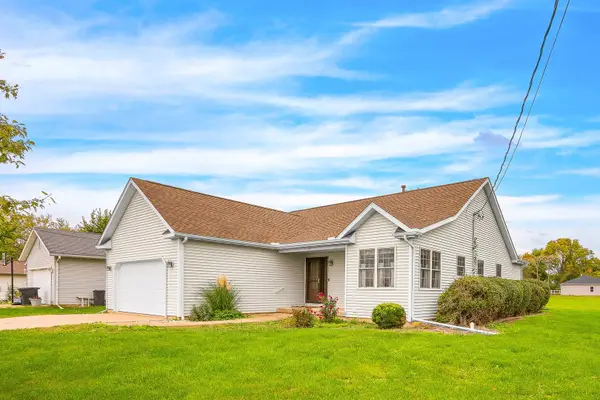 $324,900Active3 beds 3 baths2,956 sq. ft.
397 E Clay Street, El Paso, IL 61738
MLS# 12785244Listed by: COLDWELL BANKER REAL ESTATE GROUP
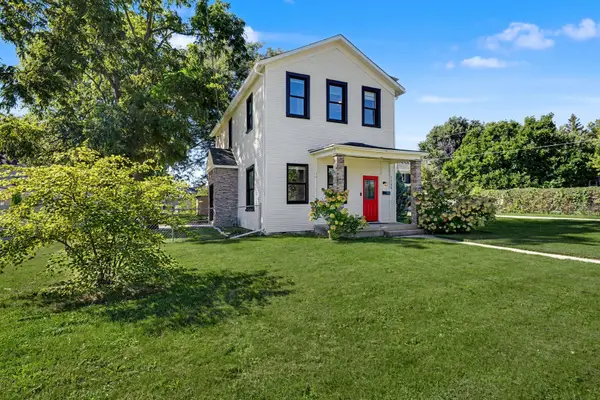 $188,500Active4 beds 2 baths1,045 sq. ft.
158 S Sycamore Street, El Paso, IL 61738
MLS# 12765347Listed by: RE/MAX CHOICE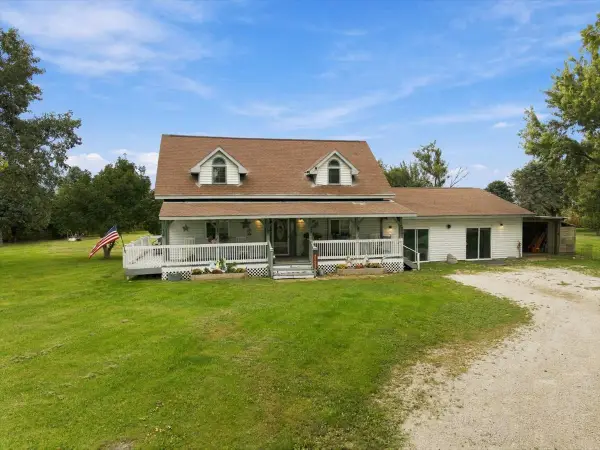 $268,000Pending2 beds 2 baths3,138 sq. ft.
2898 County Road 1400 N, El Paso, IL 61738
MLS# 12770853Listed by: RE/MAX RISING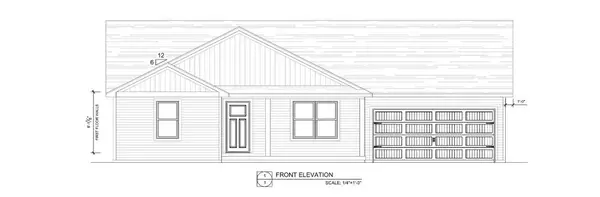 $334,900Active3 beds 2 baths1,309 sq. ft.
240 S Oak Street, El Paso, IL 61738
MLS# 12755949Listed by: COLDWELL BANKER REAL ESTATE GROUP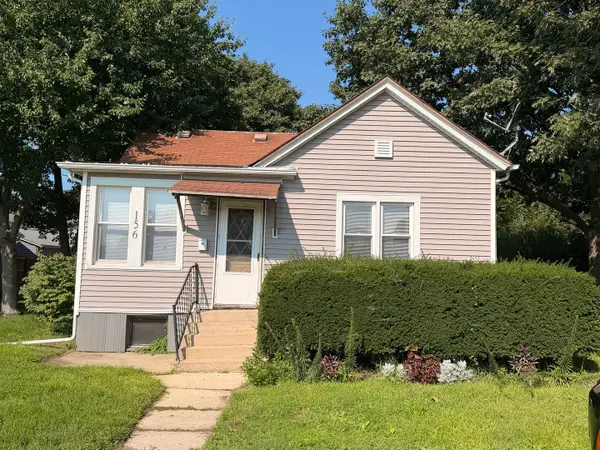 $129,999Active3 beds 1 baths1,200 sq. ft.
156 S Elm Street, El Paso, IL 61738
MLS# 12743770Listed by: RE/MAX RISING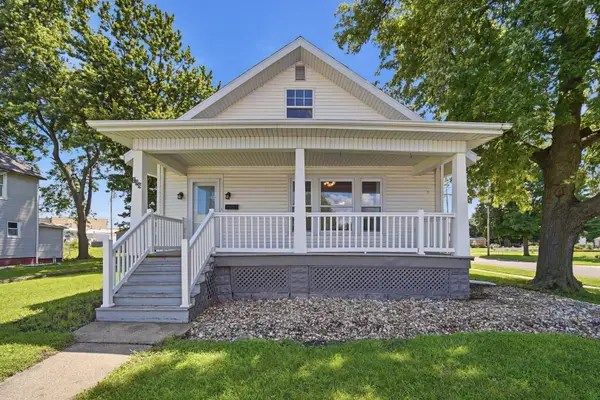 $189,900Pending3 beds 1 baths3,304 sq. ft.
198 W First Street, El Paso, IL 61738
MLS# 12736645Listed by: KELLER WILLIAMS REVOLUTION $399,000Active5 beds 2 baths3,607 sq. ft.
1328 County Road 2375 E, El Paso, IL 61738
MLS# CA1045190Listed by: ME REALTY $993,255Active-- beds -- baths
02 County Road 525n, El Paso, IL 61738
MLS# 12674030Listed by: MAHAFFEY/BETTS REALTY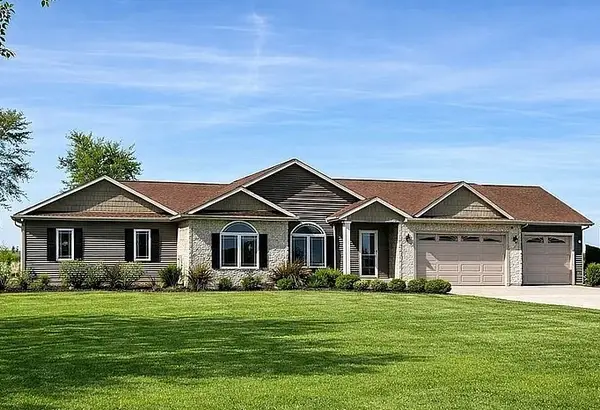 $565,000Pending3 beds 3 baths4,142 sq. ft.
3142 County Road 1600 N, El Paso, IL 61738
MLS# 12680229Listed by: COLDWELL BANKER REAL ESTATE GROUP


Protect your home and budget from life's surprises with an Assurant Home Warranty, backed by a partner that supports you through every step of homeownership. Explore Plans.
©2026 Century 21 Real Estate LLC. All rights reserved. CENTURY 21®, the CENTURY 21 Logo and C21® are service marks owned by Century 21 Real Estate LLC. Century 21 Real Estate LLC fully supports the principles of the Fair Housing Act and the Equal Opportunity Act. Each office is independently owned and operated. Listing information is deemed reliable but not guaranteed accurate.