
43W340 Smith Road, Elburn, IL 60119
Local realty services provided by:CENTURY 21 Broughton Team
43W340 Smith Road,Elburn, IL 60119
$419,900
- 5 Beds
- 4 Baths
- 2,372 sq. ft.
- Single family
- Active
Upcoming open houses
- Sat, Oct 2410:00 am - 12:00 pm
Listed by: joan couris, jaimie banke
Office: keller williams thrive
MLS#:12784302
Source:MLSNI
Price summary
- Price:$419,900
- Price per sq. ft.:$177.02
About this home
Gorgeous 5-bedroom, 3.1-bathroom farmhouse lovingly restored to preserve its vintage charm while incorporating stylish modern updates. Situated on a generous half-acre lot in unincorporated Kane County and served by highly regarded Kaneland schools, this home offers a flexible layout and a surprising amount of finished living space. The stunning, open-concept eat-in kitchen features newer cabinetry, quartz countertops, stainless steel appliances, a generous island, and new LVP flooring that continues throughout the main level. The adjacent dining room and spacious living room with cozy fireplace create a warm and inviting space for intimate gatherings or large family events. Oversized sliders off the living room lead to sizeable private deck perfect for relaxation and enjoying peaceful nature views..Two well-proportioned bedrooms, including one with an ensuite half bath, and an updated full bath complete the main level. Upstairs, discover three additional spacious bedrooms, including a primary suite with a spa-like ensuite bathroom and ample closet space. A second renovated full bath, versatile loft and convenient laundry room complete the upper level. The unfinished lower level provides abundant storage and exciting potential for additional living space. An attached two-car garage adds everyday convenience to this charming farmhouse, where character and comfort come together beautifully....
Contact an agent
Home facts
- Year built:1955
- Listing ID #:12784302
- Updated:October 24, 2026 at 01:50 PM
Rooms and interior
- Bedrooms:5
- Total bathrooms:4
- Full bathrooms:3
- Half bathrooms:1
- Rooms Total:10
- Kitchen Description:Dishwasher, Microwave, Range, Refrigerator
- Basement Description:Partial, Unfinished
- Living area:2,372 sq. ft.
Heating and cooling
- Heating:Forced Air, Gas
Structure and exterior
- Year built:1955
- Building area:2,372 sq. ft.
- Lot area:0.48 Acres
- Levels:2 Story
Finances and disclosures
- Price:$419,900
- Price per sq. ft.:$177.02
- Tax amount:$9,724 (2025)
Features and amenities
- Laundry features:Dryer, Washer
- Amenities:Ceiling Fan(s)
Parking
- Total parking spaces:2
- Parking description:Attached Garage, Garage
- Garage:Yes
- Garage spaces:2
 Copyright 2026 Midwest Real Estate Data LLC. All rights reserved. The data relating to real estate for sale on this web site comes in part from the Broker Reciprocity Program of the Midwest Real Estate Data LLC. Listing information is deemed reliable but not guaranteed. MLSNI Member Broker: Barbara K. Broughton
New listings near 43W340 Smith Road
- New
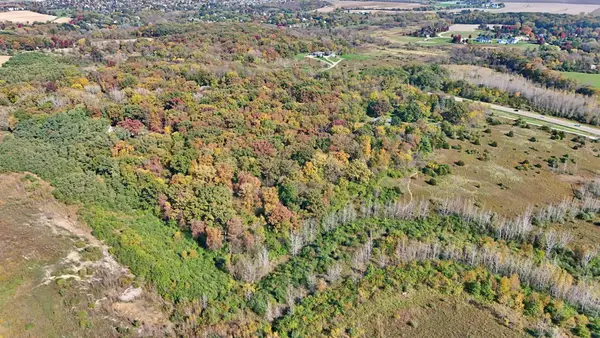 $309,900Active4.17 Acres
0s810 Autumn Woods Lane, Elburn, IL 60119
MLS# 12792346Listed by: SEYBOLD REAL ESTATE LLC - New
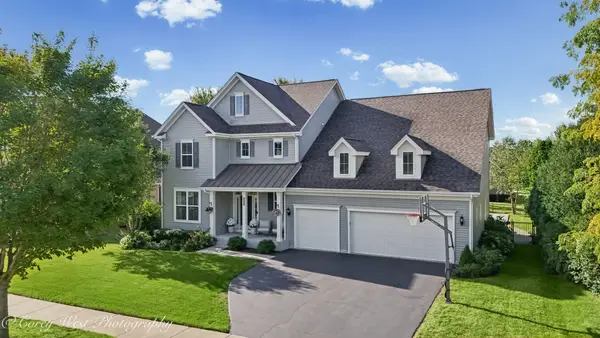 $689,000Active4 beds 4 baths3,148 sq. ft.
1305 Lance Avenue, Elburn, IL 60119
MLS# 12792521Listed by: COLDWELL BANKER REALTY - New
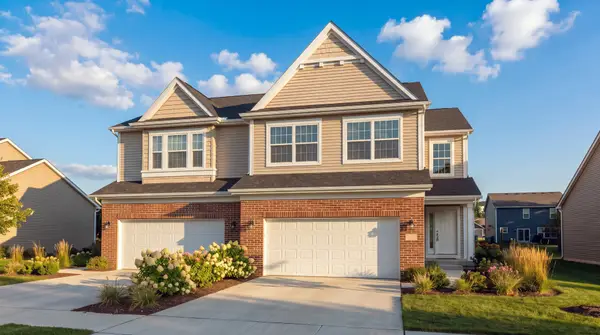 $479,900Active3 beds 3 baths2,500 sq. ft.
1066 Freedom Road, Elburn, IL 60119
MLS# 12790108Listed by: GREAT WESTERN PROPERTIES 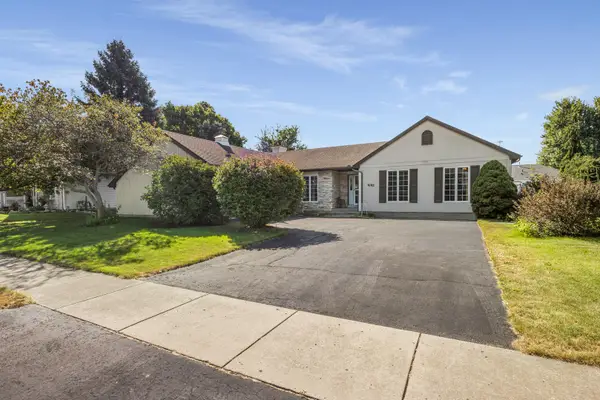 $439,900Pending3 beds 3 baths1,884 sq. ft.
441 Maple Avenue, Elburn, IL 60119
MLS# 12789443Listed by: NORTHWEST REAL ESTATE GROUP- New
 $325,000Active4.26 Acres
0S701 Autumn Woods Lane, Elburn, IL 60119
MLS# 12783428Listed by: REDFIN CORPORATION - Open Sun, 12 to 2pmNew
 $399,000Active3 beds 3 baths1,804 sq. ft.
1147 Freedom Road, Elburn, IL 60119
MLS# 12787398Listed by: COLDWELL BANKER REALTY  $649,000Pending4 beds 4 baths3,555 sq. ft.
S243 Rowe Road, Elburn, IL 60119
MLS# 12786963Listed by: COLDWELL BANKER REALTY- New
 $599,900Active6 beds 4 baths2,485 sq. ft.
845 Ridge Drive, Elburn, IL 60119
MLS# 12783572Listed by: COLDWELL BANKER STRATFORD PLACE - Open Sun, 12 to 2pmNew
 $400,000Active3 beds 3 baths1,571 sq. ft.
1127 Freedom Road, Elburn, IL 60119
MLS# 12781968Listed by: KELLER WILLIAMS INSPIRE


Protect your home and budget from life's surprises with an Assurant Home Warranty, backed by a partner that supports you through every step of homeownership. Explore Plans.
©2026 Century 21 Real Estate LLC. All rights reserved. CENTURY 21®, the CENTURY 21 Logo and C21® are service marks owned by Century 21 Real Estate LLC. Century 21 Real Estate LLC fully supports the principles of the Fair Housing Act and the Equal Opportunity Act. Each office is independently owned and operated. Listing information is deemed reliable but not guaranteed accurate.