704 N First Street, Elburn, IL 60119
Local realty services provided by:CENTURY 21 North East
704 N First Street,Elburn, IL 60119
$625,000
- 3 Beds
- 4 Baths
- 4,380 sq. ft.
- Single family
- Active
Listed by: anne kothe
Office: keller williams inspire
MLS#:12629086
Source:MLSNI
Price summary
- Price:$625,000
- Price per sq. ft.:$142.69
About this home
Brick Ranch with No HOA, Finished Basement & 5+ Car Heated Garage Setup! Car enthusiasts, motorcycle owners, mechanics, hobbyists, and anyone needing serious garage space-this one checks all the boxes. Beautifully maintained all-brick ranch on a generous 0.35-acre lot with exceptional curb appeal, a paver driveway, and professional landscaping. The home offers 3 bedrooms, 2 full baths, 2 half baths, and a finished basement with a half bath. Updated in 2013, it features quality finishes throughout, including 3/4-inch hand-scraped birch hardwood floors, a stunning double-sided fireplace, and a stylish kitchen with 42-inch cabinetry, stainless steel appliances, granite countertops, and a skylight. The private backyard is ideal for relaxing or entertaining, with a pergola, patio, built-in fire pit, attached gas grill, and added privacy. The standout feature is the incredible garage setup: a 2.5-car attached garage plus a separate 864-square-foot detached garage-equivalent to a 3-car garage. The detached garage is insulated and includes radiant floor heat, an exhaust fan vented outdoors, and 9-foot-high doors. Perfect for cars, motorcycles, tools, lifts, storage, hobbies, or workshop space. A rare find offering comfort, quality updates, privacy, no HOA, and the garage space buyers dream about....
Contact an agent
Home facts
- Year built:1975
- Listing ID #:12629086
- Updated:May 27, 2026 at 10:59 AM
Rooms and interior
- Bedrooms:3
- Total bathrooms:4
- Full bathrooms:2
- Half bathrooms:2
- Rooms Total:7
- Kitchen Description:Dishwasher, Disposal, Freezer, Microwave, Range, Refrigerator, Stainless Steel Appliance(s)
- Basement Description:Finished, Full
- Living area:4,380 sq. ft.
Heating and cooling
- Cooling:Central Air
- Heating:Natural Gas
- Central air:Yes
Structure and exterior
- Roof:Asphalt
- Year built:1975
- Building area:4,380 sq. ft.
- Lot area:0.35 Acres
- Architectural Style:Ranch
- Levels:1 Story
Schools
- High school:Kaneland High School
- Middle school:Harter Middle School
- Elementary school:John Stewart Elementary School
Utilities
- Water:Public
- Sewer:Public Sewer
Finances and disclosures
- Price:$625,000
- Price per sq. ft.:$142.69
- Tax amount:$8,345 (2024)
Features and amenities
- Laundry features:Dryer, Washer
Parking
- Total parking spaces:5
- Parking description:Attached Garage, Brick Driveway, Detached Garage, Garage, Tandem
- Garage:Yes
- Garage spaces:5
 Copyright 2026 Midwest Real Estate Data LLC. All rights reserved. The data relating to real estate for sale on this web site comes in part from the Broker Reciprocity Program of the Midwest Real Estate Data LLC. Listing information is deemed reliable but not guaranteed. MLSNI Member Broker: Nate Brown
New listings near 704 N First Street
- New
 $1,595,000Active6 beds 7 baths6,253 sq. ft.
39W805 Fabyan Parkway, Elburn, IL 60119
MLS# 12643674Listed by: BERKSHIRE HATHAWAY HOMESERVICES STARCK REAL ESTATE  $429,000Pending3 beds 4 baths2,201 sq. ft.
305 Stetzer Street, Elburn, IL 60119
MLS# 12650946Listed by: COLDWELL BANKER REAL ESTATE GROUP- New
 $750,000Active4 beds 4 baths3,200 sq. ft.
40W923 Mulhern Road, Elburn, IL 60119
MLS# 12653269Listed by: BAIRD & WARNER FOX VALLEY - GENEVA 
 $921,000Pending4 beds 4 baths3,515 sq. ft.
3N248 Campton Wood Drive, Elburn, IL 60119
MLS# 12645184Listed by: CENTURY 21 INTEGRA- New
 $579,900Active5 beds 3 baths2,917 sq. ft.
1388 Madsen Street, Elburn, IL 60119
MLS# 12654735Listed by: COLDWELL BANKER REALTY - New
 $550,000Active4 beds 4 baths2,468 sq. ft.
692 Independence Avenue, Elburn, IL 60119
MLS# 12641714Listed by: KELLER WILLIAMS INSPIRE - New
 $394,900Active3 beds 3 baths1,934 sq. ft.
1010 Sears Circle, Elburn, IL 60119
MLS# 12654847Listed by: COMPASS - New
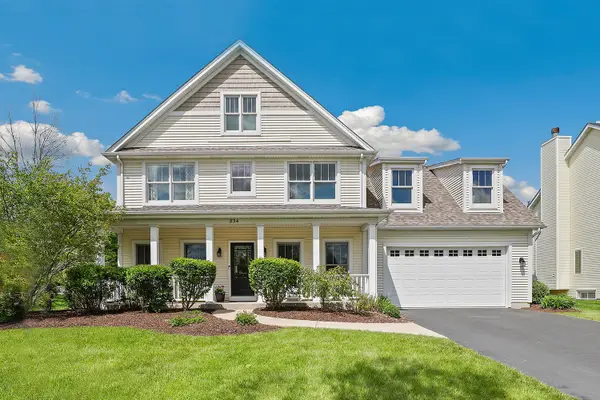 $574,900Active4 beds 3 baths2,522 sq. ft.
834 Citizen Avenue, Elburn, IL 60119
MLS# 12653987Listed by: REDFIN CORPORATION - Open Thu, 5 to 7pmNew
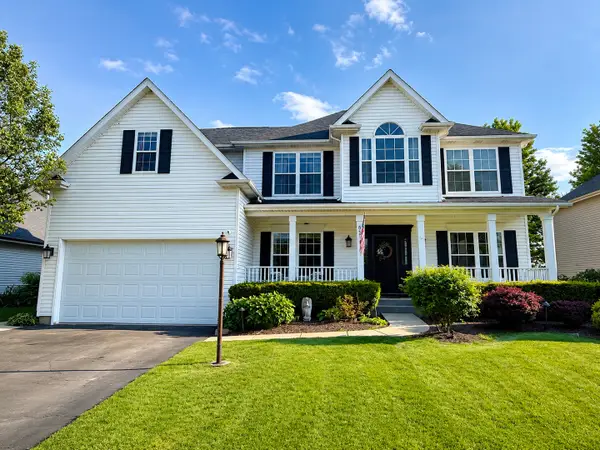 $599,000Active5 beds 3 baths2,530 sq. ft.
635 Independence Avenue, Elburn, IL 60119
MLS# 12653130Listed by: LISTWITHFREEDOM.COM - New
 $1,250,000Active-- beds -- baths
18.5 Acres Rt. 47 - Hughes Road, Elburn, IL 60119
MLS# 12652064Listed by: COLDWELL BANKER REALTY


Protect your home and budget from life's surprises with an Assurant Home Warranty, backed by a partner that supports you through every step of homeownership. Explore Plans.
©2026 Century 21 Real Estate LLC. All rights reserved. CENTURY 21®, the CENTURY 21 Logo and C21® are service marks owned by Century 21 Real Estate LLC. Century 21 Real Estate LLC fully supports the principles of the Fair Housing Act and the Equal Opportunity Act. Each office is independently owned and operated. Listing information is deemed reliable but not guaranteed accurate.