
Address Withheld By Seller, Elburn, IL 60119
Local realty services provided by:CENTURY 21 Broughton Team
Address Withheld By Seller,Elburn, IL 60119
$465,000
- 3 Beds
- 4 Baths
- 3,360 sq. ft.
- Single family
- Active
Listed by: kimberly peterson
Office: coldwell banker realty
MLS#:12726946
Source:MLSNI
Sorry, we are unable to map this address
Price summary
- Price:$465,000
- Price per sq. ft.:$138.39
- Monthly HOA dues:$16.67
About this home
Welcome Home! This stunning 3-bedroom, 3.5-bath home with a spacious loft and beautifully finished basement offers the perfect combination of style, comfort, and functionality. From the moment you step inside, you'll appreciate the open-concept floor plan, abundant natural light, and inviting spaces designed for both everyday living and effortless entertaining. The expansive great room is the heart of the home, featuring warm hardwood floors, a beautiful stone fireplace, and abundance windows that fill the space with natural light. The kitchen offers beautiful 42-inch maple cabinetry, generous counter space, a double oven, a newer refrigerator, 2-year-old dishwasher and microwave, plus a bright eat-in dining area perfect for casual meals. Conveniently located just off the kitchen, the oversized mudroom providing abundant pantry, coat, and shoe storage, along with the dryer and new washer. Retreat to the luxurious primary suite featuring vaulted ceilings, a spacious walk-in closet, and a beautifully updated ensuite bath complete with a rain shower, soaking tub, and dual-sink vanity. Two additional bedrooms offer charming design details and generous closets with built-in organizers. The versatile loft includes a large closet and provides endless possibilities as a home office, playroom, media room, or can easily be converted into a fourth bedroom. The finished basement expands your living space with a large recreation room, stylish wet bar, full bathroom, eye-catching shiplap accent wall, and a spacious crawl space offering additional storage. Your private backyard oasis features a fully fenced yard and two-tier low maintenance, stamped concrete patio-perfect for relaxing or entertaining family and friends. The welcoming front porch, professionally landscaped grounds and cozy fire pit area complete the outdoor area. This home truly has it all-beautiful finishes, flexible living spaces, abundant storage, and outstanding indoor and outdoor entertaining areas....
Contact an agent
Home facts
- Year built:2006
- Subdivision & Development:Blackberry Creek
- Listing ID #:12726946
- Updated:August 08, 2026 at 12:57 PM
Rooms and interior
- Bedrooms:3
- Total bathrooms:4
- Full bathrooms:3
- Half bathrooms:1
- Rooms Total:8
- Dining Description:Combined With Living Room
- Bathrooms Description:Double Sinks, Separate Shower
- Kitchen Description:Dishwasher, Disposal, Double Oven, Gas Oven, Microwave, Range, Refrigerator
- Basement Description:Full, Partially Finished
- Living area:3,360 sq. ft.
Heating and cooling
- Cooling:Central Air
- Heating:Forced Air, Natural Gas
- Central air:Yes
Structure and exterior
- Roof:Asphalt
- Year built:2006
- Building area:3,360 sq. ft.
- Lot area:0.21 Acres
- Lot Features:Landscaped, Mature Trees
- Exterior Features:Fire Pit
- Foundation Description:Concrete Perimeter
- Levels:2 Story
Schools
- High school:Kaneland High School
- Middle school:Harter Middle School
- Elementary school:Blackberry Creek Elementary Scho
Utilities
- Water:Public
- Sewer:Public Sewer
Finances and disclosures
- Price:$465,000
- Price per sq. ft.:$138.39
- Tax amount:$10,035 (2025)
Features and amenities
- Laundry features:Dryer, Washer
- Amenities:Backup Sump Pump, CO Detectors, Ceiling Fan(s), Fan-Attic Exhaust, Security System, Sump Pump, TV-Cable, Water-Softener Owned
Parking
- Total parking spaces:2
- Parking description:Asphalt, Attached Garage, Garage
- Garage:Yes
- Garage spaces:2
 Copyright 2026 Midwest Real Estate Data LLC. All rights reserved. The data relating to real estate for sale on this web site comes in part from the Broker Reciprocity Program of the Midwest Real Estate Data LLC. Listing information is deemed reliable but not guaranteed. MLSNI Member Broker: Barbara K. Broughton
New listings near 60119
- Open Sat, 1 to 3pmNew
 $575,000Active3 beds 3 baths2,850 sq. ft.
4N621 Deerslayer Drive, Elburn, IL 60119
MLS# 12719817Listed by: EXP REALTY - GENEVA - New
 $465,000Active3 beds 3 baths1,580 sq. ft.
649 Elizabeth Street, Elburn, IL 60119
MLS# 12725706Listed by: ONE SOURCE REALTY - Open Sun, 12 to 2pmNew
 $492,000Active5 beds 4 baths2,860 sq. ft.
1149 Motz Street, Elburn, IL 60119
MLS# 12712889Listed by: BAIRD & WARNER FOX VALLEY - GENEVA - New
 $279,000Active2 beds 2 baths1,790 sq. ft.
456 E Reader Street #456, Elburn, IL 60119
MLS# 12720120Listed by: COLDWELL BANKER REALTY - New
 $299,000Active2.03 Acres
1S100 Il Rt 47, Elburn, IL 60119
MLS# 12719621Listed by: @PROPERTIES CHRISTIE'S INTERNATIONAL REAL ESTATE - New
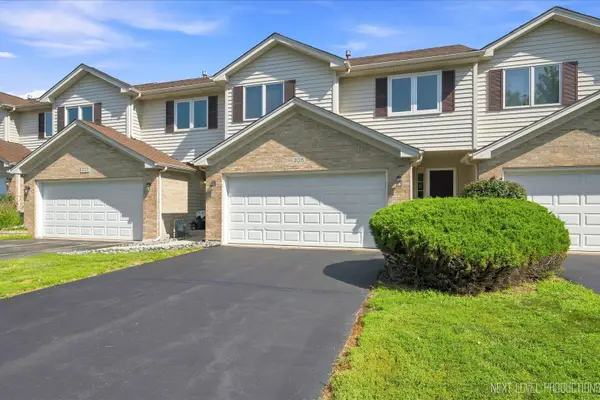 $325,000Active2 beds 2 baths1,650 sq. ft.
306 Conley Drive, Elburn, IL 60119
MLS# 12717889Listed by: SUCCESS 24/7 REAL ESTATE 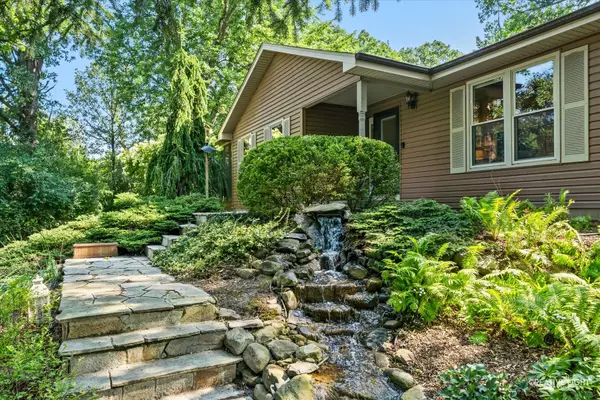 $495,000Pending4 beds 3 baths1,423 sq. ft.
43W996 Oakleaf Drive, Elburn, IL 60119
MLS# 12713790Listed by: REAL BROKER, LLC- New
 $599,000Active4 beds 2 baths2,060 sq. ft.
1S100 Il Rte 47, Elburn, IL 60119
MLS# 12719590Listed by: @PROPERTIES CHRISTIE'S INTERNATIONAL REAL ESTATE - New
 $769,900Active5 beds 4 baths4,062 sq. ft.
1160 Lakin Avenue, Elburn, IL 60119
MLS# 12721261Listed by: INTER PROPERTIES INC


Protect your home and budget from life's surprises with an Assurant Home Warranty, backed by a partner that supports you through every step of homeownership. Explore Plans.
©2026 Century 21 Real Estate LLC. All rights reserved. CENTURY 21®, the CENTURY 21 Logo and C21® are service marks owned by Century 21 Real Estate LLC. Century 21 Real Estate LLC fully supports the principles of the Fair Housing Act and the Equal Opportunity Act. Each office is independently owned and operated. Listing information is deemed reliable but not guaranteed accurate.