
1010 Center Street, Elgin, IL 60120
Local realty services provided by:CENTURY 21 Affiliated
1010 Center Street,Elgin, IL 60120
$299,900
- 4 Beds
- 2 Baths
- 1,699 sq. ft.
- Single family
- Active
Listed by: mark fiorello
Office: gambino realtors
MLS#:202604673
Source:IL_RAAR
Price summary
- Price:$299,900
- Price per sq. ft.:$176.52
About this home
Welcome to one of Elgin's treasured historic homes, nestled in the prestigious Gold Coast neighborhood. Originally built in 1884 as a charming one-story cottage by William Wendler for his young bride, this remarkable residence was thoughtfully expanded over the years as the family grew. Rich in history, the home remained in the original family for nearly a century and is now being offered for sale for the first time in over 40 years. Set on a large, fenced lot surrounded by mature trees and lush landscaping, this property offers timeless character in a peaceful, established neighborhood. Enjoy the convenience of the Fox River and bike path just at the end of the block, along with easy access to historic downtown Elgin, the Gail Borden Public Library, and the Hemmens Cultural Center. Inside, you'll find a wonderful blend of historic charm and modern improvements. Original hardwood floors remain in the dining room and kitchen under the current flooring, offering the opportunity to restore even more of the home's original beauty. Recent updates include energy efficient triple-pane windows, a 200-amp electrical service, a new water heater, and wiring for a future hot tub. The kitchen features a new GE air fryer range, and the home also includes a newer LG washer and dryer. With a new elementary school planned for 2028 and an unbeatable location in one of Elgin's most sought-after neighborhoods, this is a rare opportunity to own a piece of local history while enjoying the comforts of modern living....
Contact an agent
Home facts
- Listing ID #:202604673
- Added:1 day(s) ago
- Updated:July 30, 2026 at 12:47 AM
Rooms and interior
- Bedrooms:4
- Total bathrooms:2
- Full bathrooms:2
- Dining Description:On Main Level
- Kitchen Description:Dishwasher, Electric Range, Microwave, Refrigerator, Stove/Cooktop
- Bedroom Description:Master Bedroom On Upper Level
- Basement Description:Basement Entrance, Full
- Living area:1,699 sq. ft.
Heating and cooling
- Cooling:Central Air
- Heating:Forced Air, Natural Gas
- Central air:Yes
Structure and exterior
- Roof:Shingle
- Building area:1,699 sq. ft.
- Lot area:0.24 Acres
- Construction Materials:Siding, Wood
- Exterior Features:Deck, Fenced Yard, Storage Shed
- Levels:2 Story
Schools
- High school:Other/Outside Area
- Middle school:Other/Outside Area
- Elementary school:Other/Outside Area
Utilities
- Water:City/Community
- Sewer:City/Community
Finances and disclosures
- Price:$299,900
- Price per sq. ft.:$176.52
Features and amenities
- Appliances:Dishwasher, Microwave, Refrigerator, Stove/Cooktop, Washer
- Laundry features:Dryer, Laundry Basement, Washer
- Amenities:Basement Entrance, Deck, Fenced Yard, Gas Water Heater
Parking
- Garage spaces:1.5
New listings near 1010 Center Street
- New
 $649,900Active4 beds 4 baths3,772 sq. ft.
3529 Gallant Fox Drive, Elgin, IL 60124
MLS# 12717469Listed by: THE HOMECOURT REAL ESTATE
- New
 $295,000Active3 beds 2 baths1,012 sq. ft.
610 Mcclure Avenue, Elgin, IL 60123
MLS# 12719183Listed by: EPIC REAL ESTATE GROUP - New
 $498,999Active5 beds 3 baths4,592 sq. ft.
186 N Du Bois Avenue, Elgin, IL 60123
MLS# 12718627Listed by: HOMESMART CONNECT LLC - New
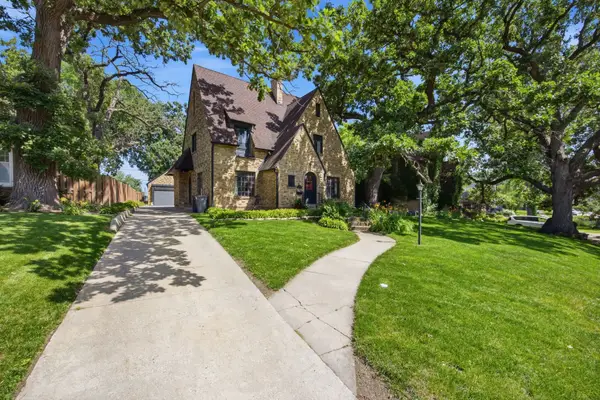 $480,000Active4 beds 3 baths2,780 sq. ft.
41 Hamilton Avenue, Elgin, IL 60123
MLS# 12718793Listed by: COMPASS - New
 $339,900Active3 beds 1 baths1,200 sq. ft.
557 Willard Avenue, Elgin, IL 60120
MLS# 12716867Listed by: FOX VALLEY REAL ESTATE - New
 $245,000Active3 beds 2 baths1,164 sq. ft.
327 Ann Street, Elgin, IL 60120
MLS# 12718306Listed by: EPIC REAL ESTATE GROUP - New
 $294,900Active2 beds 3 baths1,745 sq. ft.
433 Tiverton Street #433, Elgin, IL 60124
MLS# 12711388Listed by: KELLER WILLIAMS THRIVE - New
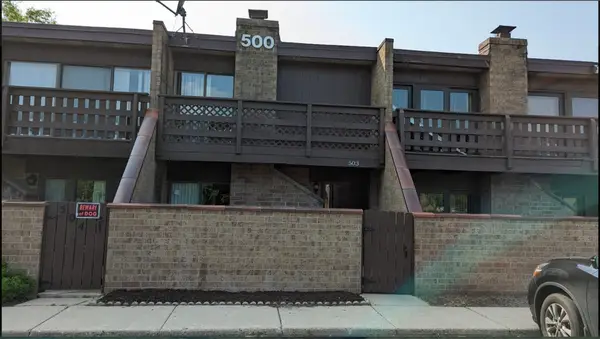 $175,000Active1 beds 1 baths738 sq. ft.
503 Kenneth Circle #503, Elgin, IL 60120
MLS# 12718190Listed by: INSPIRE REALTY GROUP LLC - New
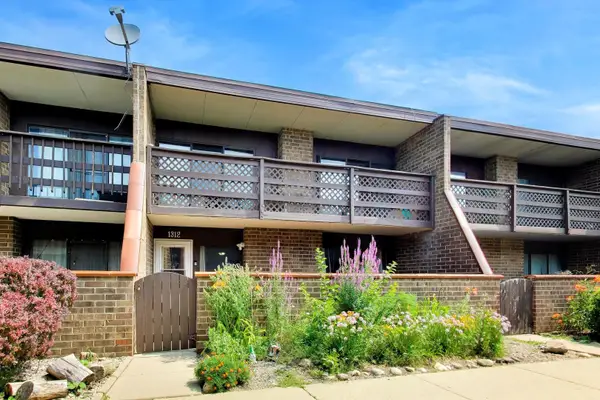 $235,000Active2 beds 2 baths1,500 sq. ft.
1312 Kenneth Circle, Elgin, IL 60120
MLS# 12717897Listed by: @PROPERTIES CHRISTIE'S INTERNATIONAL REAL ESTATE


Protect your home and budget from life's surprises with an Assurant Home Warranty, backed by a partner that supports you through every step of homeownership. Explore Plans.
©2026 Century 21 Real Estate LLC. All rights reserved. CENTURY 21®, the CENTURY 21 Logo and C21® are service marks owned by Century 21 Real Estate LLC. Century 21 Real Estate LLC fully supports the principles of the Fair Housing Act and the Equal Opportunity Act. Each office is independently owned and operated. Listing information is deemed reliable but not guaranteed accurate.