
10N618 Manchester Lane, Elgin, IL 60124
Local realty services provided by:CENTURY 21 Affiliated
10N618 Manchester Lane,Elgin, IL 60124
$1,595,000
- 5 Beds
- 7 Baths
- - sq. ft.
- Single family
- Sold
Listed by: sarah leonard, james brown
Office: legacy properties, a sarah leonard company, llc.
MLS#:12673443
Source:MLSNI
Sorry, we are unable to map this address
Price summary
- Price:$1,595,000
About this home
**MULTIPLE OFFERS RECEIVED. HIGHEST AND BEST DUE BY 5PM 6.30.2026**Luxury Estate Living in Williamsburg Green | Golf Cart Access to Elgin Country Club | Burlington District 301 | A private resort-style estate in prestigious Williamsburg Green, thoughtfully designed for luxury living, entertaining, and recreation. Privately tucked behind a long sweeping drive on a beautifully landscaped 2+ acre setting, 10N618 Manchester Lane offers golf cart access to Elgin Country Club and approximately 7,800 square feet under roof, including more than 7,200 square feet of finished living space. Recently updated throughout and completely turnkey, the residence features five bedrooms, five full bathrooms, and two powder rooms, including a luxurious first-floor primary suite featuring a spa-inspired bath, a custom-designed walk-in closet system by Closet Factory, and private access to a serene koi pond and garden. Designed for both grand entertaining and comfortable everyday living, the home showcases soaring ceilings, expansive gathering spaces, abundant natural light, and exceptional craftsmanship throughout. The chef's kitchen anchors the main level with custom cabinetry, professional-grade appliances, an oversized island, stone countertops, walk-in pantry, and a beautifully appointed butler's pantry with beverage station and coffee bar connecting to the formal dining room. A hidden doorway behind the bookcase leads to a spiral staircase to the lower level. The main level also includes a private executive office with custom built-ins, along with a thoughtfully designed mudroom and oversized laundry center. Upstairs, spacious guest bedroom suites are complemented by an exceptional bonus retreat currently used as a private fitness studio and high-fidelity listening lounge. The deep-pour lower level with 10+ foot ceilings expands the home's entertaining and living space with multiple recreation areas, a fireplace, dedicated home theater, wet bar, wine closet, game room with space for a future golf simulator, and a private guest bedroom suite. Outside, the resort-inspired grounds are equally impressive, featuring a pool and spa, custom rock waterfall with pass-through commercial-grade slide, outdoor grilling area, fireplace, pergola, fire pit, and beautifully manicured grounds framed by mature trees for exceptional privacy. Additional highlights include a heated four-car garage with EV charging capability and 14-foot ceilings, three fireplaces, and extensive recent improvements including a new roof, replacement windows, updated HVAC systems, resurfaced pool, updated appliances, new carpeting, designer paint, custom closet systems, driveway improvements, and a whole-house generator. A rare offering combining privacy, acreage, luxury amenities, guest accommodations, and highly acclaimed Burlington District 301 schools in one of the area's most desirable settings....
Contact an agent
Home facts
- Year built:2008
- Subdivision & Development:Williamsburg Commons
- Listing ID #:12673443
- Updated:August 26, 2026 at 08:13 AM
Rooms and interior
- Bedrooms:5
- Total bathrooms:7
- Full bathrooms:5
- Half bathrooms:2
- Rooms Total:15
- Dining Description:Breakfast Room, Separate Dining Room
- Bathrooms Description:Double Sinks, Separate Shower, Soaking Tub
- Kitchen Description:Dishwasher, Range, Refrigerator
- Basement Description:Finished, Full
Heating and cooling
- Cooling:Central Air
- Heating:Natural Gas
- Central air:Yes
Structure and exterior
- Roof:Asphalt
- Year built:2008
- Foundation Description:Concrete Perimeter
- Levels:2 Story
Schools
- High school:Central High School
- Middle school:Prairie Knolls Middle School
- Elementary school:Country Trails Elementary School
Finances and disclosures
- Price:$1,595,000
- Tax amount:$24,719 (2025)
Features and amenities
- Laundry features:Dryer, Washer
- Amenities:Security System, Sump Pump, Water-Softener Owned
Parking
- Total parking spaces:4
- Parking description:Asphalt, Attached Garage, Circular Driveway, Garage
- Garage:Yes
- Garage spaces:4
 Copyright 2026 Midwest Real Estate Data LLC. All rights reserved. The data relating to real estate for sale on this web site comes in part from the Broker Reciprocity Program of the Midwest Real Estate Data LLC. Listing information is deemed reliable but not guaranteed. MLSNI Member Broker: David Try
New listings near 10N618 Manchester Lane
- New
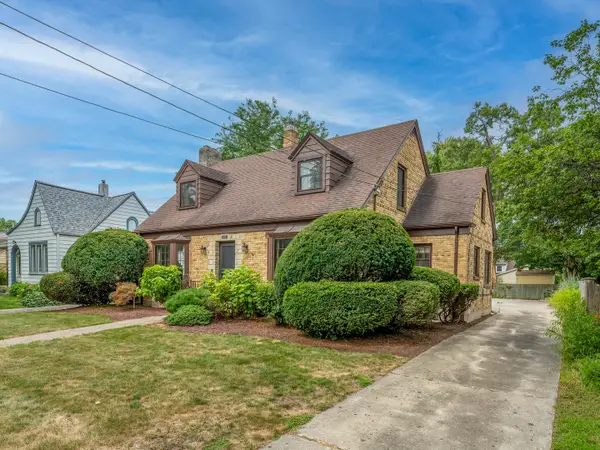 $395,000Active3 beds 3 baths2,800 sq. ft.
1130 Duncan Avenue, Elgin, IL 60120
MLS# 12742518Listed by: WEICHERT, REALTORS - ALL PRO - New
 $235,000Active2 beds 2 baths1,223 sq. ft.
340 Loyola Drive #D, Elgin, IL 60123
MLS# 12739019Listed by: WIRTZ REAL ESTATE GROUP INC. - New
 $230,000Active2 beds 1 baths775 sq. ft.
940 Jefferson Avenue #B, Elgin, IL 60120
MLS# 12741682Listed by: HOME FIRST REALTY INC - New
 $104,900Active2 beds 2 baths975 sq. ft.
801 N Mclean Boulevard #254, Elgin, IL 60123
MLS# 12740080Listed by: BERKSHIRE HATHAWAY HOMESERVICES STARCK REAL ESTATE - New
 $289,900Active3 beds 3 baths1,700 sq. ft.
864 N Shady Oaks Drive #864, Elgin, IL 60120
MLS# 12742165Listed by: RE/MAX LIBERTY - Open Sat, 12 to 2pmNew
 $240,000Active2 beds 2 baths1,290 sq. ft.
615 Waverly Drive #C, Elgin, IL 60120
MLS# 12729674Listed by: REALTY OF AMERICA, LLC - New
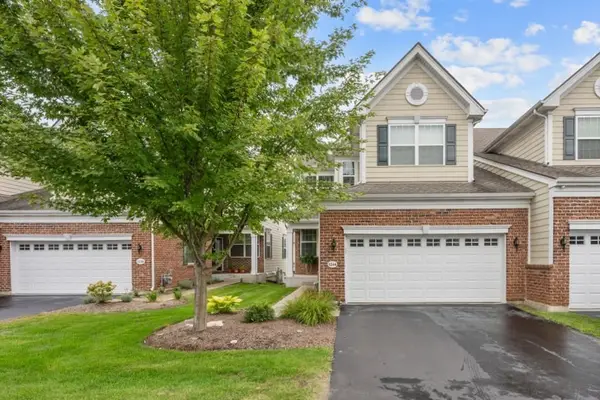 $405,000Active3 beds 3 baths2,172 sq. ft.
1244 Falcon Ridge Drive, Elgin, IL 60124
MLS# 12740741Listed by: SUBURBAN LIFE REALTY, LTD - New
 $255,000Active2 beds 2 baths1,350 sq. ft.
738 Shady Oaks Court, Elgin, IL 60120
MLS# 12740583Listed by: VYLLA HOME - Open Sat, 12 to 2pmNew
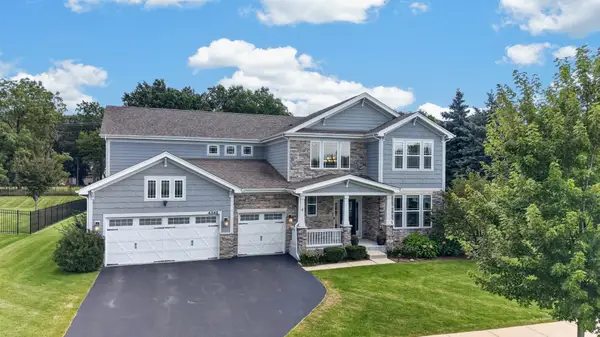 $650,000Active4 beds 3 baths3,092 sq. ft.
4342 Rudyard Kipling Road, Elgin, IL 60124
MLS# 12736909Listed by: BAIRD & WARNER FOX VALLEY - GENEVA 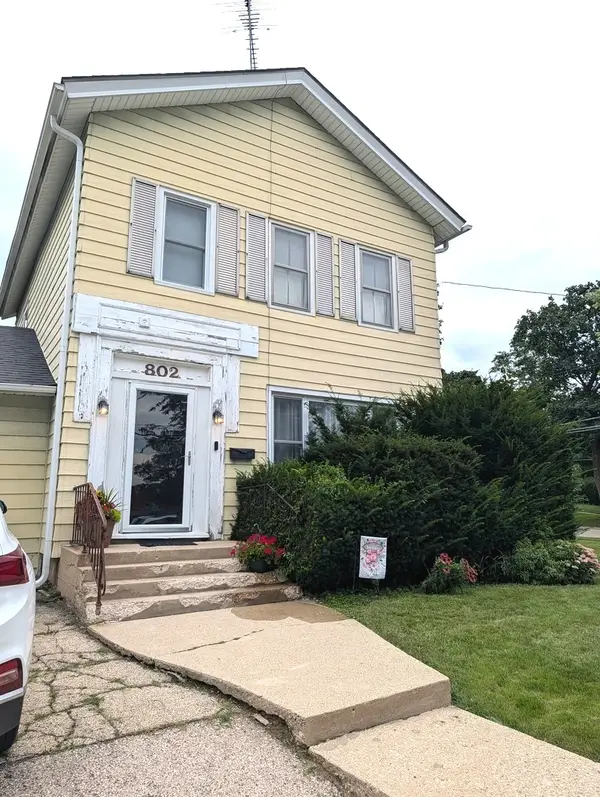 $175,000Pending2 beds 2 baths1,400 sq. ft.
802 Erie Street, Elgin, IL 60123
MLS# 12739385Listed by: BROKEROCITY INC


Protect your home and budget from life's surprises with an Assurant Home Warranty, backed by a partner that supports you through every step of homeownership. Explore Plans.
©2026 Century 21 Real Estate LLC. All rights reserved. CENTURY 21®, the CENTURY 21 Logo and C21® are service marks owned by Century 21 Real Estate LLC. Century 21 Real Estate LLC fully supports the principles of the Fair Housing Act and the Equal Opportunity Act. Each office is independently owned and operated. Listing information is deemed reliable but not guaranteed accurate.