
1130 Duncan Avenue, Elgin, IL 60120
Local realty services provided by:CENTURY 21 New Beginnings
1130 Duncan Avenue,Elgin, IL 60120
$395,000
- 3 Beds
- 3 Baths
- 2,800 sq. ft.
- Single family
- Active
Upcoming open houses
- Sat, Aug 0101:00 pm - 03:00 pm
- Sun, Aug 0201:00 pm - 03:00 pm
Listed by: william abplanalp
Office: weichert, realtors - all pro
MLS#:12719677
Source:MLSNI
Price summary
- Price:$395,000
- Price per sq. ft.:$141.07
About this home
WELL MAINTAINED BRICK & STONE CAPE COD IN A QUIET PEACEFUL NEIGHBORHOOD. 2800 SQUARE FOOT OF LIVING SPACE. VERY SPACIOUS 2ND FLOOR BEDROOMS. LARGE LIVING ROOM WITH A GAS FIREPLACE, SEPARATE DINING ROOM AND EAT-IN KITCHEN WITH GRANITE COUNTERTOPS. COZY KNOTTY PINE DEN. FULL FINISHED BASEMENT WITH A FAMILY ROOM FEATURING A WOOD BURNING FIREPLACE, REC ROOM, FULL BATH, WORK ROOM , LAUNDRY ROOM AND ABUNDANT STORAGE. SCREENED IN PORCH OVERLOOKING BACKYARD. BRAND NEW A/C IN 2026,2ND FLOOR WINDOWS NEW IN 2022, ATTIC INSULATED IN 2014 EARNING THE SILVER ENERGY CERTIFICATE - SEE IN ADDITIONAL INFO.
Contact an agent
Home facts
- Year built:1950
- Listing ID #:12719677
- Updated:July 31, 2026 at 07:51 PM
Rooms and interior
- Bedrooms:3
- Total bathrooms:3
- Full bathrooms:2
- Half bathrooms:1
- Rooms Total:9
- Dining Description:Separate Dining Room
- Kitchen Description:Dishwasher, Disposal, Gas Oven, Microwave, Range, Refrigerator
- Basement Description:Finished, Full
- Living area:2,800 sq. ft.
Heating and cooling
- Cooling:Central Air
- Heating:Natural Gas
- Central air:Yes
Structure and exterior
- Roof:Asphalt
- Year built:1950
- Building area:2,800 sq. ft.
- Lot Features:Landscaped
- Architectural Style:Cape Cod
- Foundation Description:Concrete Perimeter
- Levels:1.5 Story
Utilities
- Water:Lake Michigan
- Sewer:Public Sewer
Finances and disclosures
- Price:$395,000
- Price per sq. ft.:$141.07
- Tax amount:$8,372 (2024)
Features and amenities
- Laundry features:Dryer, Washer
Parking
- Total parking spaces:2
- Parking description:Driveway
 Copyright 2026 Midwest Real Estate Data LLC. All rights reserved. The data relating to real estate for sale on this web site comes in part from the Broker Reciprocity Program of the Midwest Real Estate Data LLC. Listing information is deemed reliable but not guaranteed. MLSNI Member Broker: Vivian Galarza
New listings near 1130 Duncan Avenue
- New
 $420,000Active4 beds 4 baths
336 Saint Charles Street, Elgin, IL 60120
MLS# 12677825Listed by: EXECUTIVE REALTY GROUP LLC - Open Sat, 11am to 1pmNew
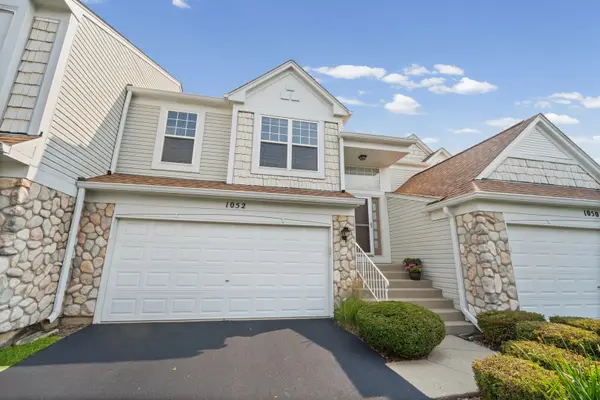 $294,900Active3 beds 2 baths1,580 sq. ft.
1052 Delta Drive #1052, Elgin, IL 60123
MLS# 12701121Listed by: BERKSHIRE HATHAWAY HOMESERVICES CHICAGO - New
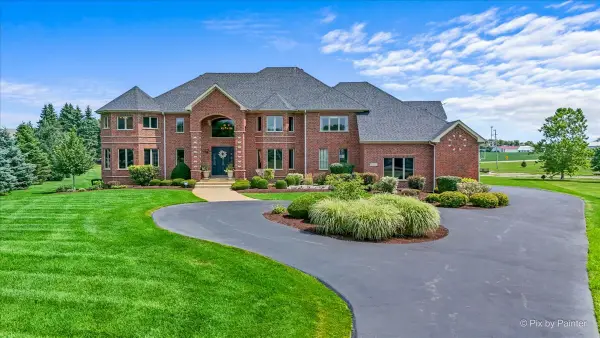 $1,199,000Active4 beds 4 baths5,312 sq. ft.
9N773 Old Mill Court, Elgin, IL 60124
MLS# 12715344Listed by: RE/MAX PROPERTIES NORTHWEST - Open Sun, 12 to 2pmNew
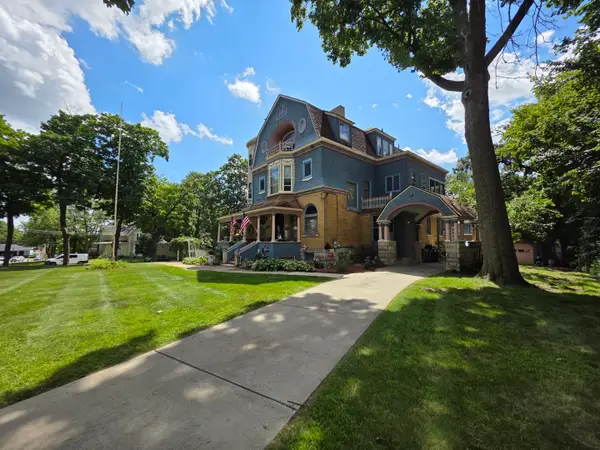 $499,900Active7 beds 4 baths5,625 sq. ft.
705 W Highland Avenue, Elgin, IL 60123
MLS# 12720346Listed by: FATHOM REALTY IL - New
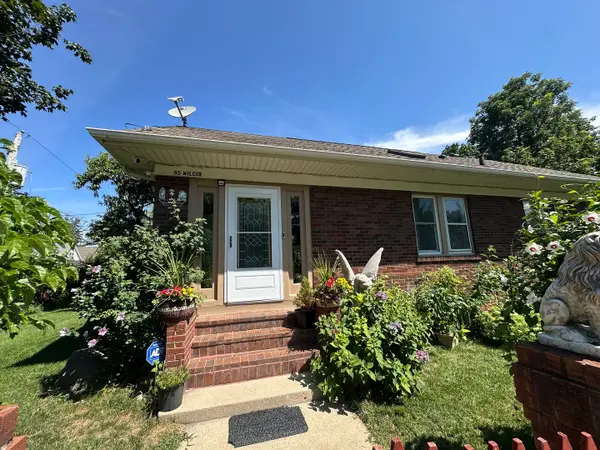 $285,000Active3 beds 2 baths1,038 sq. ft.
85 Wilcox Avenue, Elgin, IL 60123
MLS# 12719862Listed by: BRENDA E PUGA - New
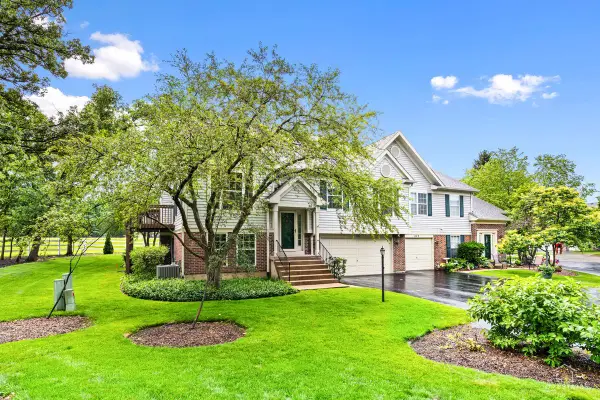 $295,900Active3 beds 2 baths1,700 sq. ft.
1115 Hunt Wyck Court #1115, Elgin, IL 60120
MLS# 12720176Listed by: GREAT HOMES REAL ESTATE, INC. - Open Sun, 1 to 3pmNew
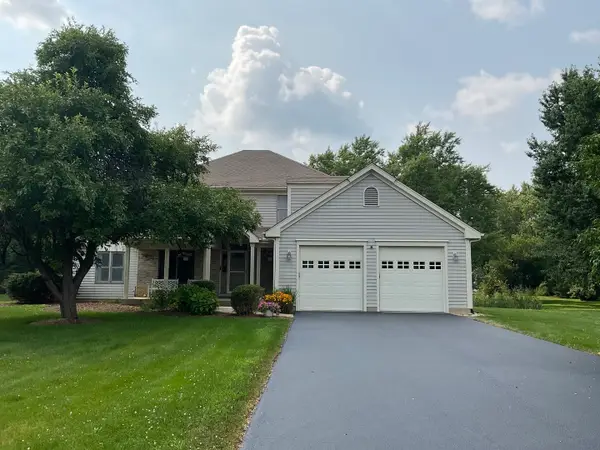 $499,000Active3 beds 4 baths2,071 sq. ft.
41W610 Silvana Drive, Elgin, IL 60124
MLS# 12719234Listed by: BAIRD & WARNER FOX VALLEY - GENEVA - New
 $575,000Active4 beds 3 baths2,420 sq. ft.
3646 Edelweiss Road, Elgin, IL 60124
MLS# 12711417Listed by: ARNI REALTY INCORPORATED - Open Sat, 12 to 2pmNew
 $890,000Active5 beds 5 baths5,576 sq. ft.
1451 Bethpage Circle, Elgin, IL 60124
MLS# 12711288Listed by: KELLER WILLIAMS INSPIRE - GENEVA


Protect your home and budget from life's surprises with an Assurant Home Warranty, backed by a partner that supports you through every step of homeownership. Explore Plans.
©2026 Century 21 Real Estate LLC. All rights reserved. CENTURY 21®, the CENTURY 21 Logo and C21® are service marks owned by Century 21 Real Estate LLC. Century 21 Real Estate LLC fully supports the principles of the Fair Housing Act and the Equal Opportunity Act. Each office is independently owned and operated. Listing information is deemed reliable but not guaranteed accurate.