
12N185 Muirhead Road, Elgin, IL 60123
Local realty services provided by:CENTURY 21 North East
Listed by:
 Amy Rogus(815) 210 - 8633CENTURY 21 Integra

Office: century 21 integra
MLS#:12662036
Source:MLSNI
Price summary
- Price:$1,320,000
- Price per sq. ft.:$404.91
About this home
PRIVATE HORSE PROPERTY OR BOUTIQUE BOARDING AND TRAINING BARN * 5.25 ACRES; RANCH HOME; 13 STALLS, INDOOR ARENA; ZONED R-1 * This is an exceptional equestrian property in highly desirable KANE COUNTY that was well designed and is horse-ready. It makes excellent use of space for your personal or business use. The impressive CLEARY POLE BARN is 60x200 overall. The front portion is 60x72 and features 13 tongue-and-groove wood stalls (12x10 or larger) with mats over gravel and ag-lime base, solid stall fronts and some have summer stall fronts - great for air flow. Additional amenities include a concrete aisle, hot and cold wash rack, tack room, insulated viewing room with bathroom and loft space over the center stalls. The INDOOR ARENA portion is a 60x128 with beach sand footing, angle kickboards, mirrors, and 3 sliding doors (one is remote operated)! The LAND features 3-board and 4-board wood fencing creating 6 grass pastures of a variety of sizes. The RANCH HOME offers almost 4,000 square feet of finished space featuring 3 bedrooms, 3.5 bathrooms and an attached 4-car garage (will fit a crew cab truck with long bed). A covered front porch overlooks the picturesque front yard and pond, creating a peaceful and beautiful setting to enjoy nature. The kitchen features marble countertops, black and stainless steel appliances, two ovens, and a deep pantry closet. The adjoining Great Room showcases vaulted ceilings, expansive windows with sweeping views of the barn and pastures, and a beautiful fireplace that creates a warm and inviting gathering space. The Primary Bedroom and Ensuite offers a Jacuzzi tub, separate shower, double vanity, bidet, heated flooring, and a spacious walk-in closet with double hanging racks. Exterior door leads to a small deck (perfect for a hot tub). The hall bath has been updated with an all marble shower and the back deck was replaced in 2024. Looking for an in-law, related living, guest accommodations or a private office suite? The south wing of the house features one bedroom, one bathroom, large living room and kitchenette with sink and refrigerator (currently used as a wet bar) as well as 3 closets. It was designed with disability access in mind with a separate entrance on the side, direct access to the garage and gentle stair transitions (room for a ramp, if needed). Additional features throughout the home include recessed lighting, six-panel doors, luxury vinyl plank flooring, crown molding, dual HVAC systems and first-floor laundry. The full unfinished basement was intentionally constructed for future expansion as it has 8 foot ceiling clearance, rough-in plumbing, a second laundry area and 200-amp electrical service. Mature trees, attractive landscaping, a double fenced backyard, separate dog run, blacktop driveway, and ample space for a future outdoor arena further enhance the property's functionality and appeal. Conveniently located just 10 minutes to grocery shopping, dining, commuter routes and Fox Valley Saddle Association, 30 minutes from Lamplight Equestrian Center, and 50 minutes to Ledges. Lines drawn on photos are estimates and do not replace a survey....
Contact an agent
Home facts
- Year built:1989
- Listing ID #:12662036
- Updated:October 22, 2026 at 11:17 AM
Rooms and interior
- Bedrooms:3
- Total bathrooms:4
- Full bathrooms:3
- Half bathrooms:1
- Rooms Total:6
- Dining Description:Separate Dining Room
- Basement Description:Full, Unfinished
- Living area:3,260 sq. ft.
Heating and cooling
- Cooling:Central Air
- Heating:Propane
- Central air:Yes
Structure and exterior
- Roof:Asphalt
- Year built:1989
- Building area:3,260 sq. ft.
- Lot area:5.23 Acres
- Lot Features:Mature Trees
- Architectural Style:Ranch
- Exterior Features:Box Stalls
- Levels:1 Story
Finances and disclosures
- Price:$1,320,000
- Price per sq. ft.:$404.91
- Tax amount:$12,553 (2025)
Parking
- Total parking spaces:9
- Parking description:Asphalt, Attached Garage, Driveway, Garage
- Garage:Yes
- Garage spaces:4
Copyright 2026 Midwest Real Estate Data LLC. All rights reserved. The data relating to real estate for sale on this web site comes in part from the Broker Reciprocity Program of the Midwest Real Estate Data LLC. Listing information is deemed reliable but not guaranteed. MLSNI Member Broker: Nate BrownNew listings near 12N185 Muirhead Road
- New
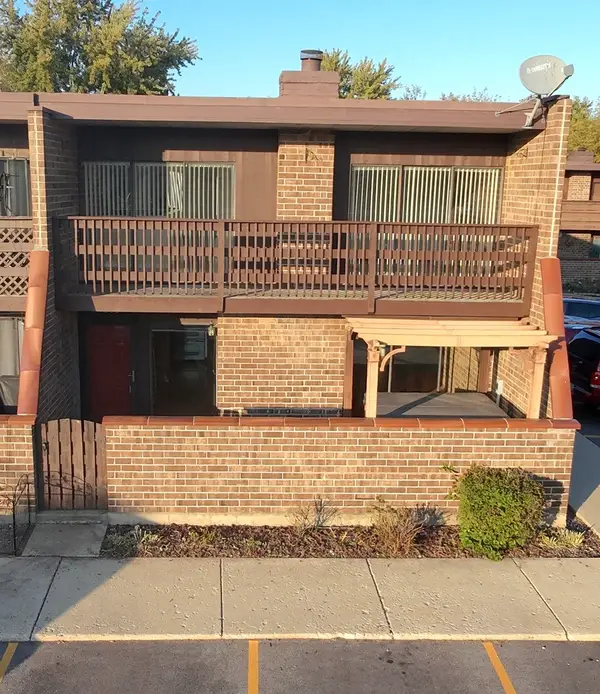 $199,000Active2 beds 1 baths1,070 sq. ft.
1206 Kenneth Circle #1206, Elgin, IL 60120
MLS# 12791460Listed by: PRENTON REALTY - New
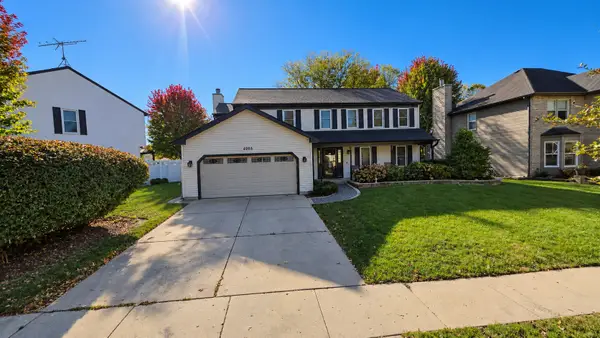 $459,900Active4 beds 3 baths2,623 sq. ft.
2205 Jordan Lane, Elgin, IL 60123
MLS# 12789922Listed by: REALTY OF AMERICA, LLC 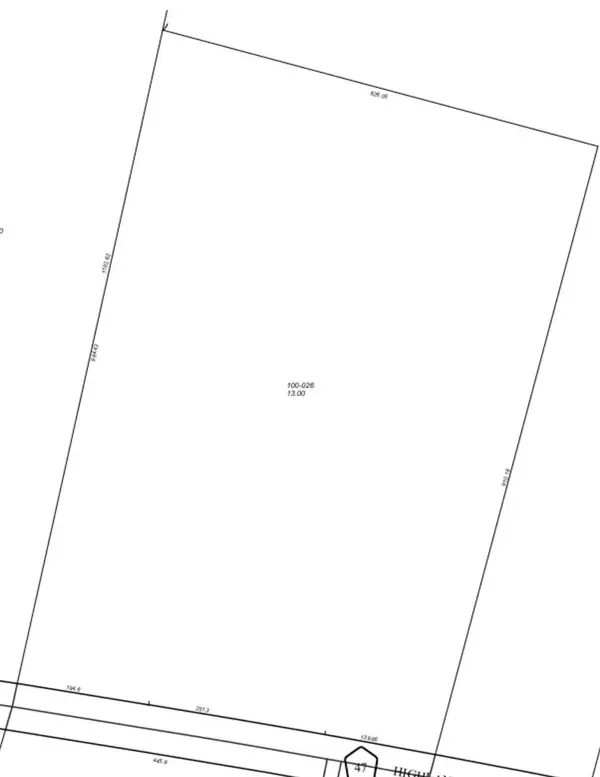 $399,900Pending-- beds -- baths
Lot 1 Highland Avenue, Elgin, IL 60123
MLS# 12773187Listed by: RE/MAX HORIZON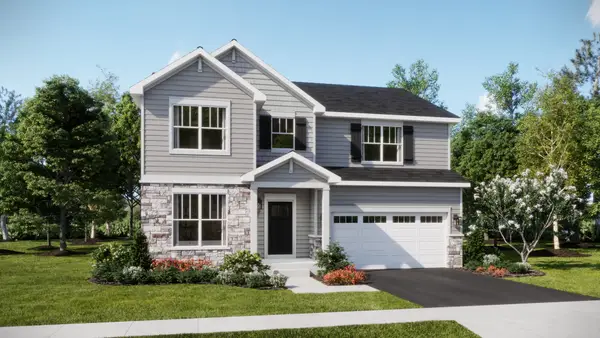 $568,865Pending4 beds 3 baths2,536 sq. ft.
2885 Londonberry Drive, Elgin, IL 60124
MLS# 12790556Listed by: HOMESMART CONNECT LLC- New
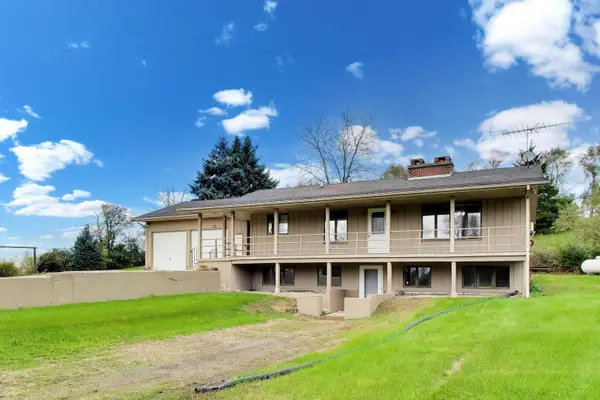 $725,000Active2 beds 3 baths1,322 sq. ft.
15N573 Mccornack Road, Elgin, IL 60124
MLS# 12783703Listed by: @PROPERTIES CHRISTIE'S INTERNATIONAL REAL ESTATE - Open Sat, 11am to 1pmNew
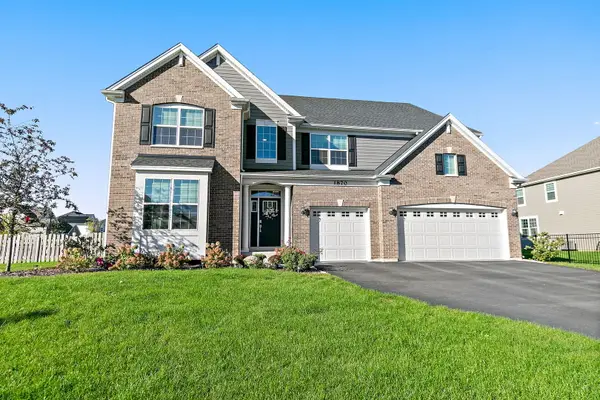 $735,000Active5 beds 4 baths3,814 sq. ft.
1870 Chandolin Lane, Elgin, IL 60124
MLS# 12789950Listed by: LEGACY PROPERTIES, A SARAH LEONARD COMPANY, LLC - New
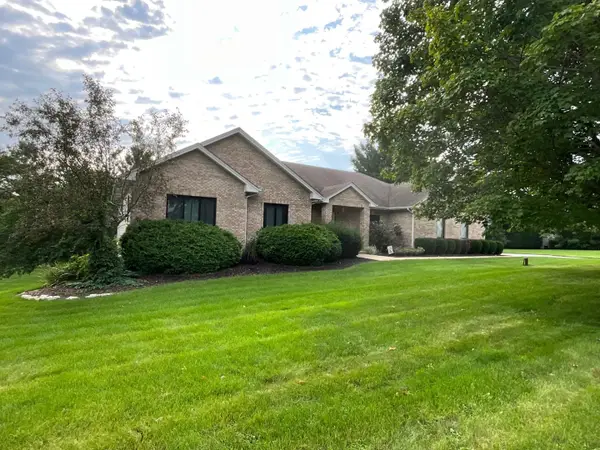 $749,000Active4 beds 3 baths4,656 sq. ft.
10N875 Oak Ridge Drive, Elgin, IL 60124
MLS# 12781387Listed by: RE/MAX HORIZON 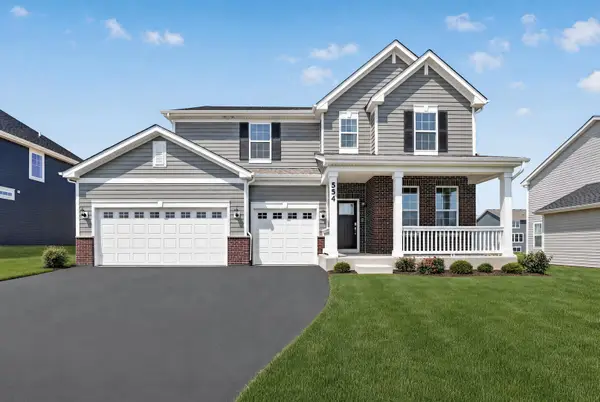 $564,900Pending4 beds 3 baths2,662 sq. ft.
554 Arye Drive, Elgin, IL 60124
MLS# 12789028Listed by: HOMESMART CONNECT LLC- New
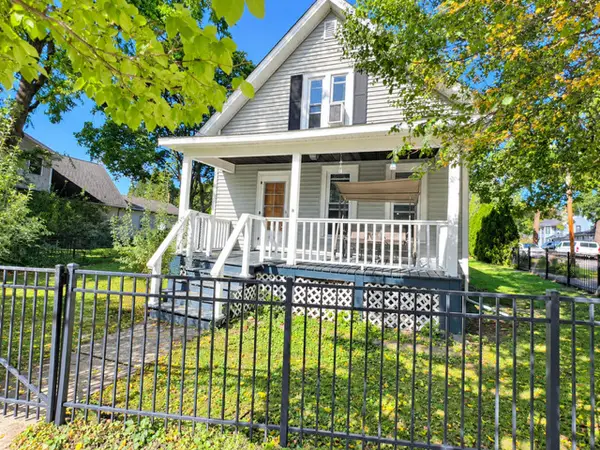 $269,900Active3 beds 1 baths
952 Larkin Avenue, Elgin, IL 60123
MLS# 12754700Listed by: COLDWELL BANKER REALTY - New
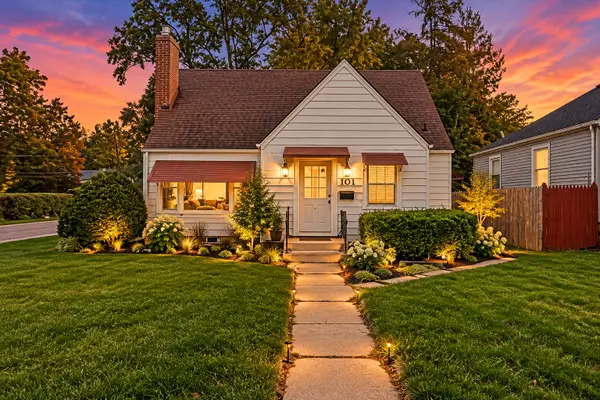 $249,000Active4 beds 2 baths1,407 sq. ft.
101 S Union Street, Elgin, IL 60123
MLS# 12788301Listed by: JAMESON SOTHEBY'S INTL REALTY


Protect your home and budget from life's surprises with an Assurant Home Warranty, backed by a partner that supports you through every step of homeownership. Explore Plans.
©2026 Century 21 Real Estate LLC. All rights reserved. CENTURY 21®, the CENTURY 21 Logo and C21® are service marks owned by Century 21 Real Estate LLC. Century 21 Real Estate LLC fully supports the principles of the Fair Housing Act and the Equal Opportunity Act. Each office is independently owned and operated. Listing information is deemed reliable but not guaranteed accurate.