
1300 Wolff Avenue, Elgin, IL 60123
Local realty services provided by:CENTURY 21 Affiliated
1300 Wolff Avenue,Elgin, IL 60123
$389,000
- 4 Beds
- 3 Baths
- 2,608 sq. ft.
- Single family
- Pending
Listed by: lisa ellis
Office: exp realty
MLS#:202604157
Source:IL_RAAR
Price summary
- Price:$389,000
- Price per sq. ft.:$149.16
About this home
Beautifully 4-bedroom, 3-bath home offering approximately 2,100 square feet of living space, plus a versatile bonus loft. The main level includes hardwood flooring, a spacious living room, a generous eat-in kitchen, and a separate dining room with a wood-burning fireplace. Brand-new carpet has been installed throughout the upper level. Sliding glass doors lead to a large patio with a pergola, providing additional outdoor living space. The renovated full bathroom features a jacuzzi tub and double vanity. The upstairs bonus room with a picture window is ideal for a home office, playroom, or flex space.The lower level offers tall ceilings, a laundry area, abundant storage, and an additional full bathroom.
Contact an agent
Home facts
- Listing ID #:202604157
- Added:104 day(s) ago
- Updated:October 22, 2026 at 04:47 AM
Rooms and interior
- Bedrooms:4
- Total bathrooms:3
- Full bathrooms:2
- Half bathrooms:1
- Dining Description:On Main Level
- Kitchen Description:Dishwasher, Gas Range, Microwave, Refrigerator, Stove/Cooktop
- Bedroom Description:Master Bedroom On Upper Level
- Basement Description:Full
- Living area:2,608 sq. ft.
Heating and cooling
- Cooling:Central Air
- Heating:Forced Air
- Central air:Yes
Structure and exterior
- Roof:Rubber, Shingle
- Building area:2,608 sq. ft.
- Lot area:0.23 Acres
- Construction Materials:Brick/Stone, Siding, Vinyl
- Exterior Features:Fenced Yard, Garden Shed, Patio, Pergola
- Levels:2 Story
Schools
- High school:Other/Outside Area
- Middle school:Other/Outside Area
- Elementary school:Other/Outside Area
Utilities
- Water:City/Community
- Sewer:City/Community
Finances and disclosures
- Price:$389,000
- Price per sq. ft.:$149.16
Features and amenities
- Appliances:Dishwasher, Microwave, Refrigerator, Stove/Cooktop, Washer
- Laundry features:Dryer, Laundry 1St Floor, Laundry Basement, Washer
- Amenities:Fenced Yard, Garden Shed, Gas Water Heater, Laundry 1St Floor, Lower Level Finished Space
Parking
- Garage spaces:2
New listings near 1300 Wolff Avenue
- New
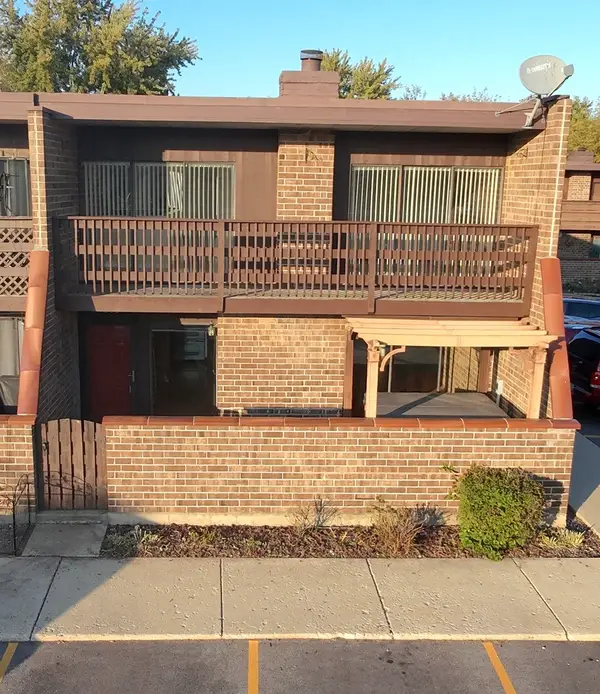 $199,000Active2 beds 1 baths1,070 sq. ft.
1206 Kenneth Circle #1206, Elgin, IL 60120
MLS# 12791460Listed by: PRENTON REALTY
- New
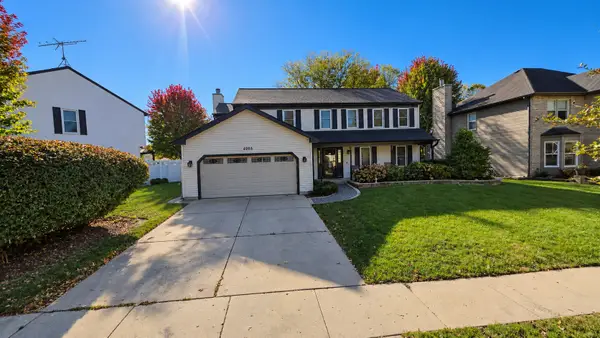 $459,900Active4 beds 3 baths2,623 sq. ft.
2205 Jordan Lane, Elgin, IL 60123
MLS# 12789922Listed by: REALTY OF AMERICA, LLC 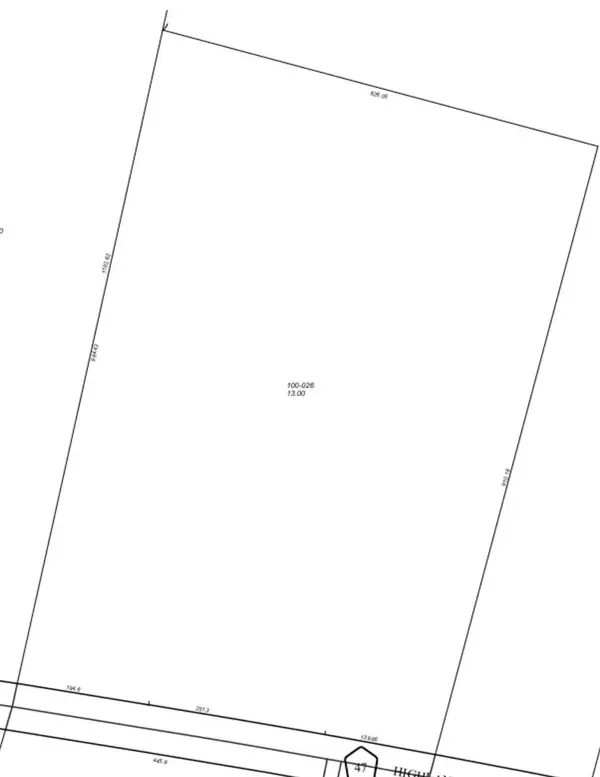 $399,900Pending-- beds -- baths
Lot 1 Highland Avenue, Elgin, IL 60123
MLS# 12773187Listed by: RE/MAX HORIZON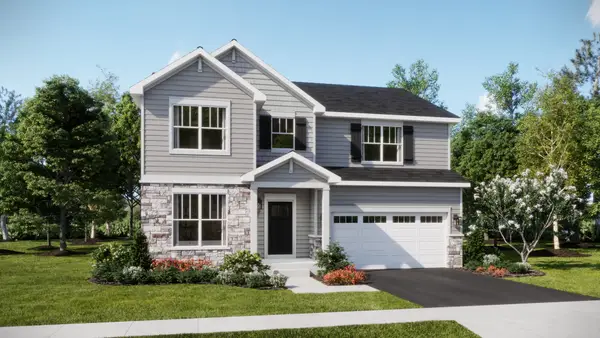 $568,865Pending4 beds 3 baths2,536 sq. ft.
2885 Londonberry Drive, Elgin, IL 60124
MLS# 12790556Listed by: HOMESMART CONNECT LLC- New
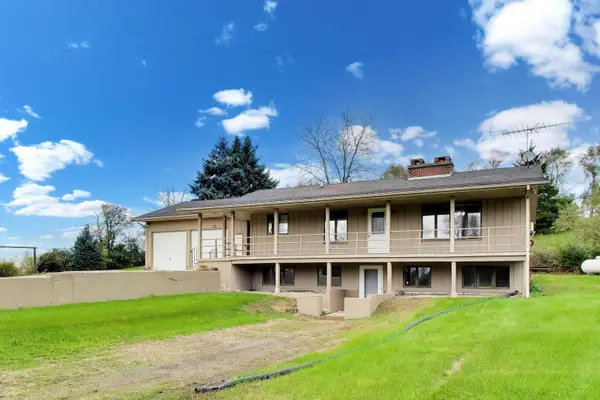 $725,000Active2 beds 3 baths1,322 sq. ft.
15N573 Mccornack Road, Elgin, IL 60124
MLS# 12783703Listed by: @PROPERTIES CHRISTIE'S INTERNATIONAL REAL ESTATE - Open Sat, 11am to 1pmNew
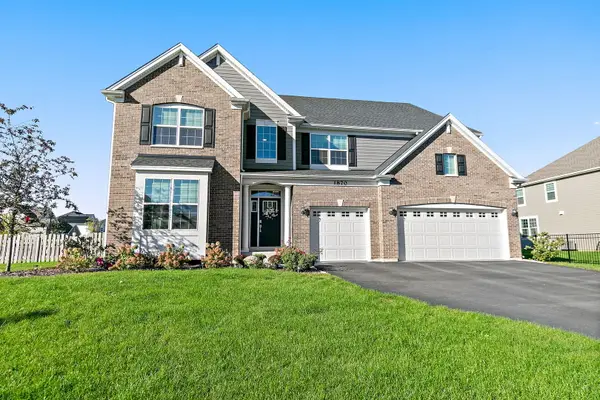 $735,000Active5 beds 4 baths3,814 sq. ft.
1870 Chandolin Lane, Elgin, IL 60124
MLS# 12789950Listed by: LEGACY PROPERTIES, A SARAH LEONARD COMPANY, LLC - New
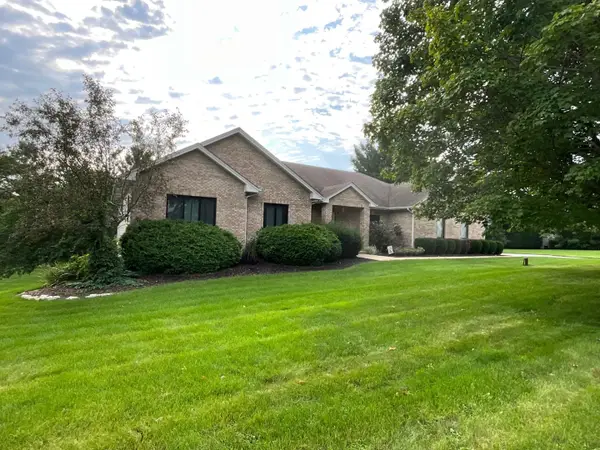 $749,000Active4 beds 3 baths4,656 sq. ft.
10N875 Oak Ridge Drive, Elgin, IL 60124
MLS# 12781387Listed by: RE/MAX HORIZON 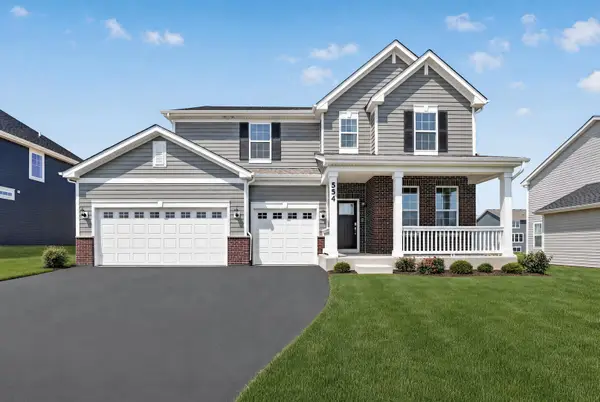 $564,900Pending4 beds 3 baths2,662 sq. ft.
554 Arye Drive, Elgin, IL 60124
MLS# 12789028Listed by: HOMESMART CONNECT LLC- New
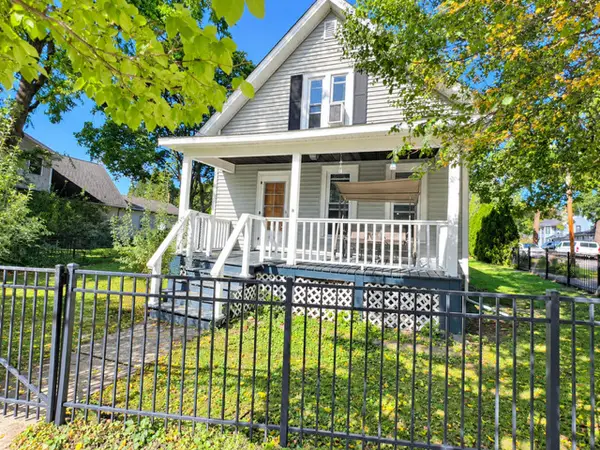 $269,900Active3 beds 1 baths
952 Larkin Avenue, Elgin, IL 60123
MLS# 12754700Listed by: COLDWELL BANKER REALTY - New
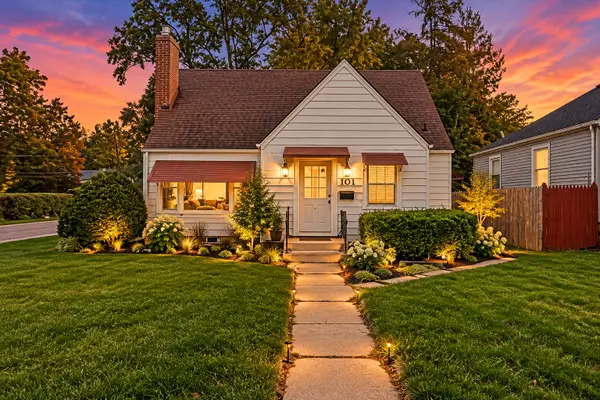 $249,000Active4 beds 2 baths1,407 sq. ft.
101 S Union Street, Elgin, IL 60123
MLS# 12788301Listed by: JAMESON SOTHEBY'S INTL REALTY


Protect your home and budget from life's surprises with an Assurant Home Warranty, backed by a partner that supports you through every step of homeownership. Explore Plans.
©2026 Century 21 Real Estate LLC. All rights reserved. CENTURY 21®, the CENTURY 21 Logo and C21® are service marks owned by Century 21 Real Estate LLC. Century 21 Real Estate LLC fully supports the principles of the Fair Housing Act and the Equal Opportunity Act. Each office is independently owned and operated. Listing information is deemed reliable but not guaranteed accurate.