
1348 Inverness Drive, Elgin, IL 60120
Local realty services provided by:CENTURY 21 Circle
1348 Inverness Drive,Elgin, IL 60120
$324,000
- 3 Beds
- 2 Baths
- 1,530 sq. ft.
- Single family
- Active
Listed by: muhammad haroon
Office: re/max sawa
MLS#:12738614
Source:MLSNI
Price summary
- Price:$324,000
- Price per sq. ft.:$211.76
About this home
DON'T MISS THIS ONE! Beautifully updated and spacious 3-bedroom, 1.5-bathroom 1/2 duplex offering approximately 1,530 SF with NO HOA FEES! Major updates include NEW ROOF & SIDING (2023), WATER HEATER REPLACED IN FEBRUARY 2026 AND STILL UNDER WARRANTY, RECENTLY PAINTED INTERIOR, and HARDWOOD FLOORING THROUGHOUT THE FIRST FLOOR. The inviting main level features a spacious living room, dining area, family room with a wood-burning fireplace, and kitchen with breakfast bar. Three generously sized bedrooms with wood laminate flooring complete the second level. Enjoy the large patio and private, fully fenced backyard, perfect for entertaining, relaxing, or outdoor activities. Attached 1-car garage, central air, in-unit laundry, and driveway parking add convenience. Move-in ready, well maintained, and packed with value-especially with NO HOA FEES and several important recent updates! Come see it before it's gone!
Contact an agent
Home facts
- Year built:1982
- Listing ID #:12738614
- Updated:October 22, 2026 at 12:03 PM
Rooms and interior
- Bedrooms:3
- Total bathrooms:2
- Full bathrooms:1
- Half bathrooms:1
- Rooms Total:7
- Kitchen Description:Dishwasher, Microwave, Range, Refrigerator
- Living area:1,530 sq. ft.
Heating and cooling
- Cooling:Central Air
- Heating:Gas
- Central air:Yes
Structure and exterior
- Year built:1982
- Building area:1,530 sq. ft.
Schools
- High school:Elgin High School
- Middle school:Ellis Middle School
- Elementary school:Hilltop Elementary School
Utilities
- Water:Lake Michigan
- Sewer:Public Sewer
Finances and disclosures
- Price:$324,000
- Price per sq. ft.:$211.76
- Tax amount:$4,786 (2025)
Features and amenities
- Amenities:Ceiling Fan(s)
Parking
- Total parking spaces:3
- Parking description:Asphalt, Attached Garage, Garage
- Garage:Yes
- Garage spaces:1
 Copyright 2026 Midwest Real Estate Data LLC. All rights reserved. The data relating to real estate for sale on this web site comes in part from the Broker Reciprocity Program of the Midwest Real Estate Data LLC. Listing information is deemed reliable but not guaranteed.
New listings near 1348 Inverness Drive
- New
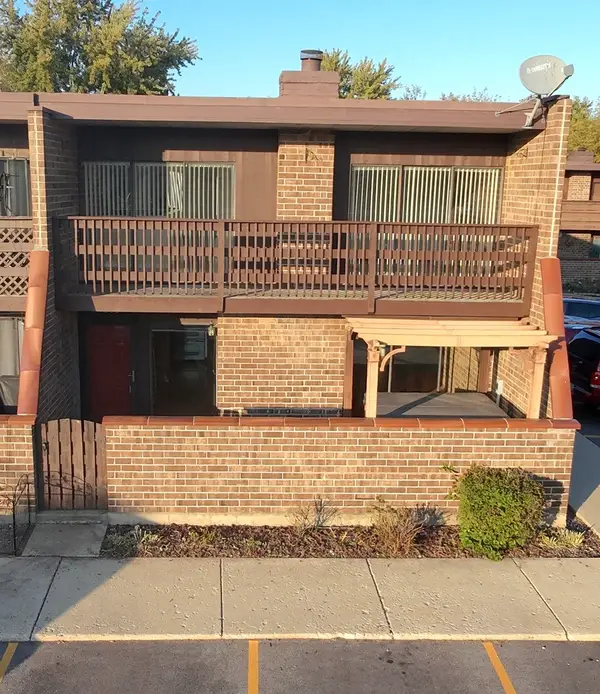 $199,000Active2 beds 1 baths1,070 sq. ft.
1206 Kenneth Circle #1206, Elgin, IL 60120
MLS# 12791460Listed by: PRENTON REALTY - New
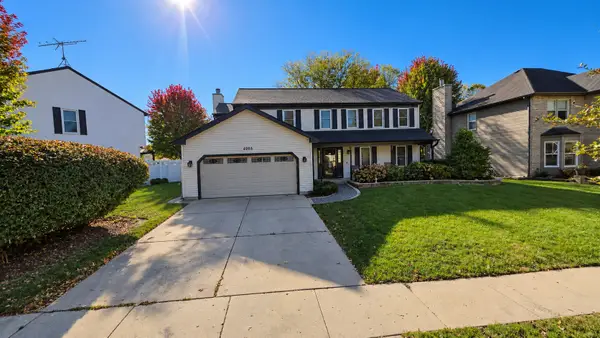 $459,900Active4 beds 3 baths2,623 sq. ft.
2205 Jordan Lane, Elgin, IL 60123
MLS# 12789922Listed by: REALTY OF AMERICA, LLC 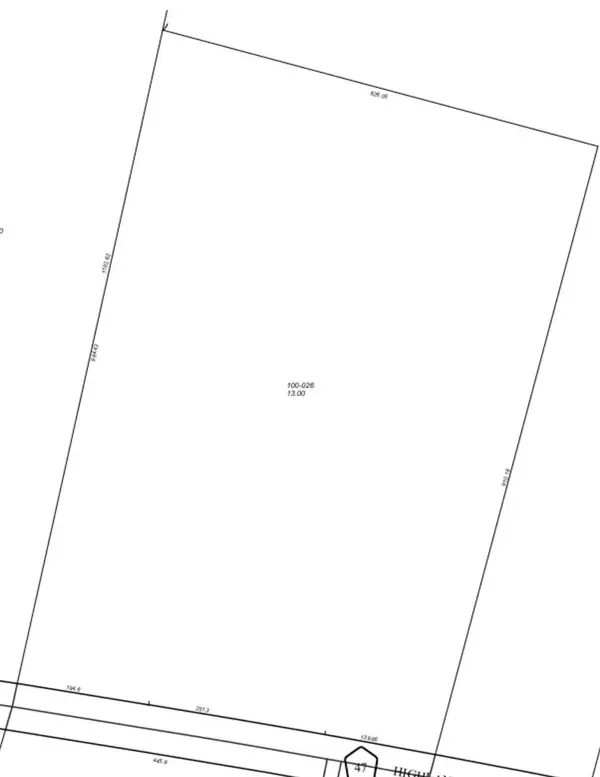 $399,900Pending-- beds -- baths
Lot 1 Highland Avenue, Elgin, IL 60123
MLS# 12773187Listed by: RE/MAX HORIZON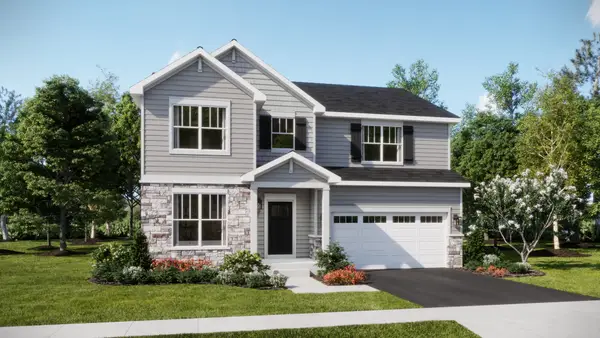 $568,865Pending4 beds 3 baths2,536 sq. ft.
2885 Londonberry Drive, Elgin, IL 60124
MLS# 12790556Listed by: HOMESMART CONNECT LLC- New
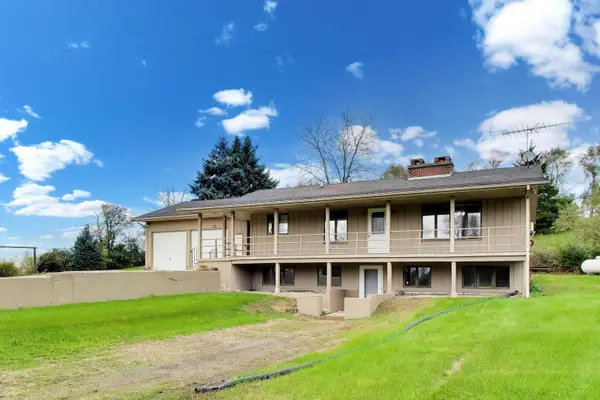 $725,000Active2 beds 3 baths1,322 sq. ft.
15N573 Mccornack Road, Elgin, IL 60124
MLS# 12783703Listed by: @PROPERTIES CHRISTIE'S INTERNATIONAL REAL ESTATE - Open Sat, 11am to 1pmNew
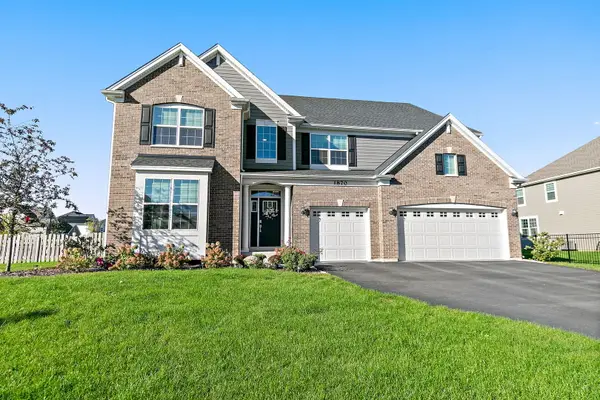 $735,000Active5 beds 4 baths3,814 sq. ft.
1870 Chandolin Lane, Elgin, IL 60124
MLS# 12789950Listed by: LEGACY PROPERTIES, A SARAH LEONARD COMPANY, LLC - New
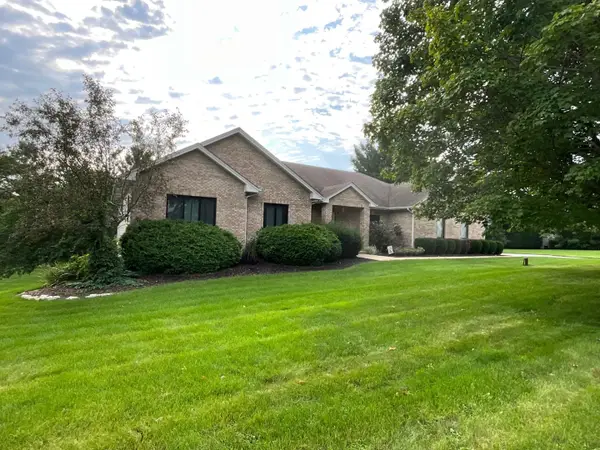 $749,000Active4 beds 3 baths4,656 sq. ft.
10N875 Oak Ridge Drive, Elgin, IL 60124
MLS# 12781387Listed by: RE/MAX HORIZON 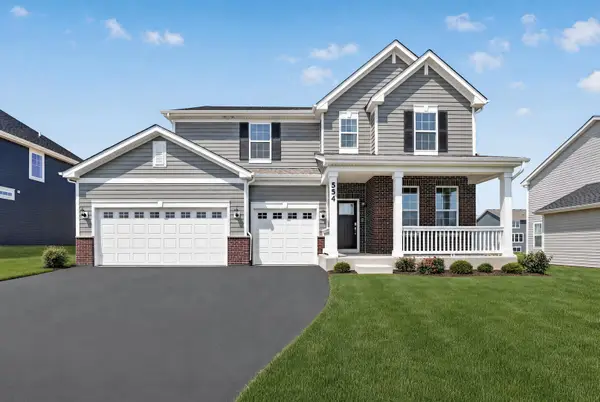 $564,900Pending4 beds 3 baths2,662 sq. ft.
554 Arye Drive, Elgin, IL 60124
MLS# 12789028Listed by: HOMESMART CONNECT LLC- New
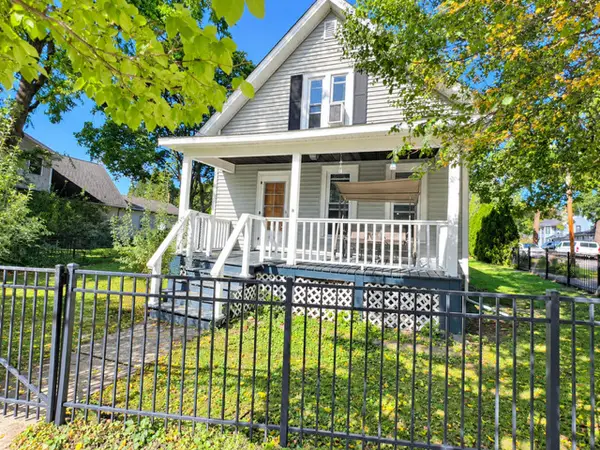 $269,900Active3 beds 1 baths
952 Larkin Avenue, Elgin, IL 60123
MLS# 12754700Listed by: COLDWELL BANKER REALTY - New
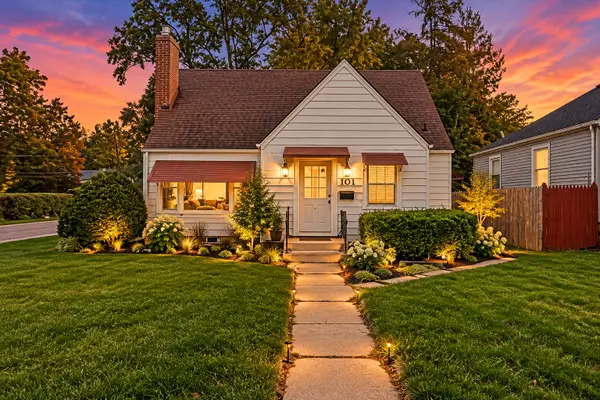 $249,000Active4 beds 2 baths1,407 sq. ft.
101 S Union Street, Elgin, IL 60123
MLS# 12788301Listed by: JAMESON SOTHEBY'S INTL REALTY


Protect your home and budget from life's surprises with an Assurant Home Warranty, backed by a partner that supports you through every step of homeownership. Explore Plans.
©2026 Century 21 Real Estate LLC. All rights reserved. CENTURY 21®, the CENTURY 21 Logo and C21® are service marks owned by Century 21 Real Estate LLC. Century 21 Real Estate LLC fully supports the principles of the Fair Housing Act and the Equal Opportunity Act. Each office is independently owned and operated. Listing information is deemed reliable but not guaranteed accurate.