
1406 Kaskaskia Avenue, Elgin, IL 60123
Local realty services provided by:CENTURY 21 Affiliated
1406 Kaskaskia Avenue,Elgin, IL 60123
$339,000
- 3 Beds
- 2 Baths
- 984 sq. ft.
- Single family
- Active
Listed by: joy pyszka
Office: keller williams inspire
MLS#:12764125
Source:MLSNI
Price summary
- Price:$339,000
- Price per sq. ft.:$344.51
About this home
NEW FLOORING THROUGHOUT THE ENTIRE MAIN FLOOR! Rarely does a property like this come available in Elgin. This meticulously maintained, one-owner ranch offers 3 bedrooms, 2 full baths, an oversized double lot, incredible flexibility, and features you simply do not find every day. Set next to the alley with no neighbor directly beside you, the property offers an unusual amount of privacy, breathing room, and usable space while still being just minutes from Wing Park, shopping, restaurants, and everyday conveniences. The outdoor setup is where this home really separates itself. A detached workshop with electric was thoughtfully designed to complement the home and offers endless possibilities for hobbies, woodworking, projects, storage, a home office, creative space, or your own private retreat. The oversized tandem garage with extra height provides even more room for vehicles, trucks, equipment, additional storage, or workshop space. The expansive yard includes a fenced garden area, two pear trees, an additional storage shed, and plenty of room to enjoy, entertain, garden, or simply spread out. Inside, the home is filled with warmth and character. The retro kitchen cabinetry adds a distinctive charm that gives the space personality you simply cannot recreate in a cookie-cutter home. The home has been lovingly cared for over the years, and it shows throughout, including a roof approximately five years new. The lower level adds even more flexibility with a second kitchen setup. The previous oven was removed, but one could easily be added back, creating excellent potential for related living, entertaining, or expanded functionality. This is not your typical ranch. It is a solid, well-cared-for home with character, space, privacy, and possibilities that are increasingly hard to find-especially on a lot like this....
Contact an agent
Home facts
- Year built:1980
- Listing ID #:12764125
- Updated:September 19, 2026 at 11:54 AM
Rooms and interior
- Bedrooms:3
- Total bathrooms:2
- Full bathrooms:2
- Rooms Total:6
- Basement Description:Full, Partially Finished
- Living area:984 sq. ft.
Heating and cooling
- Cooling:Central Air
- Heating:Forced Air, Natural Gas
- Central air:Yes
Structure and exterior
- Year built:1980
- Building area:984 sq. ft.
- Lot area:0.3 Acres
- Levels:1 Story
Utilities
- Water:Public
- Sewer:Public Sewer
Finances and disclosures
- Price:$339,000
- Price per sq. ft.:$344.51
- Tax amount:$1,655 (2025)
Parking
- Total parking spaces:5
- Parking description:Attached Garage, Garage, Tandem
- Garage:Yes
- Garage spaces:1.5
 Copyright 2026 Midwest Real Estate Data LLC. All rights reserved. The data relating to real estate for sale on this web site comes in part from the Broker Reciprocity Program of the Midwest Real Estate Data LLC. Listing information is deemed reliable but not guaranteed. MLSNI Member Broker: David Try
New listings near 1406 Kaskaskia Avenue
- New
 $256,900Active3 beds 2 baths1,306 sq. ft.
612 Page Avenue, Elgin, IL 60120
MLS# 12764038Listed by: HOMESMART CONNECT LLC - New
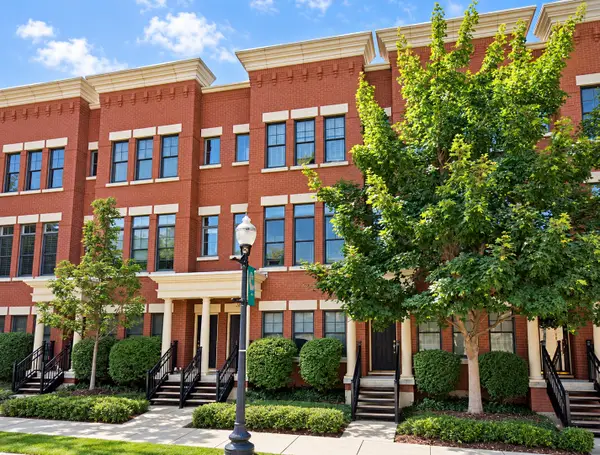 $349,900Active2 beds 3 baths1,875 sq. ft.
209 Prairie Street #209, Elgin, IL 60120
MLS# 12759800Listed by: PREMIER LIVING PROPERTIES - New
 $324,900Active3 beds 1 baths1,200 sq. ft.
557 Willard Avenue, Elgin, IL 60120
MLS# 12763820Listed by: FOX VALLEY REAL ESTATE - Open Sat, 1 to 3pmNew
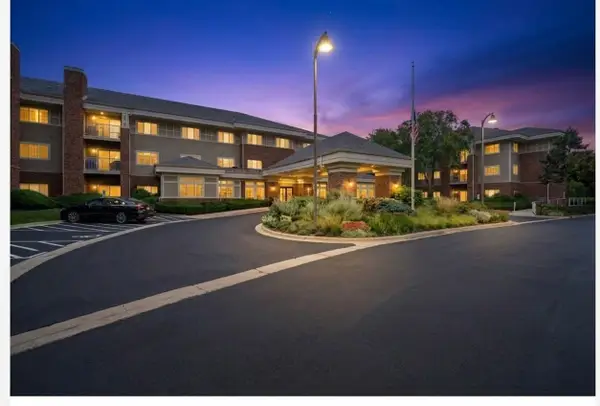 $54,900Active1 beds 1 baths750 sq. ft.
801 N Mclean Boulevard #330, Elgin, IL 60123
MLS# 12757715Listed by: BAIRD & WARNER FOX VALLEY - GENEVA - Open Sat, 12 to 2pmNew
 $315,000Active2 beds 3 baths1,796 sq. ft.
347 Gladstone Lane, Elgin, IL 60120
MLS# 12760829Listed by: PLATINUM PARTNERS REALTORS - Open Sat, 12 to 2pmNew
 $319,900Active2 beds 3 baths1,704 sq. ft.
2429 Emily Lane, Elgin, IL 60124
MLS# 12763362Listed by: BAIRD & WARNER - New
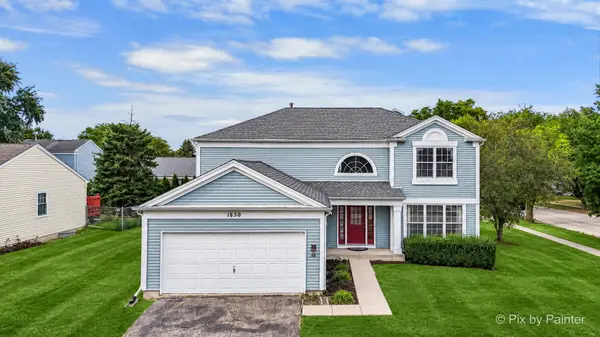 $399,900Active4 beds 4 baths2,340 sq. ft.
1850 Mission Hills Drive, Elgin, IL 60123
MLS# 12745152Listed by: EXP REALTY - Open Sun, 1 to 3pmNew
 $345,000Active3 beds 2 baths1,617 sq. ft.
470 Marguerite Street, Elgin, IL 60123
MLS# 12762502Listed by: REALTY OF AMERICA, LLC - New
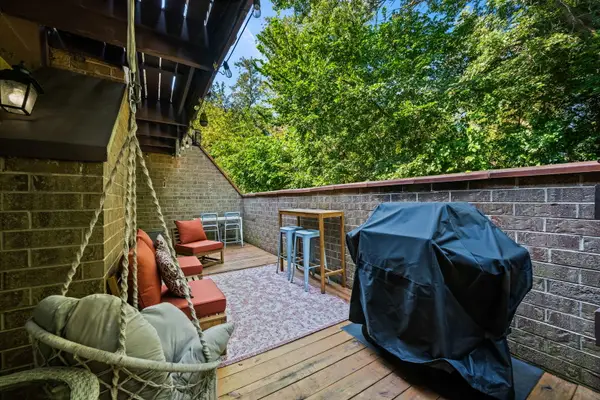 $200,000Active2 beds 1 baths1,064 sq. ft.
607 Kenneth Circle, Elgin, IL 60120
MLS# 12753762Listed by: BERKSHIRE HATHAWAY HOMESERVICES STARCK REAL ESTATE


Protect your home and budget from life's surprises with an Assurant Home Warranty, backed by a partner that supports you through every step of homeownership. Explore Plans.
©2026 Century 21 Real Estate LLC. All rights reserved. CENTURY 21®, the CENTURY 21 Logo and C21® are service marks owned by Century 21 Real Estate LLC. Century 21 Real Estate LLC fully supports the principles of the Fair Housing Act and the Equal Opportunity Act. Each office is independently owned and operated. Listing information is deemed reliable but not guaranteed accurate.