
2480 Harvest Valley, Elgin, IL 60124
Local realty services provided by:CENTURY 21 All Pro Real Estate
Listed by: angela lotz
Office: re/max suburban
MLS#:12785448
Source:MLSNI
Price summary
- Price:$439,900
- Price per sq. ft.:$242.64
About this home
Just Right in Every Way! Not too big, not too small-this beautifully maintained Wilmette model in the highly desirable Edgewater by Del Webb 55+ active adult community offers the perfect blend of comfort, space, and low-maintenance living! Lovingly cared for by its original owner, this 1,813-square-foot home features 2 spacious bedrooms, 2 full bathrooms, and a versatile den that can easily serve as a home office, TV room, or guest retreat. The inviting living and dining room combination offers wonderful space for entertaining, while the fully equipped kitchen features a generous eat-in area perfect for everyday dining. The spacious primary suite is a true retreat, complete with an oversized walk-in closet and a private luxury bath featuring dual sinks, a separate shower, and a relaxing soaking tub. Step outside through the sliding glass doors to the expanded brick paver patio, where you can unwind and enjoy the beautifully landscaped surroundings. Retractable awnings provide welcomed shade on sunny days, while the irrigation system makes maintaining the lush landscaping a breeze. Additional highlights include an extra-deep garage with an abundance of built-in cabinetry, a new roof (August 2020), and new furnace and A/C (2022). Beyond your front door, enjoy everything Edgewater has to offer! This vibrant 55+ community features a private clubhouse with a spacious party room, indoor and outdoor pools, pickleball courts, scenic walking paths, and a variety of clubs and activities to keep you as social and active as you'd like. Meticulously maintained, thoughtfully designed, and surrounded by incredible amenities-this is the lifestyle you've been waiting for!...
Contact an agent
Home facts
- Year built:2006
- Subdivision & Development:Edgewater by Del Webb
- Listing ID #:12785448
- Updated:October 22, 2026 at 08:32 AM
Rooms and interior
- Bedrooms:2
- Total bathrooms:2
- Full bathrooms:2
- Rooms Total:7
- Dining Description:Combined With Living Room, Eating Area
- Bathrooms Description:Double Sinks, Separate Shower
- Living area:1,813 sq. ft.
Heating and cooling
- Cooling:Central Air
- Heating:Forced Air, Gas
- Central air:Yes
Structure and exterior
- Roof:Asphalt
- Year built:2006
- Building area:1,813 sq. ft.
- Lot Features:Landscaped
- Architectural Style:Ranch
- Foundation Description:Concrete Perimeter
- Levels:1 Story
Utilities
- Water:Public
- Sewer:Public Sewer
Finances and disclosures
- Price:$439,900
- Price per sq. ft.:$242.64
- Tax amount:$8,704 (2025)
Parking
- Total parking spaces:2
- Parking description:Asphalt, Attached Garage, Garage
- Garage:Yes
- Garage spaces:2
 Copyright 2026 Midwest Real Estate Data LLC. All rights reserved. The data relating to real estate for sale on this web site comes in part from the Broker Reciprocity Program of the Midwest Real Estate Data LLC. Listing information is deemed reliable but not guaranteed. MLSNI Member Broker: Lisa McKinney
New listings near 2480 Harvest Valley
- New
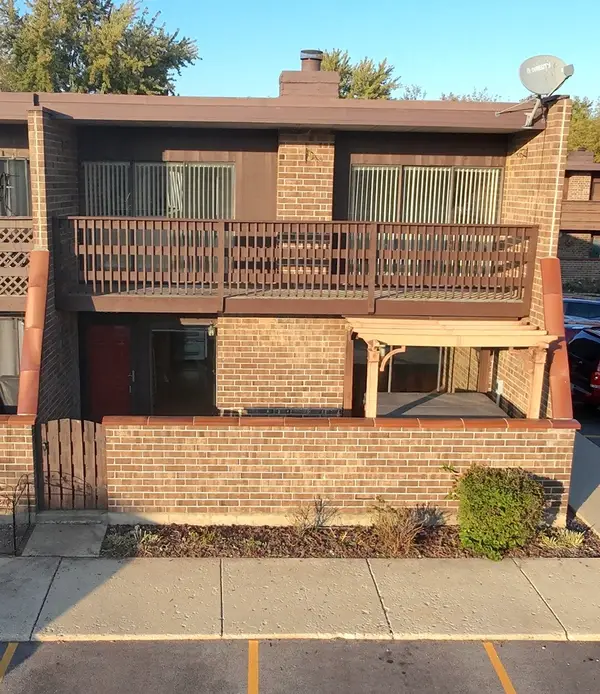 $199,000Active2 beds 1 baths1,070 sq. ft.
1206 Kenneth Circle #1206, Elgin, IL 60120
MLS# 12791460Listed by: PRENTON REALTY - New
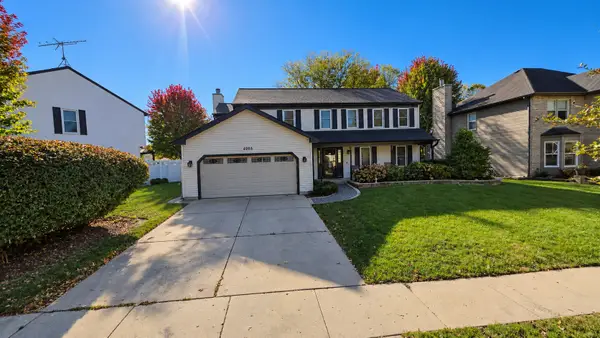 $459,900Active4 beds 3 baths2,623 sq. ft.
2205 Jordan Lane, Elgin, IL 60123
MLS# 12789922Listed by: REALTY OF AMERICA, LLC 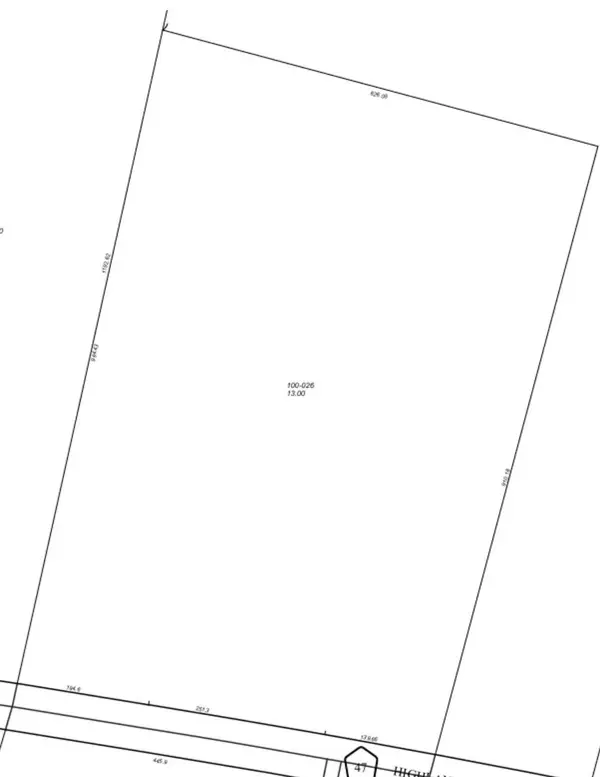 $399,900Pending-- beds -- baths
Lot 1 Highland Avenue, Elgin, IL 60123
MLS# 12773187Listed by: RE/MAX HORIZON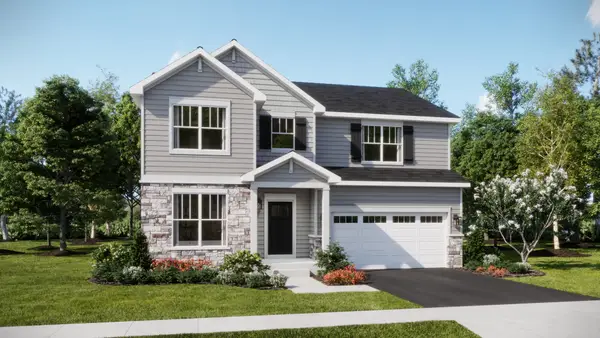 $568,865Pending4 beds 3 baths2,536 sq. ft.
2885 Londonberry Drive, Elgin, IL 60124
MLS# 12790556Listed by: HOMESMART CONNECT LLC- New
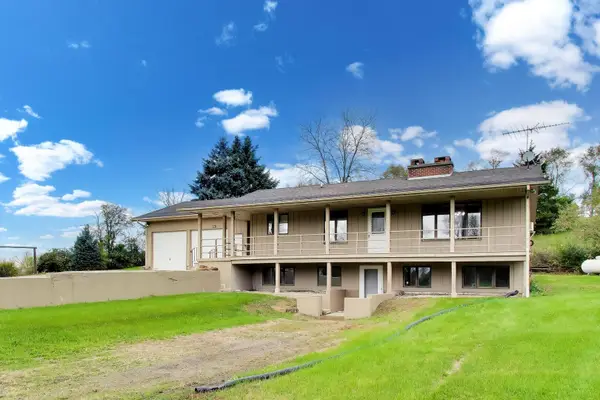 $725,000Active2 beds 3 baths1,322 sq. ft.
15N573 Mccornack Road, Elgin, IL 60124
MLS# 12783703Listed by: @PROPERTIES CHRISTIE'S INTERNATIONAL REAL ESTATE - Open Sat, 11am to 1pmNew
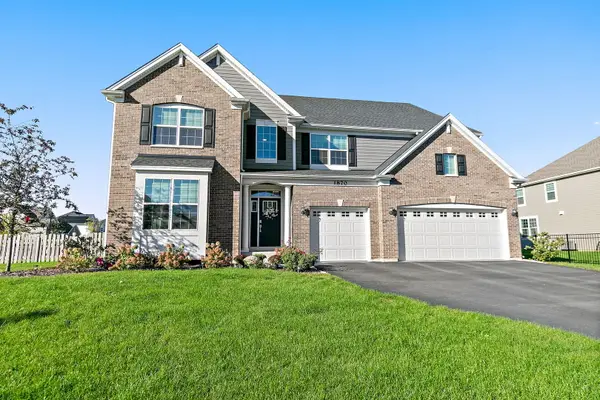 $735,000Active5 beds 4 baths3,814 sq. ft.
1870 Chandolin Lane, Elgin, IL 60124
MLS# 12789950Listed by: LEGACY PROPERTIES, A SARAH LEONARD COMPANY, LLC - New
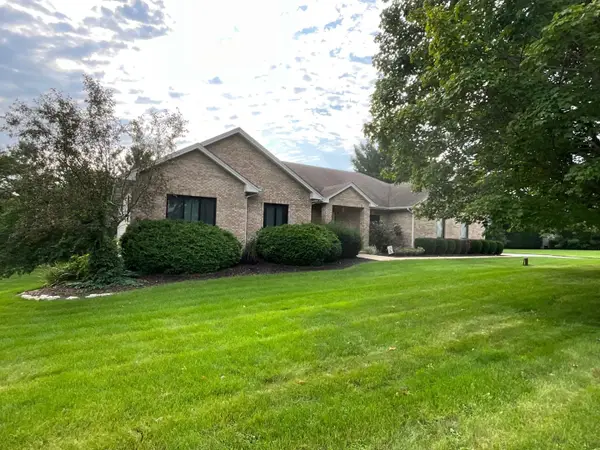 $749,000Active4 beds 3 baths4,656 sq. ft.
10N875 Oak Ridge Drive, Elgin, IL 60124
MLS# 12781387Listed by: RE/MAX HORIZON 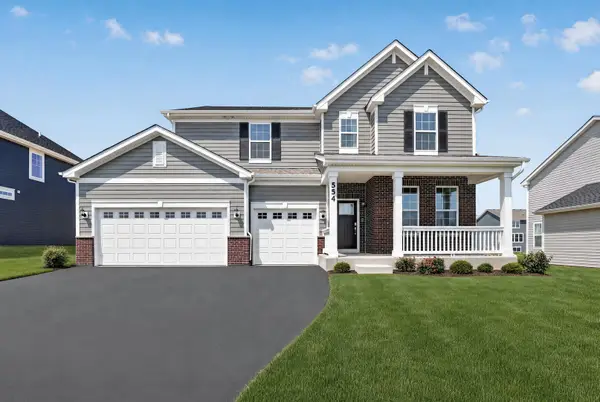 $564,900Pending4 beds 3 baths2,662 sq. ft.
554 Arye Drive, Elgin, IL 60124
MLS# 12789028Listed by: HOMESMART CONNECT LLC- New
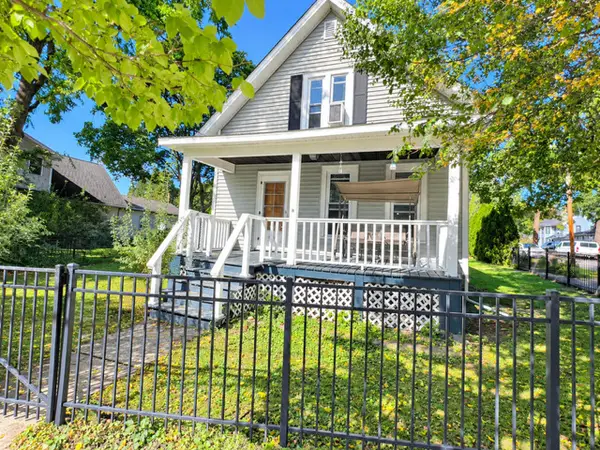 $269,900Active3 beds 1 baths
952 Larkin Avenue, Elgin, IL 60123
MLS# 12754700Listed by: COLDWELL BANKER REALTY - New
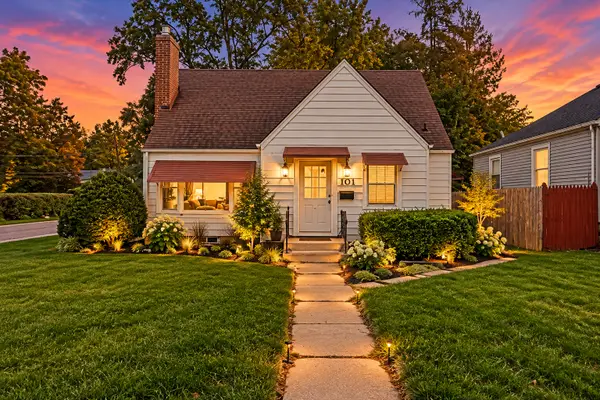 $249,000Active4 beds 2 baths1,407 sq. ft.
101 S Union Street, Elgin, IL 60123
MLS# 12788301Listed by: JAMESON SOTHEBY'S INTL REALTY


Protect your home and budget from life's surprises with an Assurant Home Warranty, backed by a partner that supports you through every step of homeownership. Explore Plans.
©2026 Century 21 Real Estate LLC. All rights reserved. CENTURY 21®, the CENTURY 21 Logo and C21® are service marks owned by Century 21 Real Estate LLC. Century 21 Real Estate LLC fully supports the principles of the Fair Housing Act and the Equal Opportunity Act. Each office is independently owned and operated. Listing information is deemed reliable but not guaranteed accurate.