
2615 Poplar View Bend, Elgin, IL 60120
Local realty services provided by:CENTURY 21 New Beginnings
2615 Poplar View Bend,Elgin, IL 60120
$569,900
- 5 Beds
- 4 Baths
- 2,723 sq. ft.
- Single family
- Active
Listed by: richard rivard
Office: best realty
MLS#:12740024
Source:MLSNI
Price summary
- Price:$569,900
- Price per sq. ft.:$209.29
- Monthly HOA dues:$23.75
About this home
Discover an exceptional multigenerational retreat in this rare community offering, where thoughtful design, expansive living spaces, and significant recent improvements come together on a private acre. The highly desirable main-level primary suite provides exceptional convenience, while the full finished walkout lower level features a private mother-in-law suite complete with a bedroom and full bath-an ideal retreat for extended family, teens, guests, or private nanny quarters. Upstairs, three additional bedrooms and a spacious family room create the perfect separation of space for family and guests. The main level is equally impressive, featuring a private office, formal dining room, and a massive eat-in kitchen that flows seamlessly into the family room-designed for effortless everyday living and entertaining. Step outside to the expansive deck and take in the privacy of your acre, enhanced by newly completed hardscape and embankment improvements in 2024. Major recent updates include a new roof in 2023, new A/C in 2026, and a brand-new furnace in 2026. With its coveted main-level primary suite, full finished walkout basement with mother-in-law suite, flexible floor plan, rare multigenerational potential, private setting, and extensive recent improvements, this is a rare opportunity with sweat equity to build the home of your dreams-all in a sought-after location....
Contact an agent
Home facts
- Year built:1988
- Subdivision & Development:Chapel Creek
- Listing ID #:12740024
- Updated:October 22, 2026 at 11:28 AM
Rooms and interior
- Bedrooms:5
- Total bathrooms:4
- Full bathrooms:3
- Half bathrooms:1
- Rooms Total:10
- Dining Description:Separate Dining Room
- Basement Description:Finished
- Living area:2,723 sq. ft.
Heating and cooling
- Cooling:Central Air
- Heating:Forced Air
- Central air:Yes
Structure and exterior
- Year built:1988
- Building area:2,723 sq. ft.
- Lot area:1 Acres
- Levels:2 Story
Finances and disclosures
- Price:$569,900
- Price per sq. ft.:$209.29
- Tax amount:$9,070 (2023)
Parking
- Total parking spaces:2
- Parking description:Attached Garage, Garage
- Garage:Yes
- Garage spaces:2
 Copyright 2026 Midwest Real Estate Data LLC. All rights reserved. The data relating to real estate for sale on this web site comes in part from the Broker Reciprocity Program of the Midwest Real Estate Data LLC. Listing information is deemed reliable but not guaranteed. MLSNI Member Broker: Vivian Galarza
New listings near 2615 Poplar View Bend
- New
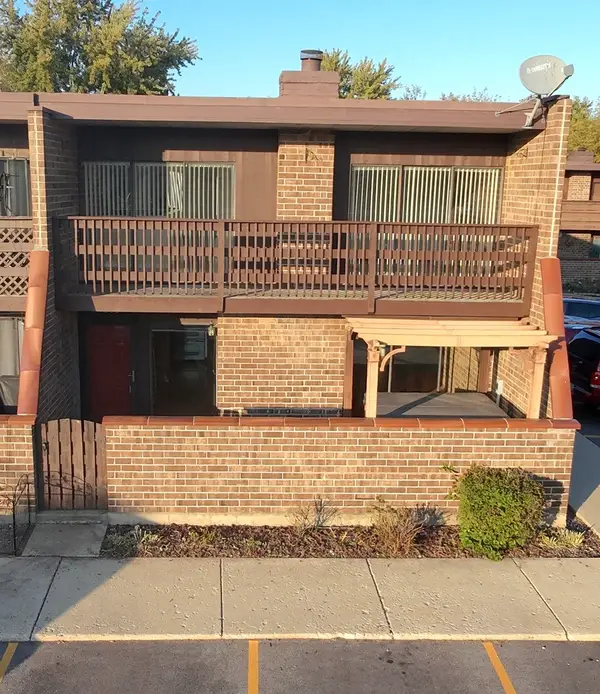 $199,000Active2 beds 1 baths1,070 sq. ft.
1206 Kenneth Circle #1206, Elgin, IL 60120
MLS# 12791460Listed by: PRENTON REALTY - New
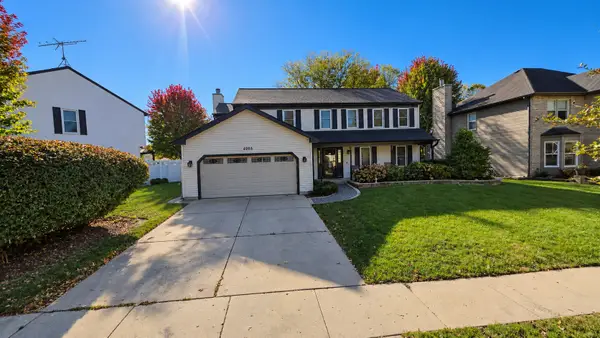 $459,900Active4 beds 3 baths2,623 sq. ft.
2205 Jordan Lane, Elgin, IL 60123
MLS# 12789922Listed by: REALTY OF AMERICA, LLC 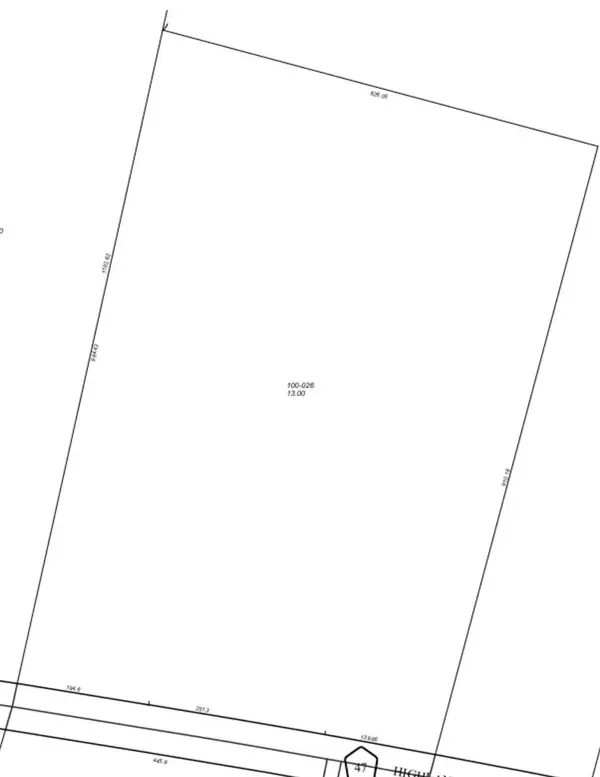 $399,900Pending-- beds -- baths
Lot 1 Highland Avenue, Elgin, IL 60123
MLS# 12773187Listed by: RE/MAX HORIZON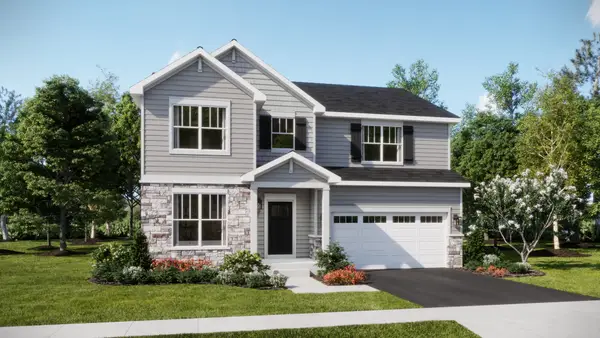 $568,865Pending4 beds 3 baths2,536 sq. ft.
2885 Londonberry Drive, Elgin, IL 60124
MLS# 12790556Listed by: HOMESMART CONNECT LLC- New
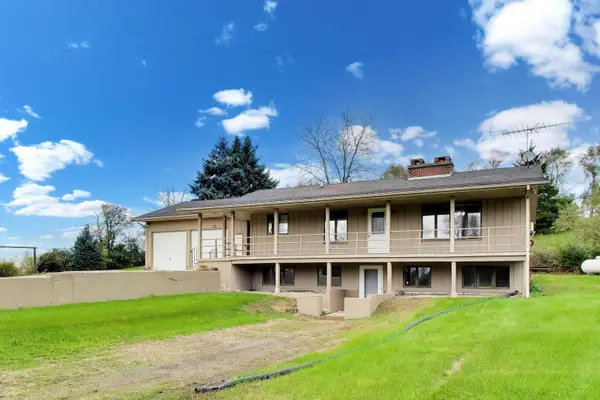 $725,000Active2 beds 3 baths1,322 sq. ft.
15N573 Mccornack Road, Elgin, IL 60124
MLS# 12783703Listed by: @PROPERTIES CHRISTIE'S INTERNATIONAL REAL ESTATE - Open Sat, 11am to 1pmNew
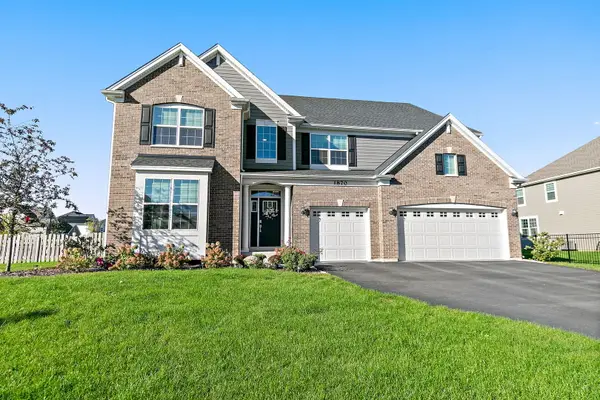 $735,000Active5 beds 4 baths3,814 sq. ft.
1870 Chandolin Lane, Elgin, IL 60124
MLS# 12789950Listed by: LEGACY PROPERTIES, A SARAH LEONARD COMPANY, LLC - New
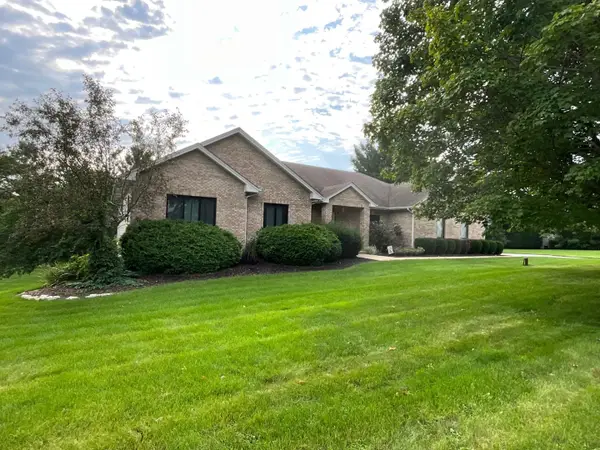 $749,000Active4 beds 3 baths4,656 sq. ft.
10N875 Oak Ridge Drive, Elgin, IL 60124
MLS# 12781387Listed by: RE/MAX HORIZON 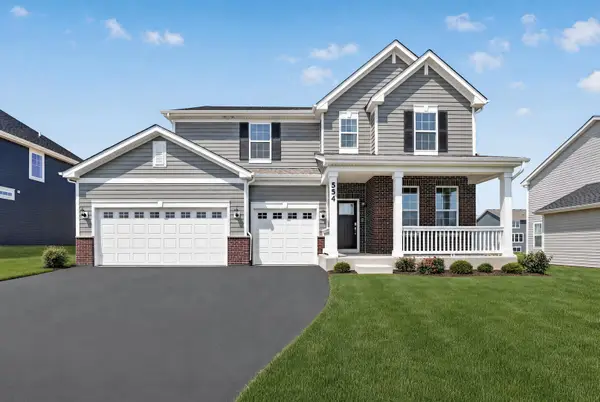 $564,900Pending4 beds 3 baths2,662 sq. ft.
554 Arye Drive, Elgin, IL 60124
MLS# 12789028Listed by: HOMESMART CONNECT LLC- New
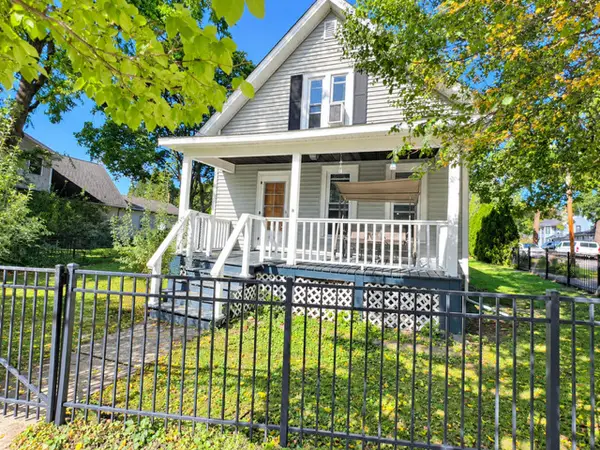 $269,900Active3 beds 1 baths
952 Larkin Avenue, Elgin, IL 60123
MLS# 12754700Listed by: COLDWELL BANKER REALTY - New
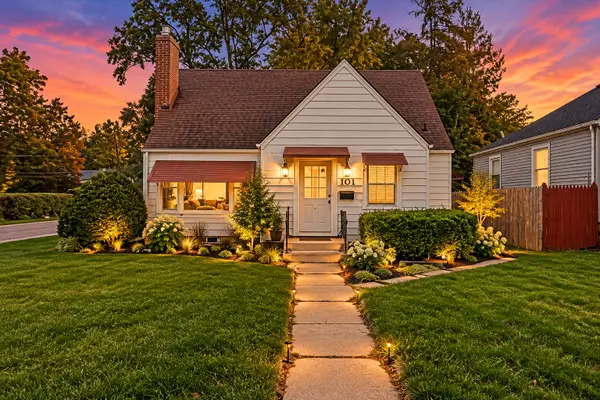 $249,000Active4 beds 2 baths1,407 sq. ft.
101 S Union Street, Elgin, IL 60123
MLS# 12788301Listed by: JAMESON SOTHEBY'S INTL REALTY


Protect your home and budget from life's surprises with an Assurant Home Warranty, backed by a partner that supports you through every step of homeownership. Explore Plans.
©2026 Century 21 Real Estate LLC. All rights reserved. CENTURY 21®, the CENTURY 21 Logo and C21® are service marks owned by Century 21 Real Estate LLC. Century 21 Real Estate LLC fully supports the principles of the Fair Housing Act and the Equal Opportunity Act. Each office is independently owned and operated. Listing information is deemed reliable but not guaranteed accurate.