
290 Snowdrop Lane, Elgin, IL 60124
Local realty services provided by:CENTURY 21 New Heritage
290 Snowdrop Lane,Elgin, IL 60124
$554,990
- 3 Beds
- 2 Baths
- 1,981 sq. ft.
- Single family
- Active
Listed by: daynae gaudio
Office: daynae gaudio
MLS#:12724078
Source:MLSNI
Price summary
- Price:$554,990
- Price per sq. ft.:$280.16
- Monthly HOA dues:$37.08
About this home
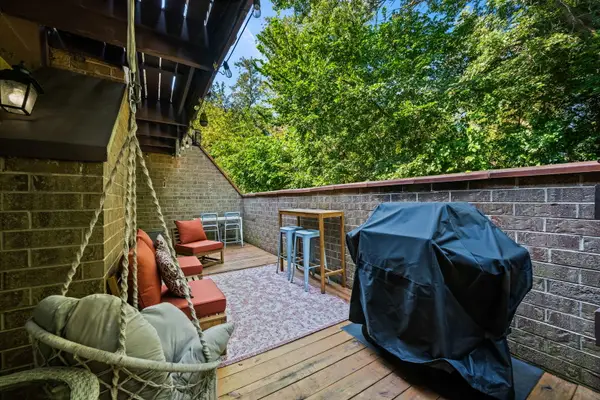
Envision yourself at 290 Snowdrop Lane, a beautiful new home in our West Point Gardens community. This ranch home will be ready for fall move in and backs up to a tree lined open field. It includes a partial basement with roughed-in plumbing, a fully sodded yard and covered back porch. This Fairfield plan offers 1,981 square feet of living space with 3 bedrooms, 2 baths, an open den and 9-foot ceilings. When you first enter the home, there is one secondary bedroom and the den, separated by a full bath. Down the hall, you walk into the open concept great room and kitchen. The kitchen layout includes a large island with an overhang counter for stools, 42-inch designer cabinetry with crown molding and soft close drawers. Additionally, the kitchen features a walk-in pantry, modern stainless-steel appliances, quartz countertops, 2 rough-in openings capped for future pendant lighting, and easy-to-maintain luxury vinyl plank flooring. Beautiful railings with black iron spindles at the stairs complete the home's modern look. Enjoy your private get away with your spacious primary bedroom and en suite bathroom with a raised height dual sink, quartz top vanity, and walk-in shower and clear glass shower doors. All Chicago homes include our America's Smart Home Technology. Photos are of similar home and model home. Actual home built may vary....
Contact an agent
Home facts
- Year built:2026
- Subdivision & Development:West Point Gardens
- Listing ID #:12724078
- Updated:September 19, 2026 at 11:28 AM
Rooms and interior
- Bedrooms:3
- Total bathrooms:2
- Full bathrooms:2
- Rooms Total:7
- Bathrooms Description:Double Sinks
- Kitchen Description:Dishwasher, Disposal, Microwave, Range, Stainless Steel Appliance(s)
- Basement Description:Partial, Unfinished
- Living area:1,981 sq. ft.
Heating and cooling
- Cooling:Central Air
- Heating:Forced Air, Natural Gas
- Central air:Yes
Structure and exterior
- Roof:Asphalt
- Year built:2026
- Building area:1,981 sq. ft.
- Lot Features:Landscaped
- Architectural Style:Ranch
- Foundation Description:Concrete Perimeter
- Levels:1 Story
Schools
- High school:Central High School
- Middle school:Prairie Knolls Middle School
- Elementary school:Prairie View Grade School
Utilities
- Water:Public
- Sewer:Public Sewer
Finances and disclosures
- Price:$554,990
- Price per sq. ft.:$280.16
Features and amenities
- Amenities:CO Detectors, Sump Pump
- Smart home:Yes
Parking
- Total parking spaces:3
- Parking description:Asphalt, Attached Garage, Garage
- Garage:Yes
- Garage spaces:3
 Copyright 2026 Midwest Real Estate Data LLC. All rights reserved. The data relating to real estate for sale on this web site comes in part from the Broker Reciprocity Program of the Midwest Real Estate Data LLC. Listing information is deemed reliable but not guaranteed. MLSNI Member Broker: Lisa Rossow
New listings near 290 Snowdrop Lane
- New
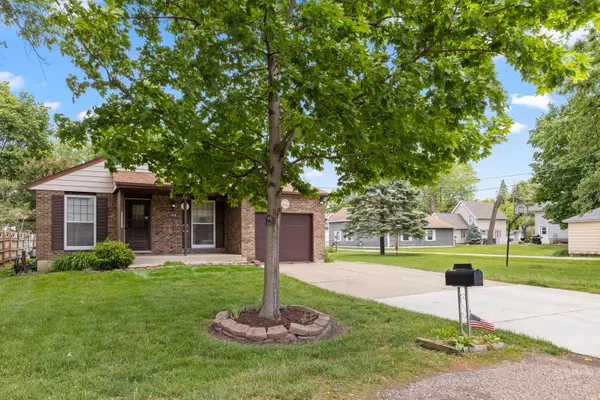 $339,000Active3 beds 2 baths984 sq. ft.
1406 Kaskaskia Avenue, Elgin, IL 60123
MLS# 12764125Listed by: KELLER WILLIAMS INSPIRE - New
 $256,900Active3 beds 2 baths1,306 sq. ft.
612 Page Avenue, Elgin, IL 60120
MLS# 12764038Listed by: HOMESMART CONNECT LLC - New
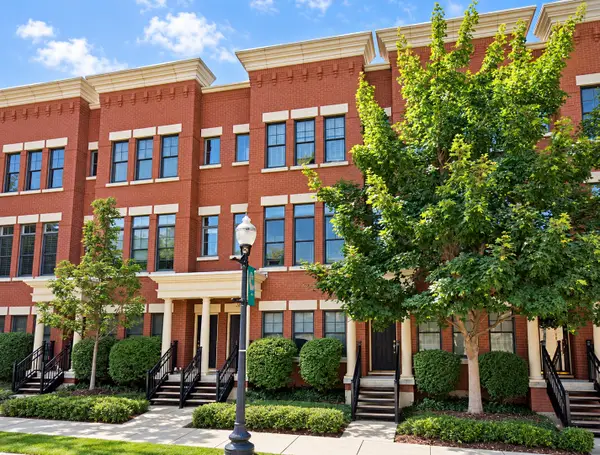 $349,900Active2 beds 3 baths1,875 sq. ft.
209 Prairie Street #209, Elgin, IL 60120
MLS# 12759800Listed by: PREMIER LIVING PROPERTIES - New
 $324,900Active3 beds 1 baths1,200 sq. ft.
557 Willard Avenue, Elgin, IL 60120
MLS# 12763820Listed by: FOX VALLEY REAL ESTATE - Open Sat, 1 to 3pmNew
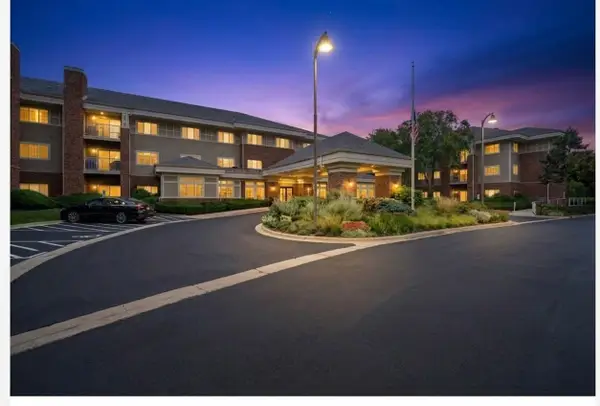 $54,900Active1 beds 1 baths750 sq. ft.
801 N Mclean Boulevard #330, Elgin, IL 60123
MLS# 12757715Listed by: BAIRD & WARNER FOX VALLEY - GENEVA - Open Sat, 12 to 2pmNew
 $315,000Active2 beds 3 baths1,796 sq. ft.
347 Gladstone Lane, Elgin, IL 60120
MLS# 12760829Listed by: PLATINUM PARTNERS REALTORS - Open Sat, 12 to 2pmNew
 $319,900Active2 beds 3 baths1,704 sq. ft.
2429 Emily Lane, Elgin, IL 60124
MLS# 12763362Listed by: BAIRD & WARNER - New
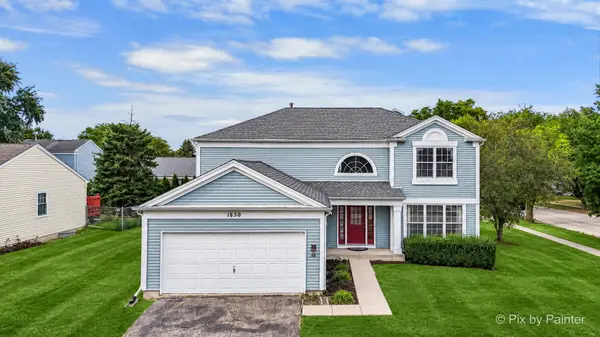 $399,900Active4 beds 4 baths2,340 sq. ft.
1850 Mission Hills Drive, Elgin, IL 60123
MLS# 12745152Listed by: EXP REALTY - Open Sun, 1 to 3pmNew
 $345,000Active3 beds 2 baths1,617 sq. ft.
470 Marguerite Street, Elgin, IL 60123
MLS# 12762502Listed by: REALTY OF AMERICA, LLC - New
 $200,000Active2 beds 1 baths1,064 sq. ft.
607 Kenneth Circle, Elgin, IL 60120
MLS# 12753762Listed by: BERKSHIRE HATHAWAY HOMESERVICES STARCK REAL ESTATE


Protect your home and budget from life's surprises with an Assurant Home Warranty, backed by a partner that supports you through every step of homeownership. Explore Plans.
©2026 Century 21 Real Estate LLC. All rights reserved. CENTURY 21®, the CENTURY 21 Logo and C21® are service marks owned by Century 21 Real Estate LLC. Century 21 Real Estate LLC fully supports the principles of the Fair Housing Act and the Equal Opportunity Act. Each office is independently owned and operated. Listing information is deemed reliable but not guaranteed accurate.