302 Snowdrop Lane, Elgin, IL 60124
Local realty services provided by:CENTURY 21 Affiliated
302 Snowdrop Lane,Elgin, IL 60124
$589,990
- 4 Beds
- 3 Baths
- 2,717 sq. ft.
- Single family
- Active
Listed by: daynae gaudio
Office: daynae gaudio
MLS#:12787230
Source:MLSNI
Price summary
- Price:$589,990
- Price per sq. ft.:$217.15
- Monthly HOA dues:$37.08
About this home
Discover yourself at 302 Snowdrop Ln in Elgin, Illinois, a beautiful new home in our West Point Gardens community. This home will be ready for a spring 2027 move-in! This home includes a front porch and a fully sodded homesite. This Henley plan offers 2,717 square feet of living space with a flex room, 4 bedrooms, 2.5 baths, 9-foot ceilings on first floor, and full basement with roughed-in plumbing. Entertaining will be easy in this open-concept kitchen and family room layout with a large island with an overhang for stools, 42-inch designer cabinetry with crown molding and soft close drawers. Additionally, the kitchen features a walk-in pantry, modern stainless-steel appliances, quartz countertops, and easy-to-maintain luxury vinyl plank flooring. More flexible space is waiting upstairs in the 2nd floor loft, offering unlimited potential to suit your needs. Enjoy your private getaway with your large primary bedroom and en suite bathroom with a raised height dual sink, quartz top vanity, and walk-in shower with clear glass shower doors. Convenient walk-in laundry room, 3 additional bedrooms with a full second bath and a linen closet complete the second floor. All Chicago homes include our America's Smart Home Technology. Photos are of similar home and model home. Actual home built may vary....
Contact an agent
Home facts
- Year built:2027
- Subdivision & Development:West Point Gardens
- Listing ID #:12787230
- Updated:October 28, 2026 at 08:39 PM
Rooms and interior
- Bedrooms:4
- Total bathrooms:3
- Full bathrooms:2
- Half bathrooms:1
- Rooms Total:8
- Bathrooms Description:Double Sinks
- Kitchen Description:Dishwasher, Disposal, Microwave, Range, Stainless Steel Appliance(s)
- Basement Description:Full, Unfinished
- Living area:2,717 sq. ft.
Heating and cooling
- Cooling:Central Air
- Heating:Forced Air, Gas
- Central air:Yes
Structure and exterior
- Roof:Asphalt
- Year built:2027
- Building area:2,717 sq. ft.
- Lot Features:Landscaped
- Foundation Description:Concrete Perimeter
- Levels:2 Story
Schools
- High school:Central High School
- Middle school:Prairie Knolls Middle School
- Elementary school:Prairie View Grade School
Utilities
- Water:Public
- Sewer:Public Sewer
Finances and disclosures
- Price:$589,990
- Price per sq. ft.:$217.15
Features and amenities
- Amenities:CO Detectors, Radon Mitigation System, Sump Pump
- Smart home:Yes
Parking
- Total parking spaces:2
- Parking description:Asphalt, Attached Garage, Garage
- Garage:Yes
- Garage spaces:2
 Copyright 2026 Midwest Real Estate Data LLC. All rights reserved. The data relating to real estate for sale on this web site comes in part from the Broker Reciprocity Program of the Midwest Real Estate Data LLC. Listing information is deemed reliable but not guaranteed. MLSNI Member Broker: David Try
New listings near 302 Snowdrop Lane
- New
 $659,990Active5 beds 3 baths3,044 sq. ft.
304 Snowdrop Lane, Elgin, IL 60124
MLS# 12787242Listed by: DAYNAE GAUDIO - Open Sun, 11am to 1pmNew
 $475,000Active6 beds 3 baths
656 South Street, Elgin, IL 60123
MLS# 12794475Listed by: KELLER WILLIAMS SUCCESS REALTY - Open Thu, 10am to 6pmNew
 $593,990Active4 beds 3 baths2,932 sq. ft.
282 Snowdrop Lane, Elgin, IL 60124
MLS# 12795865Listed by: DAYNAE GAUDIO - Open Thu, 10am to 6pmNew
 $549,990Active3 beds 2 baths1,981 sq. ft.
284 Snowdrop Lane, Elgin, IL 60124
MLS# 12795867Listed by: DAYNAE GAUDIO - New
 $639,990Active5 beds 3 baths3,044 sq. ft.
288 Snowdrop Lane, Elgin, IL 60124
MLS# 12795869Listed by: DAYNAE GAUDIO - New
 $469,000Active4 beds 3 baths
176-178 N Dubois Avenue, Elgin, IL 60123
MLS# 12795571Listed by: LEGACY PROPERTIES, A SARAH LEONARD COMPANY, LLC - Open Sun, 1 to 3pmNew
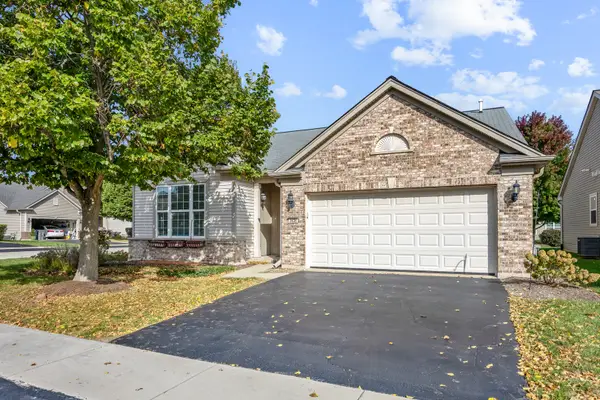
 $450,000Active2 beds 2 baths1,933 sq. ft.
2836 Cascade Falls Circle, Elgin, IL 60124
MLS# 12795346Listed by: CENTURY 21 NEW HERITAGE - New
 $533,500Active2 beds 2 baths2,218 sq. ft.
2173 Sandpiper Way, Elgin, IL 60124
MLS# 12795126Listed by: BAIRD & WARNER - New
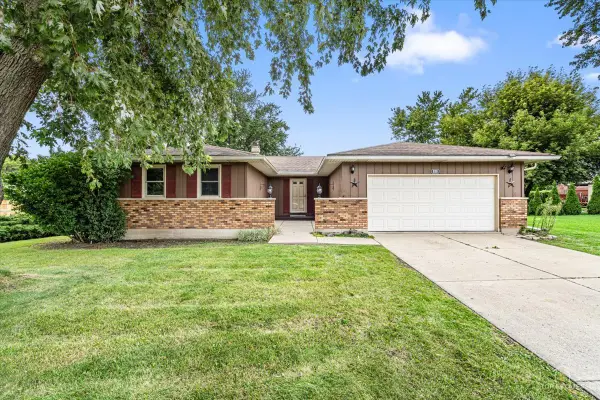 $367,500Active3 beds 2 baths1,537 sq. ft.
830 Hiawatha Drive, Elgin, IL 60120
MLS# 12794960Listed by: EXP REALTY


Protect your home and budget from life's surprises with an Assurant Home Warranty, backed by a partner that supports you through every step of homeownership. Explore Plans.
©2026 Century 21 Real Estate LLC. All rights reserved. CENTURY 21®, the CENTURY 21 Logo and C21® are service marks owned by Century 21 Real Estate LLC. Century 21 Real Estate LLC fully supports the principles of the Fair Housing Act and the Equal Opportunity Act. Each office is independently owned and operated. Listing information is deemed reliable but not guaranteed accurate.