
3042 Seekonk Avenue, Elgin, IL 60124
Local realty services provided by:CENTURY 21 North East
3042 Seekonk Avenue,Elgin, IL 60124
$580,000
- 4 Beds
- 3 Baths
- 3,046 sq. ft.
- Single family
- Active
Listed by: syed zakria
Office: re/max sawa
MLS#:12764459
Source:MLSNI
Price summary
- Price:$580,000
- Price per sq. ft.:$190.41
- Monthly HOA dues:$35.42
About this home
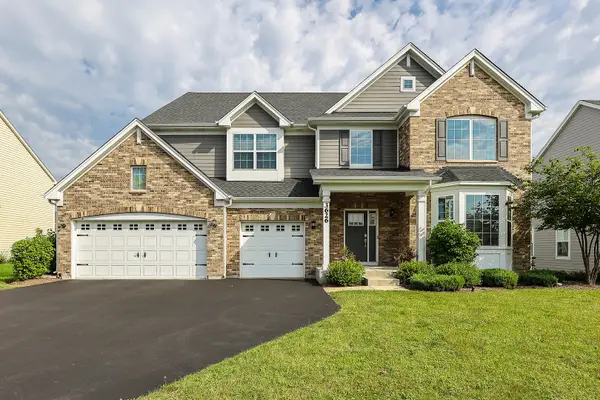
Welcome to 3042 Seekonk Avenue, a beautifully upgraded 4-bedroom home situated on a premium lot in Elgin's Providence Community! This gorgeous home was thoughtfully enhanced at the time of construction, with the seller reporting approximately $72,075 in builder-selected upgrades, creating a level of finish and functionality well beyond the standard package. Step inside to a spacious, well-designed floor plan offering formal living and dining areas, a comfortable family room, generous kitchen and breakfast area, and 4 bedrooms, including a first floor den and a versatile loft area. The impressive primary suite features a primary ultra bath with a soaking tub with whirlpool jets, separate shower, dual vanities, upgraded cabinetry, ceramic flooring, and tiled tub/shower surround. The spacious kitchen boasts 42-inch cabinets, a butler pantry, upgraded millwork & interior door hardware, Corian countertops & sink, a built-in kitchen desk area, ceramic flooring, and additional windows bringing natural light into the family room. A spacious insulated 2-car garage includes decorative glass lites in the garage door. Whole-house window grids, additional electrical outlets, a refrigerator water line, a laundry utility sink, and premium plumbing fixtures complete the enhancements. Additional builder upgrades included a bonus room, which was configured as the 4th-bedroom. Ceramic tiles in the foyer, extended foyer, kitchen/breakfast area, powder room, and secondary bath. A major highlight is the full unfinished basement, providing tremendous future living-space potential and already equipped with a 3-piece bathroom rough-in with shower. Outdoor living has also been enhanced by a fenced yard, an enlarged 12' x 10' deck, complemented by a brick-paver patio with lighted brick walkway from the driveway, and a premium homesite setting-ideal for relaxing, grilling, and entertaining. With its premium lot, 4-bedroom layout, a spacious loft, a first-floor den, a full basement with bath rough-in, expanded outdoor living areas, and extensive original builder upgrades, 3042 Seekonk Avenue offers the space, flexibility, and features today's buyers want. A wonderful opportunity to make this distinctive Providence home your own!...
Contact an agent
Home facts
- Year built:2005
- Listing ID #:12764459
- Updated:October 02, 2026 at 05:51 PM
Rooms and interior
- Bedrooms:4
- Total bathrooms:3
- Full bathrooms:2
- Half bathrooms:1
- Rooms Total:11
- Dining Description:Breakfast Room, Separate Dining Room
- Bathrooms Description:Double Shower, Separate Shower, Soaking Tub
- Kitchen Description:Dishwasher, Disposal, High End Refrigerator, Microwave, Refrigerator
- Basement Description:Egress Window, Full, Unfinished
- Living area:3,046 sq. ft.
Heating and cooling
- Cooling:Central Air
- Heating:Electric, Natural Gas
- Central air:Yes
Structure and exterior
- Roof:Asphalt
- Year built:2005
- Building area:3,046 sq. ft.
- Lot area:0.21 Acres
- Foundation Description:Concrete Perimeter
- Levels:2 Story
Schools
- High school:Central High School
- Middle school:Prairie Knolls Middle School
- Elementary school:Country Trails Elementary School
Utilities
- Water:Public
- Sewer:Public Sewer
Finances and disclosures
- Price:$580,000
- Price per sq. ft.:$190.41
- Tax amount:$11,469 (2025)
Features and amenities
- Laundry features:Dryer, Washer
Parking
- Total parking spaces:2
- Parking description:Asphalt, Attached Garage, Garage
- Garage:Yes
- Garage spaces:2
 Copyright 2026 Midwest Real Estate Data LLC. All rights reserved. The data relating to real estate for sale on this web site comes in part from the Broker Reciprocity Program of the Midwest Real Estate Data LLC. Listing information is deemed reliable but not guaranteed. MLSNI Member Broker: Nate Brown
New listings near 3042 Seekonk Avenue
- New
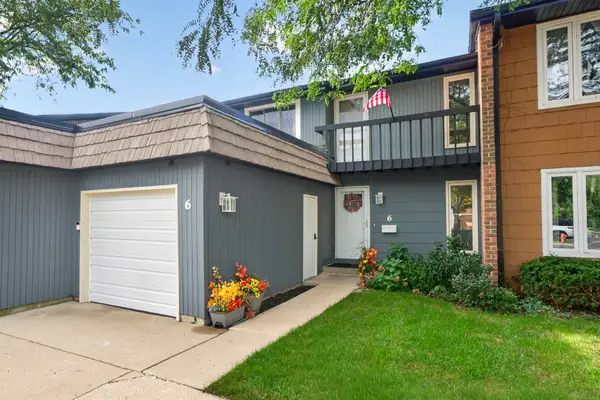 $274,900Active3 beds 2 baths1,680 sq. ft.
6 Cypress Square, Elgin, IL 60123
MLS# 12775105Listed by: RE/MAX SUBURBAN - Open Sat, 11am to 1pmNew
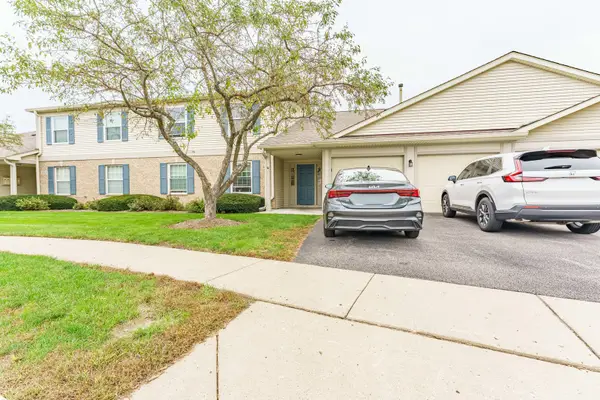 $225,000Active2 beds 2 baths1,100 sq. ft.
1011 Sommerset Court #C, Elgin, IL 60120
MLS# 12775142Listed by: REALTY OF AMERICA - New
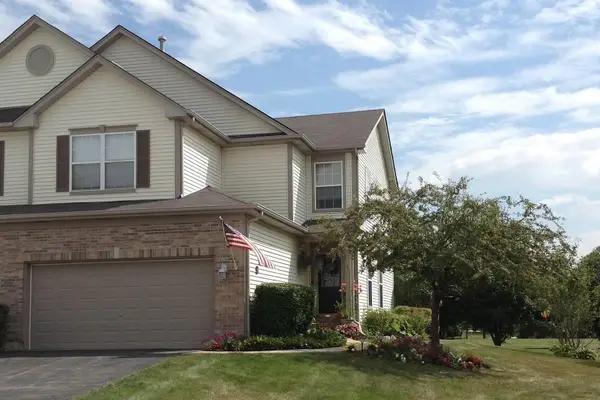 $280,000Active2 beds 3 baths1,600 sq. ft.
1514 Keystone Court, Elgin, IL 60120
MLS# 12775113Listed by: EXP REALTY - ST. CHARLES - New
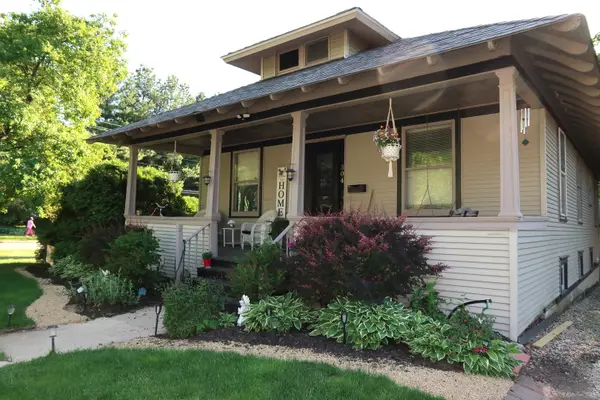 $300,000Active4 beds 2 baths1,600 sq. ft.
304 N Worth Avenue, Elgin, IL 60123
MLS# 12769242Listed by: RE/MAX SUBURBAN - Open Sun, 11am to 1pmNew
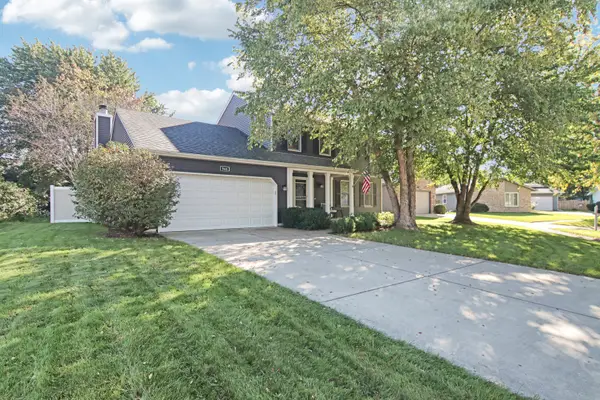 $429,900Active4 beds 4 baths2,000 sq. ft.
585 Yellowstone Drive, Elgin, IL 60123
MLS# 12769583Listed by: PREMIER LIVING PROPERTIES - New
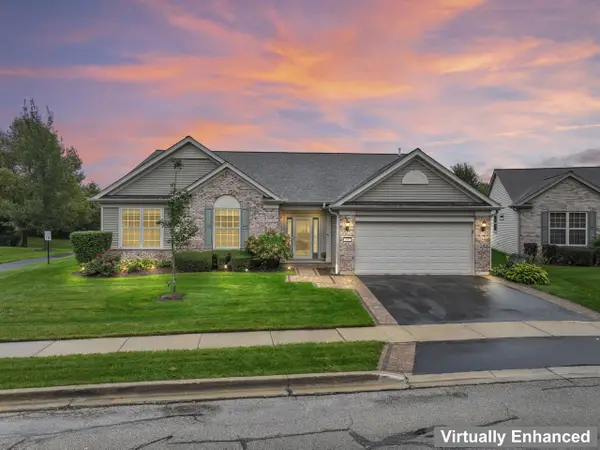 $550,000Active3 beds 2 baths2,487 sq. ft.
609 Tuscan View, Elgin, IL 60124
MLS# 12771988Listed by: RE/MAX SUBURBAN - Open Sat, 12 to 2pmNew
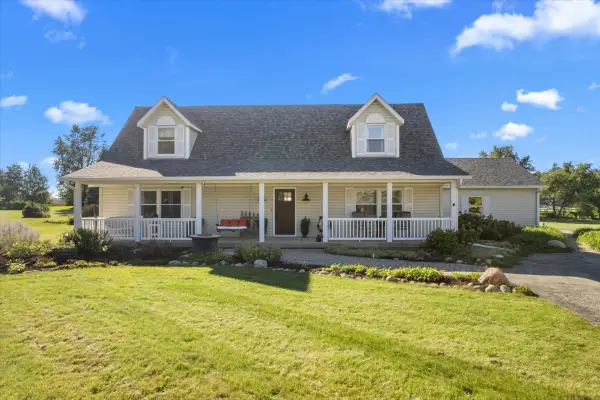 $549,000Active4 beds 3 baths2,512 sq. ft.
9N424 Tamara Drive, Elgin, IL 60124
MLS# 12773742Listed by: @PROPERTIES CHRISTIE'S INTERNATIONAL REAL ESTATE - New
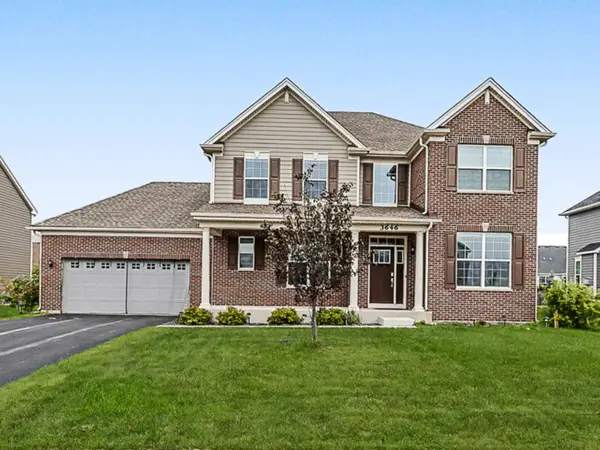 $570,000Active4 beds 3 baths2,420 sq. ft.
3646 Edelweiss Road, Elgin, IL 60124
MLS# 12774523Listed by: ARNI REALTY INCORPORATED - New
 $610,000Active4 beds 3 baths3,562 sq. ft.
3626 Emerald Road, Elgin, IL 60124
MLS# 12774564Listed by: EXP REALTY - CHICAGO NORTH AVE


Protect your home and budget from life's surprises with an Assurant Home Warranty, backed by a partner that supports you through every step of homeownership. Explore Plans.
©2026 Century 21 Real Estate LLC. All rights reserved. CENTURY 21®, the CENTURY 21 Logo and C21® are service marks owned by Century 21 Real Estate LLC. Century 21 Real Estate LLC fully supports the principles of the Fair Housing Act and the Equal Opportunity Act. Each office is independently owned and operated. Listing information is deemed reliable but not guaranteed accurate.