
333 Brittany Trail, Elgin, IL 60120
Local realty services provided by:CENTURY 21 North East
333 Brittany Trail,Elgin, IL 60120
$449,900
- 4 Beds
- 3 Baths
- 2,706 sq. ft.
- Single family
- Active
Listed by: mary delaleurs
Office: torg realty inc
MLS#:12719827
Source:MLSNI
Price summary
- Price:$449,900
- Price per sq. ft.:$166.26
- Monthly HOA dues:$5.42
About this home
Welcome to 333 Brittany Trail, a spacious 4-bedroom, 2.5-bath two-story home situated on a beautiful private lot with no rear neighbors! Mature trees and an open backdrop create a peaceful setting that's hard to find and provides plenty of room to enjoy the outdoors. Inside, you'll find generous living space with separate living, dining, and family rooms, offering flexibility for entertaining, working from home, or everyday living. The kitchen features granite countertops, stainless steel appliances, abundant cabinetry, a center island, and a separate eating area with access to the backyard. The spacious family room is filled with natural light and provides a comfortable gathering space. Upstairs are four generously sized bedrooms, including a primary suite with private bath and ample closet space. An unfinished basement provides excellent storage and the opportunity to create additional living space in the future. A newer HVAC system is another great bonus. Bring your decorating ideas and make this home your own! With its spacious floor plan, desirable private setting, and excellent potential, this property offers a wonderful opportunity for a buyer looking to add their own personal touches. The seller is a company and is conducting an as is sale, no survey will be provided and tax proration will be 100%....
Contact an agent
Home facts
- Year built:1993
- Subdivision & Development:Country Trails
- Listing ID #:12719827
- Updated:August 03, 2026 at 06:58 PM
Rooms and interior
- Bedrooms:4
- Total bathrooms:3
- Full bathrooms:2
- Half bathrooms:1
- Rooms Total:9
- Dining Description:Separate Dining Room
- Bathrooms Description:Separate Shower, Soaking Tub
- Basement Description:Full, Unfinished
- Living area:2,706 sq. ft.
Heating and cooling
- Cooling:Central Air
- Heating:Forced Air, Natural Gas
- Central air:Yes
Structure and exterior
- Roof:Asphalt
- Year built:1993
- Building area:2,706 sq. ft.
- Lot Features:Landscaped, Natural Preserve Adjacent, Wooded
- Foundation Description:Concrete Perimeter
- Levels:2 Story
Utilities
- Water:Public
- Sewer:Public Sewer
Finances and disclosures
- Price:$449,900
- Price per sq. ft.:$166.26
- Tax amount:$9,860 (2023)
Features and amenities
- Amenities:Fan-Whole House
Parking
- Total parking spaces:2
- Parking description:Asphalt, Attached Garage, Garage
- Garage:Yes
- Garage spaces:2
 Copyright 2026 Midwest Real Estate Data LLC. All rights reserved. The data relating to real estate for sale on this web site comes in part from the Broker Reciprocity Program of the Midwest Real Estate Data LLC. Listing information is deemed reliable but not guaranteed. MLSNI Member Broker: Nate Brown
New listings near 333 Brittany Trail
 $516,490Pending4 beds 3 baths2,235 sq. ft.
561 Arye Drive, Elgin, IL 60124
MLS# 12722582Listed by: HOMESMART CONNECT LLC- New
 $299,900Active3 beds 2 baths1,151 sq. ft.
Address Withheld By Seller, Elgin, IL 60120
MLS# 12484421Listed by: PREFERRED HOMES REALTY - New
 $204,900Active2 beds 1 baths1,164 sq. ft.
408 Heine Avenue #408, Elgin, IL 60123
MLS# 12696473Listed by: PREFERRED HOMES REALTY - New
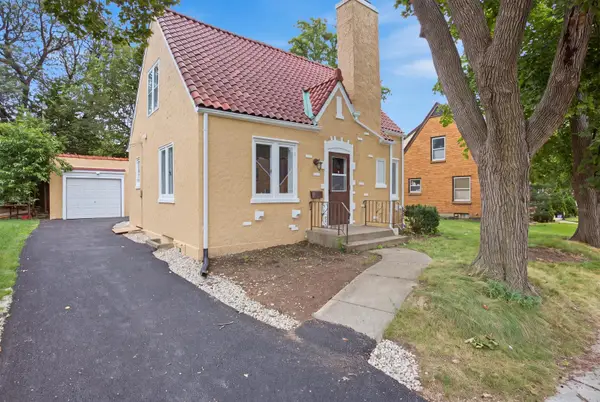 $327,900Active2 beds 2 baths1,032 sq. ft.
431 Bowen Court, Elgin, IL 60120
MLS# 12721537Listed by: EPIC REAL ESTATE GROUP - New
 $549,000Active4 beds 3 baths2,589 sq. ft.
530 Cumberland Trail, Elgin, IL 60123
MLS# 12722388Listed by: PETER DROSSOS REAL ESTATE - New
 $274,500Active2 beds 2 baths1,143 sq. ft.
1698 Pebble Beach Circle, Elgin, IL 60123
MLS# 12721522Listed by: EPIC REAL ESTATE GROUP - New
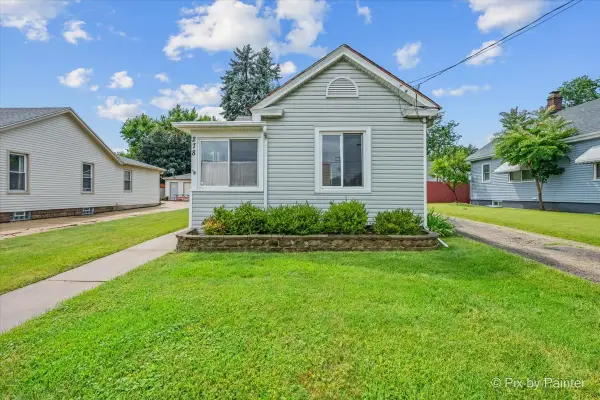 $245,000Active2 beds 1 baths834 sq. ft.
278 S Melrose Avenue, Elgin, IL 60123
MLS# 12720511Listed by: KELLER WILLIAMS INSPIRE - GENEVA - New
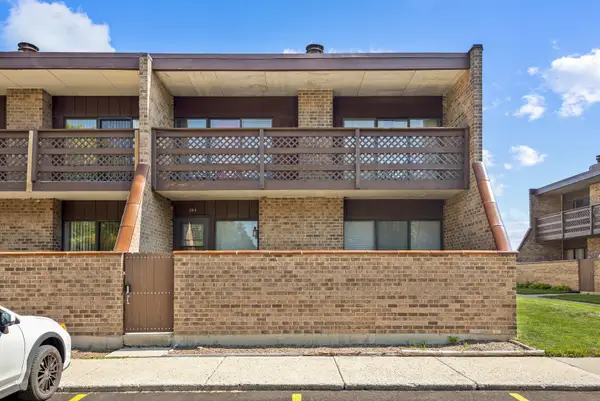 $212,000Active2 beds 1 baths1,064 sq. ft.
304 Kenneth Circle, Elgin, IL 60120
MLS# 12719724Listed by: HOMESMART CONNECT LLC - New
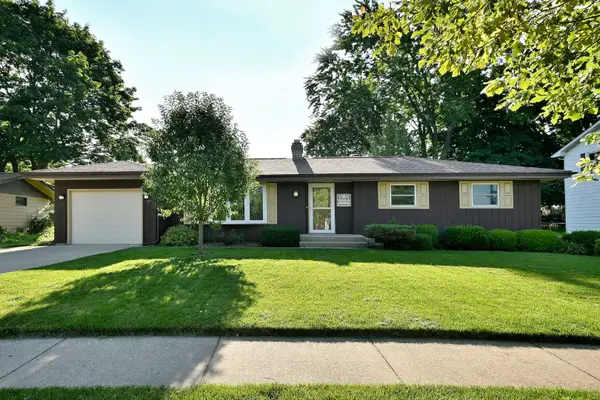 $320,000Active3 beds 2 baths1,377 sq. ft.
59 S Jane Drive, Elgin, IL 60123
MLS# 12721432Listed by: HOMESMART CONNECT LLC


Protect your home and budget from life's surprises with an Assurant Home Warranty, backed by a partner that supports you through every step of homeownership. Explore Plans.
©2026 Century 21 Real Estate LLC. All rights reserved. CENTURY 21®, the CENTURY 21 Logo and C21® are service marks owned by Century 21 Real Estate LLC. Century 21 Real Estate LLC fully supports the principles of the Fair Housing Act and the Equal Opportunity Act. Each office is independently owned and operated. Listing information is deemed reliable but not guaranteed accurate.