
3536 Gallant Fox Drive, Elgin, IL 60124
Local realty services provided by:CENTURY 21 All Pro Real Estate
3536 Gallant Fox Drive,Elgin, IL 60124
$400,000
- 4 Beds
- 3 Baths
- 2,440 sq. ft.
- Single family
- Active
Upcoming open houses
- Sat, Oct 2410:00 am - 04:00 pm
- Sun, Oct 2512:00 pm - 04:00 pm
Listed by: ryan widerberg
Office: exp realty - chicago north ave
MLS#:12783872
Source:MLSNI
Price summary
- Price:$400,000
- Price per sq. ft.:$163.93
- Monthly HOA dues:$125.67
About this home
Move-In Ready Highland Woods Home on a Corner Lot w/Large Fully Fenced Yard! This Popular Andrews Model Offers Approx. 2,440 Sq Ft w/4 Bedrooms, 2.1 Baths, a Dramatic 2-Story Foyer, a 1st Floor Office, a Convenient 2nd Floor Laundry Room, a 2-Car Attached Garage, & an Approx. 1,100 Sq Ft Unfinished Basement Ready for Your Ideas. Extensively Updated in 2021: New Luxury Vinyl Plank Flooring Throughout the 1st Floor, New Carpet in the Bedrooms, Halls & Stairs, Granite Counters in the Kitchen & All Bathrooms, Fresh Paint Throughout, & Brand New Iron Stair Railings. The Kitchen Features All New 2023 Stainless Steel Appliances, an Island, Pantry & Table Space, & Opens to the Large Living Room - Perfect for Gathering. Formal Family & Dining Rooms Plus a Private 1st Floor Office - Ideal for Working From Home - Complete the Main Level. Sliding Doors Lead to a New 20x20 Concrete Patio Overlooking the Large Fenced Yard. Upstairs, the Huge Primary Suite Offers Two Walk-In Closets & an Ensuite Bath w/Dual Sinks, Separate Soaking Tub & Shower. Three Additional Bedrooms (2 w/Their Own Walk-In Closets), a 2nd Full Bath, & a Convenient Laundry Room Complete the Upper Level - 3 of 4 Bedrooms Have Walk-In Closets! Home is Fully Furnished - Furniture, 2023 Grill & Patio Furniture are Optional & Negotiable, or All Can Be Removed. Enjoy the Highland Woods Lifestyle: Clubhouse w/Fitness Center, Pools, Hot Tub & Splash Pad, Tennis, Basketball & Sand Volleyball Courts, Ponds for Fishing, Parks, & Miles of Walking & Biking Trails. Country Trails Elementary (D301) is Located Within the Community, w/Easy Access to Randall Rd, I-90, Route 20 & Big Timber Metra....
Contact an agent
Home facts
- Year built:2010
- Subdivision & Development:Highland Woods
- Listing ID #:12783872
- Updated:October 22, 2026 at 11:17 AM
Rooms and interior
- Bedrooms:4
- Total bathrooms:3
- Full bathrooms:2
- Half bathrooms:1
- Rooms Total:9
- Dining Description:Separate Dining Room
- Bathrooms Description:Double Sinks, Separate Shower, Soaking Tub
- Kitchen Description:Dishwasher, Microwave, Range, Refrigerator, Stainless Steel Appliance(s)
- Basement Description:Full, Unfinished
- Living area:2,440 sq. ft.
Heating and cooling
- Cooling:Central Air
- Heating:Forced Air, Gas
- Central air:Yes
Structure and exterior
- Roof:Asphalt
- Year built:2010
- Building area:2,440 sq. ft.
- Lot area:0.28 Acres
- Lot Features:Corner Lot
- Levels:2 Story
Schools
- High school:Central High School
- Middle school:Central Middle School
- Elementary school:Country Trails Elementary School
Utilities
- Water:Public
- Sewer:Public Sewer
Finances and disclosures
- Price:$400,000
- Price per sq. ft.:$163.93
- Tax amount:$9,817 (2025)
Features and amenities
- Laundry features:Dryer, Washer
- Amenities:CO Detectors, Ceiling Fan(s), Sump Pump
Parking
- Total parking spaces:2
- Parking description:Attached Garage, Garage
- Garage:Yes
- Garage spaces:2
 Copyright 2026 Midwest Real Estate Data LLC. All rights reserved. The data relating to real estate for sale on this web site comes in part from the Broker Reciprocity Program of the Midwest Real Estate Data LLC. Listing information is deemed reliable but not guaranteed. MLSNI Member Broker: Lisa McKinney
New listings near 3536 Gallant Fox Drive
- New
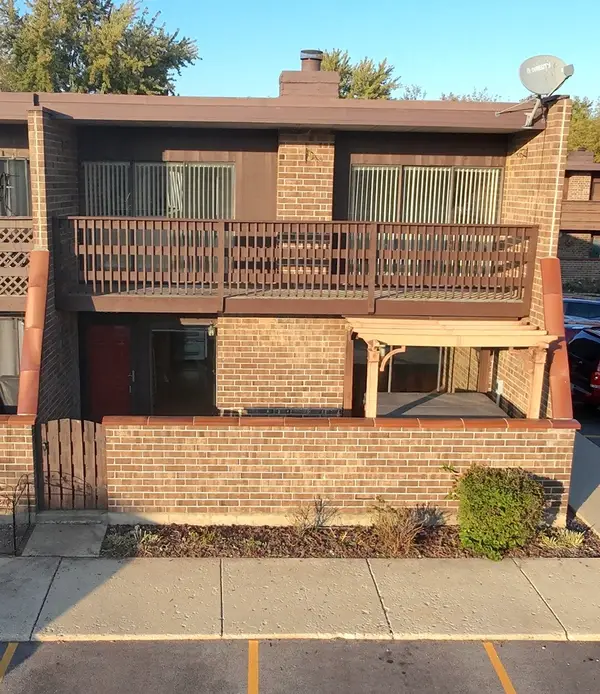 $199,000Active2 beds 1 baths1,070 sq. ft.
1206 Kenneth Circle #1206, Elgin, IL 60120
MLS# 12791460Listed by: PRENTON REALTY - New
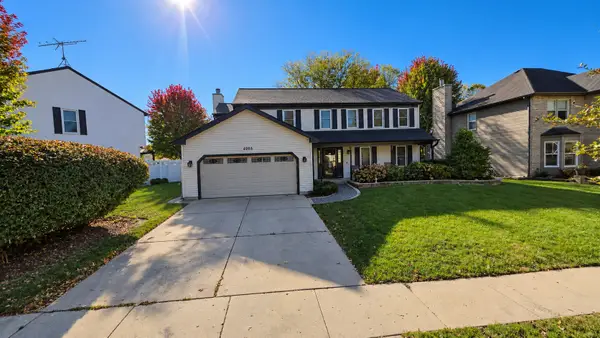 $459,900Active4 beds 3 baths2,623 sq. ft.
2205 Jordan Lane, Elgin, IL 60123
MLS# 12789922Listed by: REALTY OF AMERICA, LLC 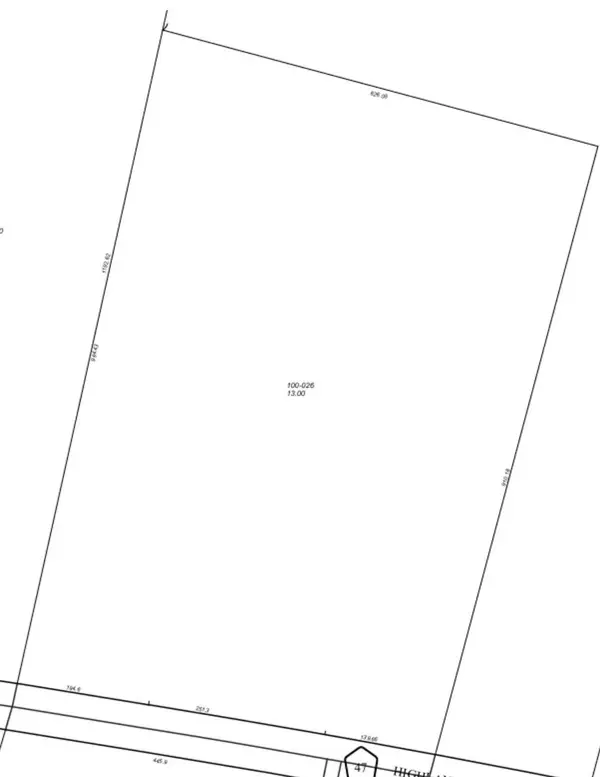 $399,900Pending-- beds -- baths
Lot 1 Highland Avenue, Elgin, IL 60123
MLS# 12773187Listed by: RE/MAX HORIZON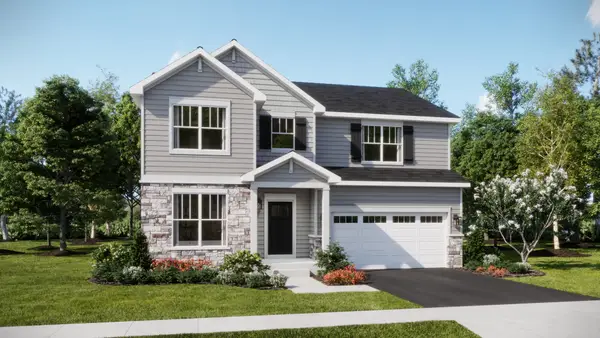 $568,865Pending4 beds 3 baths2,536 sq. ft.
2885 Londonberry Drive, Elgin, IL 60124
MLS# 12790556Listed by: HOMESMART CONNECT LLC- New
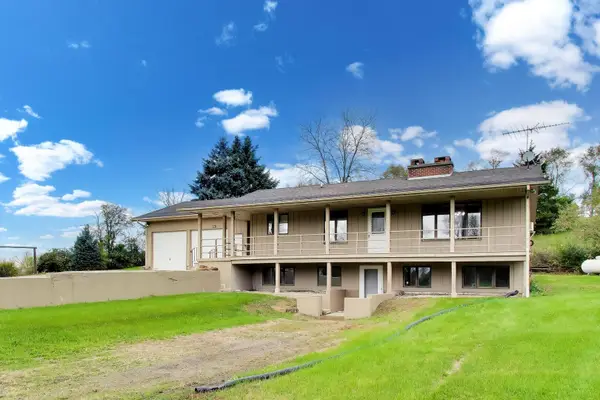 $725,000Active2 beds 3 baths1,322 sq. ft.
15N573 Mccornack Road, Elgin, IL 60124
MLS# 12783703Listed by: @PROPERTIES CHRISTIE'S INTERNATIONAL REAL ESTATE - Open Sat, 11am to 1pmNew
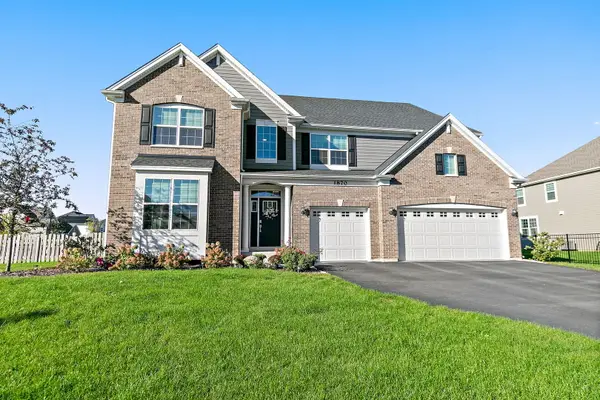 $735,000Active5 beds 4 baths3,814 sq. ft.
1870 Chandolin Lane, Elgin, IL 60124
MLS# 12789950Listed by: LEGACY PROPERTIES, A SARAH LEONARD COMPANY, LLC - New
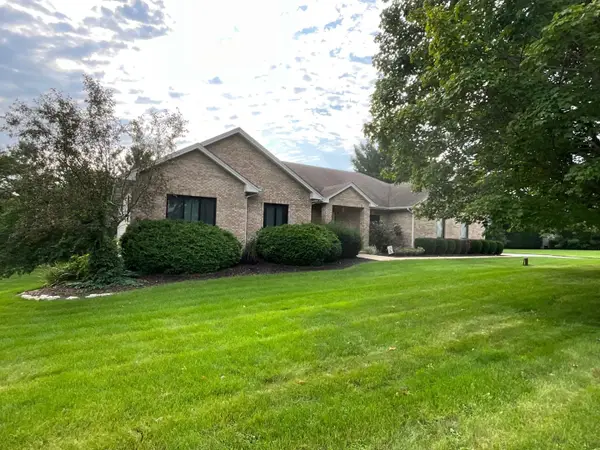 $749,000Active4 beds 3 baths4,656 sq. ft.
10N875 Oak Ridge Drive, Elgin, IL 60124
MLS# 12781387Listed by: RE/MAX HORIZON 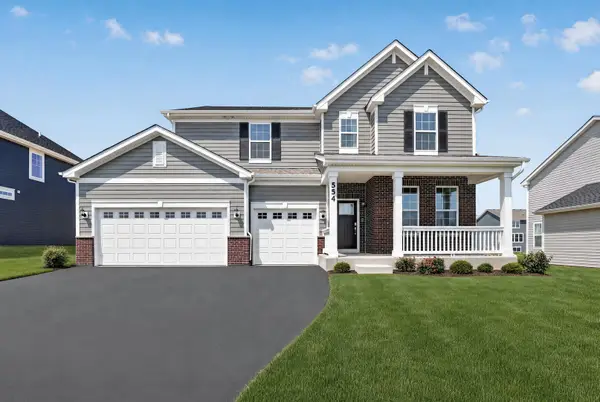 $564,900Pending4 beds 3 baths2,662 sq. ft.
554 Arye Drive, Elgin, IL 60124
MLS# 12789028Listed by: HOMESMART CONNECT LLC- New
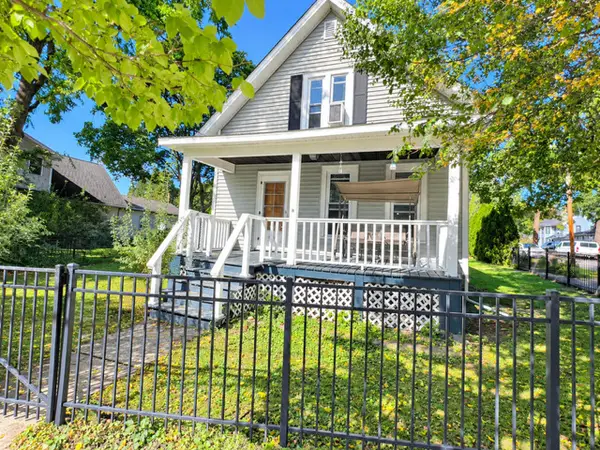 $269,900Active3 beds 1 baths
952 Larkin Avenue, Elgin, IL 60123
MLS# 12754700Listed by: COLDWELL BANKER REALTY - New
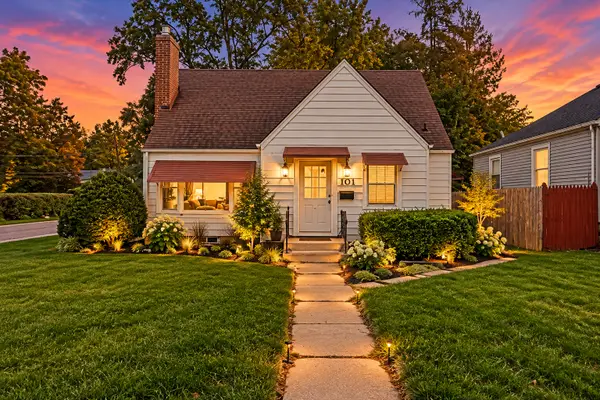 $249,000Active4 beds 2 baths1,407 sq. ft.
101 S Union Street, Elgin, IL 60123
MLS# 12788301Listed by: JAMESON SOTHEBY'S INTL REALTY


Protect your home and budget from life's surprises with an Assurant Home Warranty, backed by a partner that supports you through every step of homeownership. Explore Plans.
©2026 Century 21 Real Estate LLC. All rights reserved. CENTURY 21®, the CENTURY 21 Logo and C21® are service marks owned by Century 21 Real Estate LLC. Century 21 Real Estate LLC fully supports the principles of the Fair Housing Act and the Equal Opportunity Act. Each office is independently owned and operated. Listing information is deemed reliable but not guaranteed accurate.