3707 Peregrine Way, Elgin, IL 60124
Local realty services provided by:CENTURY 21 North East
Listed by: katherine koca
Office: keller williams inspire
MLS#:12763744
Source:MLSNI
Price summary
- Price:$899,900
- Price per sq. ft.:$279.99
- Monthly HOA dues:$125
About this home
Welcome to this gorgeous custom build by Abigail Homes, situated on a prime, non-corner lot in the sought-after Ridgeview section of Elgin's premier resort-style community, Highland Woods. Exuding true luxury and high-efficiency green living-complete with a tankless water heater and a brand-new roof (2026)-this energy-smart residence begins with an inviting two-story foyer and rich dark hardwood floors flowing throughout the open-concept main level. The soaring two-story family room features walls of Pella windows and a dramatic brick-and-stone fireplace flanked by custom built-ins. A true chef's kitchen offers 42" maple cabinetry, quartz countertops, a center island, custom range hood, stainless steel appliances, dining alcove, and a butler's pantry. Formal spaces include a living room and a dining room adorned with wainscoting and a tray ceiling, while a private executive office features glass-paneled French doors and a planning wall. A functional laundry/mudroom with built-ins, custom bench, utility sink, and a main-level powder room complete the main floor. Ascend the dual staircase featuring hardwood treads and new wrought iron spindles to discover a luxurious primary suite complete with a tray ceiling, crown molding, dual vanities, a whirlpool tub, and a separate tiled shower. The second bedroom enjoys a private ensuite bath, while the third and fourth bedrooms share a Jack-and-Jill bath-all bedrooms featuring generous walk-in closets, maple cabinetry, and granite countertops. The fully finished deep-pour basement dramatically expands your living space, featuring a full bar, guest quarters, exercise room, full bath, and an abundance of storage. Outside, a brick paver patio overlooks a professionally landscaped yard with mature trees providing ultimate privacy. Enjoy top-rated Burlington School District 301, including an on-site elementary school, plus access to the clubhouse, pool, splash pad, and fitness facilities....
Contact an agent
Home facts
- Year built:2007
- Subdivision & Development:Highland Woods
- Listing ID #:12763744
- Updated:October 28, 2026 at 12:56 PM
Rooms and interior
- Bedrooms:4
- Total bathrooms:5
- Full bathrooms:4
- Half bathrooms:1
- Rooms Total:13
- Dining Description:Breakfast Room, Separate Dining Room
- Bathrooms Description:Double Sinks, Separate Shower, Whirlpool
- Kitchen Description:Cooktop, Dishwasher, Disposal, Double Oven, Microwave, Range Hood, Refrigerator, Stainless Steel Appliance(s)
- Basement Description:Finished, Full
- Living area:3,214 sq. ft.
Heating and cooling
- Cooling:Central Air
- Heating:Forced Air, Gas, Zoned
- Central air:Yes
Structure and exterior
- Roof:Asphalt
- Year built:2007
- Building area:3,214 sq. ft.
- Lot area:0.32 Acres
- Lot Features:Landscaped
- Foundation Description:Concrete Perimeter
- Levels:2 Story
Schools
- High school:Central High School
- Middle school:Prairie Knolls Middle School
- Elementary school:Country Trails Elementary School
Utilities
- Water:Public
- Sewer:Public Sewer
Finances and disclosures
- Price:$899,900
- Price per sq. ft.:$279.99
- Tax amount:$14,509 (2025)
Features and amenities
- Amenities:CO Detectors, Ceiling Fan(s), Central Vacuum, Security System, Sump Pump, TV-Cable
Parking
- Total parking spaces:3
- Parking description:Asphalt, Attached Garage, Garage
- Garage:Yes
- Garage spaces:3
 Copyright 2026 Midwest Real Estate Data LLC. All rights reserved. The data relating to real estate for sale on this web site comes in part from the Broker Reciprocity Program of the Midwest Real Estate Data LLC. Listing information is deemed reliable but not guaranteed. MLSNI Member Broker: Nate Brown
New listings near 3707 Peregrine Way
- Open Wed, 10am to 6pmNew
 $593,990Active4 beds 3 baths2,932 sq. ft.
282 Snowdrop Lane, Elgin, IL 60124
MLS# 12795865Listed by: DAYNAE GAUDIO - Open Wed, 10am to 6pmNew
 $549,990Active3 beds 2 baths1,981 sq. ft.
284 Snowdrop Lane, Elgin, IL 60124
MLS# 12795867Listed by: DAYNAE GAUDIO - New
 $639,990Active5 beds 3 baths3,044 sq. ft.
288 Snowdrop Lane, Elgin, IL 60124
MLS# 12795869Listed by: DAYNAE GAUDIO - New
 $469,000Active4 beds 3 baths
176-178 N Dubois Avenue, Elgin, IL 60123
MLS# 12795571Listed by: LEGACY PROPERTIES, A SARAH LEONARD COMPANY, LLC - Open Sun, 1 to 3pmNew
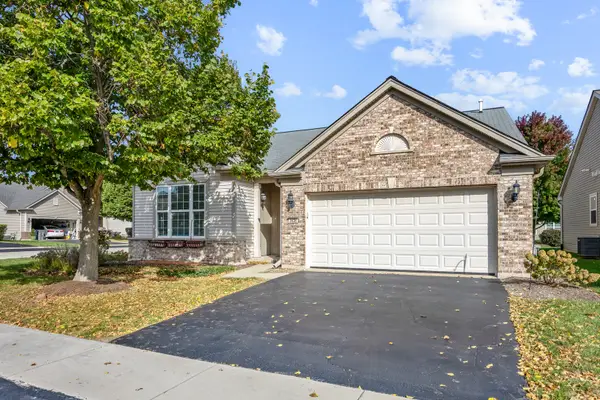
 $450,000Active2 beds 2 baths1,933 sq. ft.
2836 Cascade Falls Circle, Elgin, IL 60124
MLS# 12795346Listed by: CENTURY 21 NEW HERITAGE - New
 $533,500Active2 beds 2 baths2,218 sq. ft.
2173 Sandpiper Way, Elgin, IL 60124
MLS# 12795126Listed by: BAIRD & WARNER - New
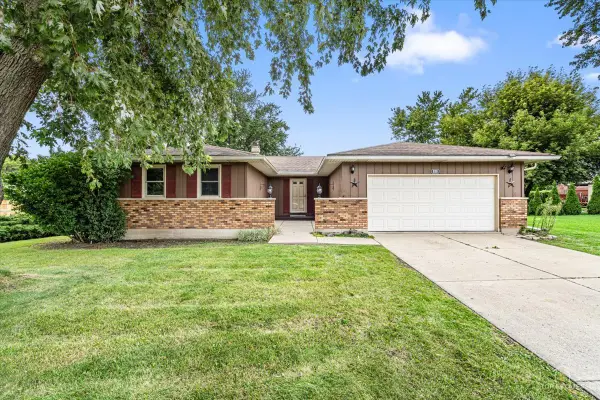 $367,500Active3 beds 2 baths1,537 sq. ft.
830 Hiawatha Drive, Elgin, IL 60120
MLS# 12794960Listed by: EXP REALTY - Open Sun, 12 to 2pmNew
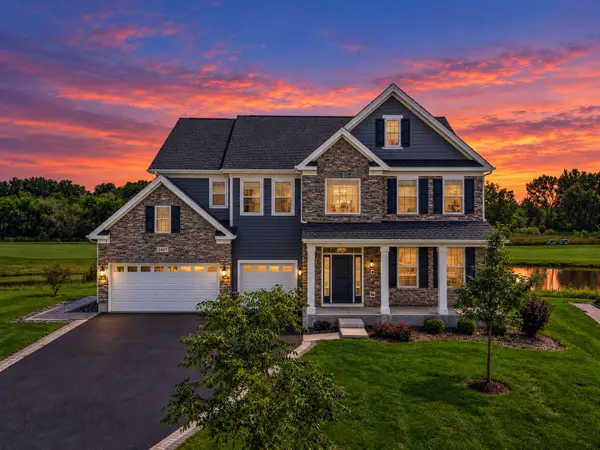 $1,099,000Active5 beds 6 baths5,382 sq. ft.
3527 S Riding Ridge, Elgin, IL 60124
MLS# 12793748Listed by: KELLER WILLIAMS INSPIRE - Open Sat, 12 to 2pmNew
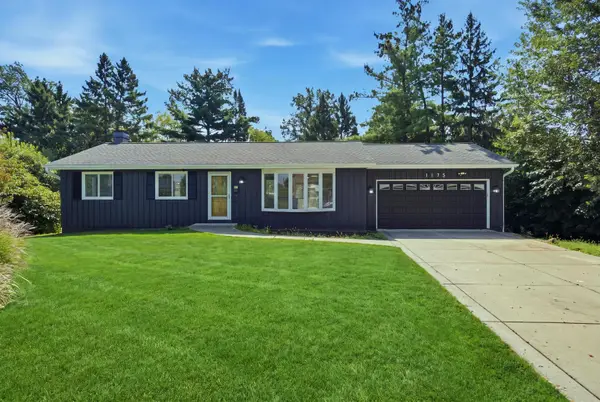 $365,900Active4 beds 3 baths1,056 sq. ft.
1175 Royal Boulevard, Elgin, IL 60123
MLS# 12794232Listed by: EPIC REAL ESTATE GROUP


Protect your home and budget from life's surprises with an Assurant Home Warranty, backed by a partner that supports you through every step of homeownership. Explore Plans.
©2026 Century 21 Real Estate LLC. All rights reserved. CENTURY 21®, the CENTURY 21 Logo and C21® are service marks owned by Century 21 Real Estate LLC. Century 21 Real Estate LLC fully supports the principles of the Fair Housing Act and the Equal Opportunity Act. Each office is independently owned and operated. Listing information is deemed reliable but not guaranteed accurate.