
3874 Seigle Drive, Elgin, IL 60124
Local realty services provided by:CENTURY 21 Broughton Team
Listed by: karen wehrli
Office: baird & warner
MLS#:12794381
Source:MLSNI
Price summary
- Price:$525,000
- Price per sq. ft.:$283.78
- Monthly HOA dues:$230
About this home
Your next chapter starts here, with resort-style living in this beautifully appointed ranch home in the prestigious 55+ community of Bowes Creek Country Club. A classic brick front, elegant windows with transom accents, and meticulously manicured landscaping create a warm welcome. Inside, gleaming hardwood floors, soaring ceilings, and graceful crown molding set a tone of quality and comfort. The bright, spacious living room centers around a striking bay of windows, opening to a dining room perfect for hosting. The heart of the home is the open kitchen, featuring an abundance of rich 42-inch wood cabinetry for all your storage needs, granite countertops, a mosaic tile backsplash, and stainless steel appliances. A breakfast bar with seating for three is perfect for morning coffee or casual conversation, while recessed lighting keeps the space bright and welcoming. The adjoining dinette, with its large window, is a sunny spot for everyday meals and flows seamlessly into the inviting family room, ideal for gathering with family and friends. A charming bay window completes this comfortable space. Located off the family room, the large private primary suite is a true retreat, featuring a tray ceiling with crown molding, hardwood floors, and multiple windows that bring in soft natural light. The en-suite bath offers a dual-sink vanity with granite countertop, a relaxing whirlpool tub with tile surround, and a separate walk-in shower. A spacious walk-in closet provides plenty of room for your wardrobe and storage. The second bedroom is thoughtfully set apart from the primary suite for added privacy, making it ideal as a guest room or home office, with convenient access to a beautiful full bath. The laundry room, complete with a utility sink and plenty of cabinetry, is conveniently located off the attached two-car garage. Slide open the glass patio door to the expansive paver patio, surrounded by gorgeous landscaping and ready to become your relaxing backyard paradise. As a resident of this vibrant community, you'll enjoy a full calendar of social events and first-class amenities, including a clubhouse with outdoor pool, fitness center, billiards room, tennis, pickleball, and bocce courts, scenic walking paths, and the award-winning Bowes Creek Country Club championship golf course and restaurant. Lawn care and snow removal are included, giving you more time to enjoy it all. Conveniently located near the Randall Road corridor for shopping and dining, downtown St. Charles, the Big Timber Metra station, and major routes. Move right in and start living the maintenance-free lifestyle you've earned!...
Contact an agent
Home facts
- Year built:2014
- Subdivision & Development:Bowes Creek Country Club
- Listing ID #:12794381
- Updated:November 01, 2026 at 03:28 PM
Rooms and interior
- Bedrooms:2
- Total bathrooms:2
- Full bathrooms:2
- Rooms Total:7
- Dining Description:Breakfast Room, Combined With Living Room
- Bathrooms Description:Double Sinks, Separate Shower, Whirlpool
- Living area:1,850 sq. ft.
Heating and cooling
- Cooling:Central Air
- Heating:Gas
- Central air:Yes
Structure and exterior
- Roof:Asphalt
- Year built:2014
- Building area:1,850 sq. ft.
- Lot area:0.12 Acres
- Architectural Style:Ranch, Traditional
- Foundation Description:Concrete Perimeter
- Levels:1 Story
Utilities
- Water:Public
- Sewer:Public Sewer
Finances and disclosures
- Price:$525,000
- Price per sq. ft.:$283.78
- Tax amount:$5,762 (2025)
Parking
- Total parking spaces:2
- Parking description:Asphalt, Attached Garage, Garage
- Garage:Yes
- Garage spaces:2
 Copyright 2026 Midwest Real Estate Data LLC. All rights reserved. The data relating to real estate for sale on this web site comes in part from the Broker Reciprocity Program of the Midwest Real Estate Data LLC. Listing information is deemed reliable but not guaranteed. MLSNI Member Broker: Barbara K. Broughton
New listings near 3874 Seigle Drive
- New
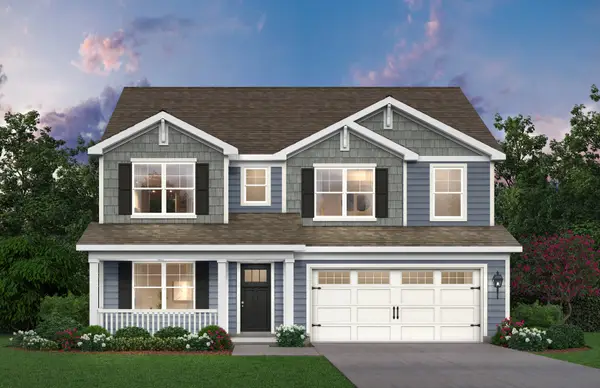 $619,990Active4 beds 3 baths2,932 sq. ft.
292 Snowdrop Lane, Elgin, IL 60124
MLS# 12798600Listed by: DAYNAE GAUDIO - New
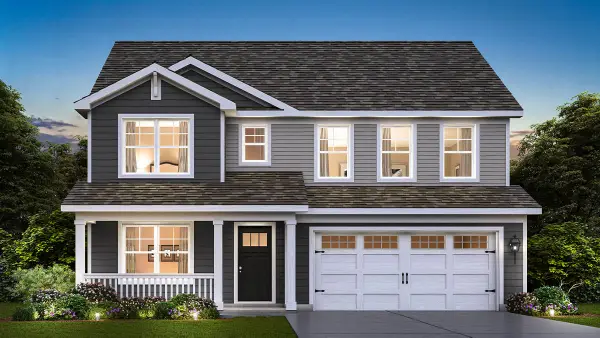 $642,990Active4 beds 3 baths2,932 sq. ft.
300 Snowdrop Lane, Elgin, IL 60124
MLS# 12798623Listed by: DAYNAE GAUDIO - New
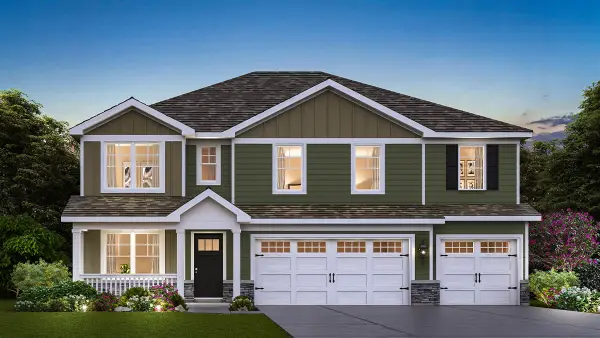 $644,990Active5 beds 3 baths3,044 sq. ft.
298 Snowdrop Lane, Elgin, IL 60124
MLS# 12798627Listed by: DAYNAE GAUDIO - New
 $110,000Active0 Acres
110 Gloria Drive, Elgin, IL 60120
MLS# 12797975Listed by: NCK REALTY - New
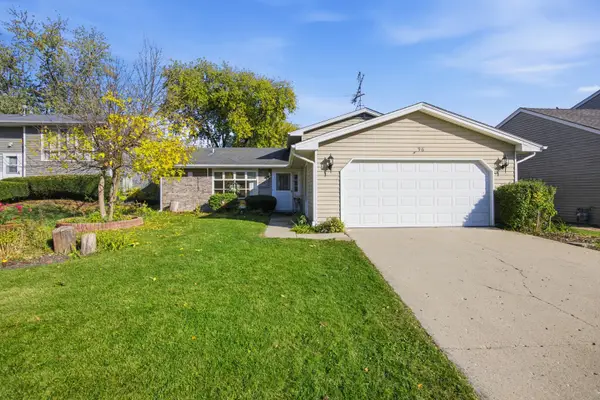 $359,900Active3 beds 3 baths1,550 sq. ft.
96 Joslyn Drive, Elgin, IL 60120
MLS# 12797713Listed by: EPIC REAL ESTATE GROUP - New
 $749,990Active5 beds 4 baths3,266 sq. ft.
3640 Tournament Drive, Elgin, IL 60124
MLS# 12791316Listed by: BERKSHIRE HATHAWAY HOMESERVICES STARCK REAL ESTATE - New
 $320,000Active3 beds 2 baths
612 Cookane Avenue, Elgin, IL 60120
MLS# 12797376Listed by: MPOWER RESIDENTIAL BROKERAGE LLC - New
 $614,710Active4 beds 3 baths2,800 sq. ft.
569 Lismore Circle, Elgin, IL 60124
MLS# 12796846Listed by: HOMESMART CONNECT LLC - Open Sun, 1 to 3pmNew
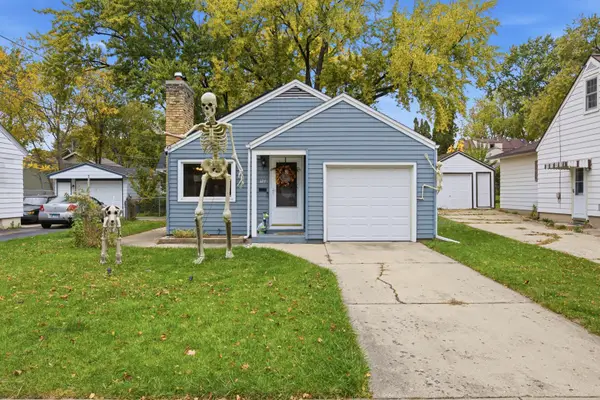 $285,000Active2 beds 2 baths1,026 sq. ft.
124 S Commonwealth Avenue, Elgin, IL 60123
MLS# 12792321Listed by: KELLER WILLIAMS INSPIRE


Protect your home and budget from life's surprises with an Assurant Home Warranty, backed by a partner that supports you through every step of homeownership. Explore Plans.
©2026 Century 21 Real Estate LLC. All rights reserved. CENTURY 21®, the CENTURY 21 Logo and C21® are service marks owned by Century 21 Real Estate LLC. Century 21 Real Estate LLC fully supports the principles of the Fair Housing Act and the Equal Opportunity Act. Each office is independently owned and operated. Listing information is deemed reliable but not guaranteed accurate.