
389 N Commonwealth Avenue, Elgin, IL 60123
Local realty services provided by:CENTURY 21 All Pro Real Estate
389 N Commonwealth Avenue,Elgin, IL 60123
$339,000
- 3 Beds
- 2 Baths
- 1,428 sq. ft.
- Single family
- Active
Listed by: adalberto sanchez-arias
Office: a&o dream key real estate
MLS#:12774993
Source:MLSNI
Price summary
- Price:$339,000
- Price per sq. ft.:$237.39
About this home
Truly Charming and Customized Cape Cod For Today's Living. Great Location In Desirable Wing Park Area. 3 BEDROOMS, 2 FULL BATHS Including a Beautiful 2nd Floor Master Suite That Could Be Found In Much More Expensive Homes. Nice Floor Plan With Gleaming Hardwood Floors Throughout. Inviting LIVING ROOM with Large Picture Window For Tons Of Natural Light. Nice EAT-IN KITCHEN Featuring Raised Panel Cabinetry with Crown Molding, Newer Stainless Steel Appliances and Table Area With Booth Style Seating. Vaulted MASTER SUITE With PRIVATE BATH Featuring Granite Counter, Modern Vanity, Double Sinks and Walk-In Closet. Generously Sized Bedrooms. Updates Include Roof, Water Heater, Furnace, Kitchen, Refinished Hardwood Floors, Interior Paint, 2nd Floor Windows. FULL BASEMENT Ready For Finishing. Huge 2.5 CAR GARAGE. Nice Back Yard. Great location Only Minutes to Parks, Wing Park Golf, Schools, Metra, I90, Randall Rd Corridor/Shopping and More!
Contact an agent
Home facts
- Year built:1953
- Subdivision & Development:Edward Obeirnes
- Listing ID #:12774993
- Updated:October 02, 2026 at 10:42 PM
Rooms and interior
- Bedrooms:3
- Total bathrooms:2
- Full bathrooms:2
- Rooms Total:6
- Dining Description:Eating Area
- Bathrooms Description:Double Sinks, Soaking Tub
- Kitchen Description:Microwave, Range, Refrigerator, Stainless Steel Appliance(s)
- Basement Description:Full, Unfinished
- Living area:1,428 sq. ft.
Heating and cooling
- Cooling:Central Air
- Heating:Forced Air, Natural Gas
- Central air:Yes
Structure and exterior
- Roof:Asphalt
- Year built:1953
- Building area:1,428 sq. ft.
- Architectural Style:Cape Cod
- Foundation Description:Concrete Perimeter
- Levels:1.5 Story
Utilities
- Water:Public
- Sewer:Public Sewer
Finances and disclosures
- Price:$339,000
- Price per sq. ft.:$237.39
- Tax amount:$6,930 (2025)
Features and amenities
- Laundry features:Dryer, Washer
- Amenities:Ceiling Fan(s)
Parking
- Total parking spaces:2
- Parking description:Concrete, Detached Garage, Garage
- Garage:Yes
- Garage spaces:2.5
 Copyright 2026 Midwest Real Estate Data LLC. All rights reserved. The data relating to real estate for sale on this web site comes in part from the Broker Reciprocity Program of the Midwest Real Estate Data LLC. Listing information is deemed reliable but not guaranteed. MLSNI Member Broker: Lisa McKinney
New listings near 389 N Commonwealth Avenue
- New
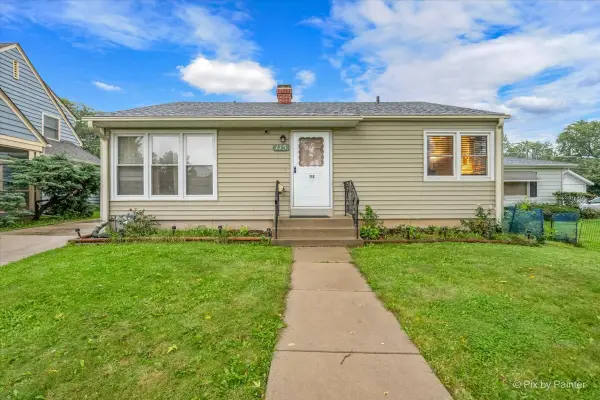 $284,900Active3 beds 2 baths1,024 sq. ft.
115 S Du Bois Avenue, Elgin, IL 60123
MLS# 12774788Listed by: ZAMUDIO REALTY GROUP - New
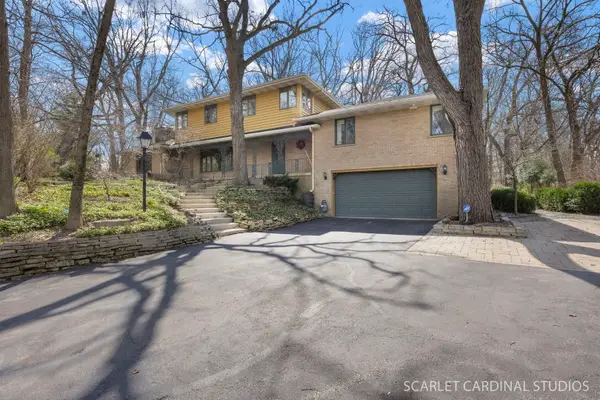 $582,000Active5 beds 4 baths3,276 sq. ft.
501 Glenwood Trail, Elgin, IL 60120
MLS# 12775656Listed by: J.W. REEDY REALTY - New
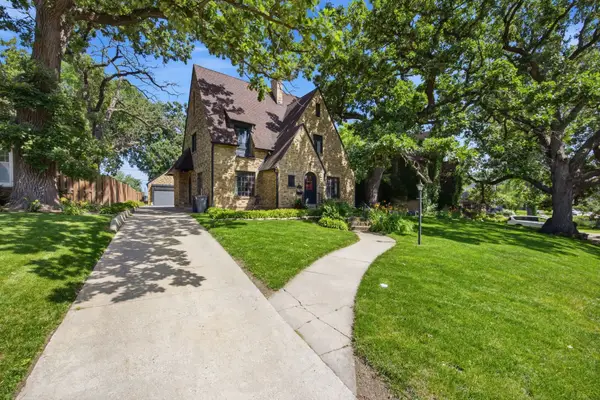 $455,000Active4 beds 3 baths2,780 sq. ft.
41 Hamilton Avenue, Elgin, IL 60123
MLS# 12775707Listed by: COMPASS - New
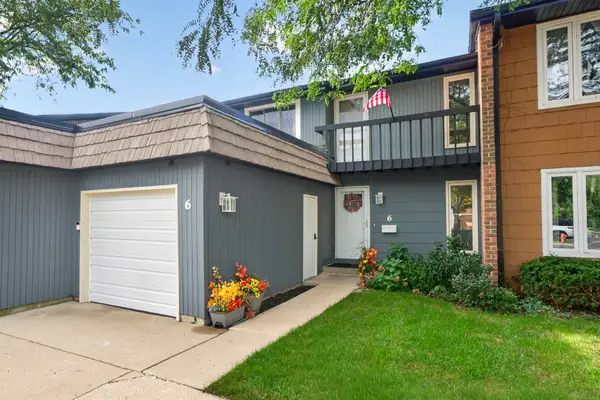 $274,900Active3 beds 2 baths1,680 sq. ft.
6 Cypress Square, Elgin, IL 60123
MLS# 12775105Listed by: RE/MAX SUBURBAN - Open Sat, 11am to 1pmNew
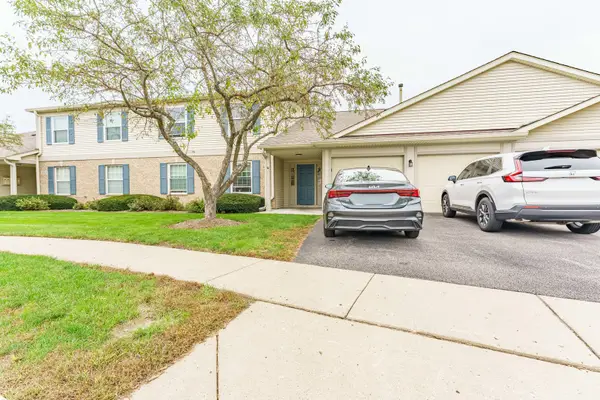 $225,000Active2 beds 2 baths1,100 sq. ft.
1011 Sommerset Court #C, Elgin, IL 60120
MLS# 12775142Listed by: REALTY OF AMERICA - New
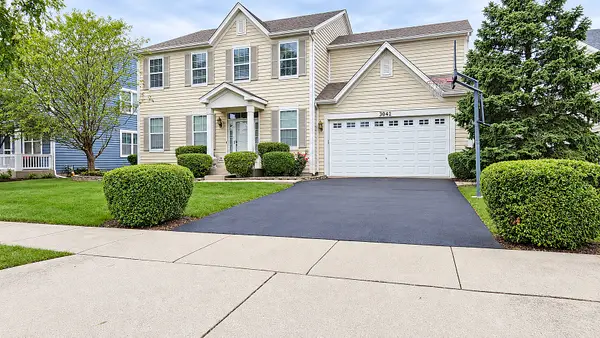 $580,000Active4 beds 3 baths3,046 sq. ft.
3042 Seekonk Avenue, Elgin, IL 60124
MLS# 12764459Listed by: RE/MAX SAWA - New
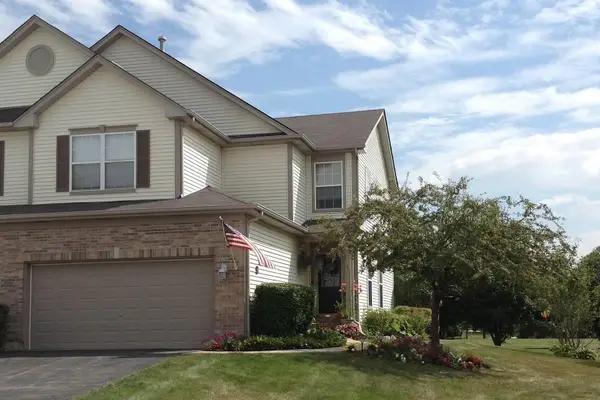 $280,000Active2 beds 3 baths1,600 sq. ft.
1514 Keystone Court, Elgin, IL 60120
MLS# 12775113Listed by: EXP REALTY - ST. CHARLES - New
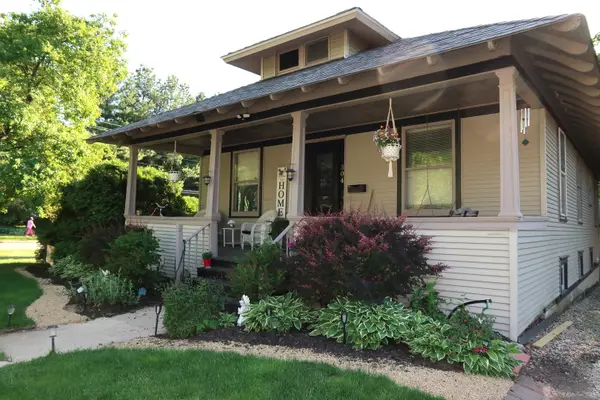 $300,000Active4 beds 2 baths1,600 sq. ft.
304 N Worth Avenue, Elgin, IL 60123
MLS# 12769242Listed by: RE/MAX SUBURBAN - Open Sun, 11am to 1pmNew
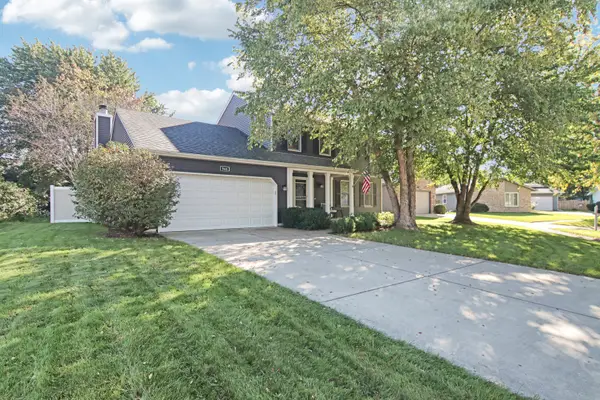 $429,900Active4 beds 4 baths2,000 sq. ft.
585 Yellowstone Drive, Elgin, IL 60123
MLS# 12769583Listed by: PREMIER LIVING PROPERTIES - New
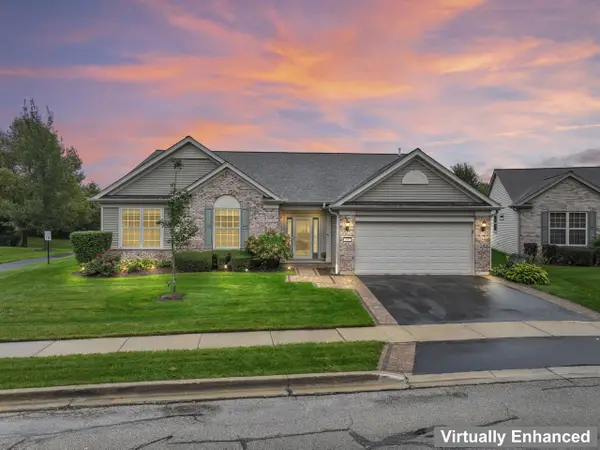 $550,000Active3 beds 2 baths2,487 sq. ft.
609 Tuscan View, Elgin, IL 60124
MLS# 12771988Listed by: RE/MAX SUBURBAN


Protect your home and budget from life's surprises with an Assurant Home Warranty, backed by a partner that supports you through every step of homeownership. Explore Plans.
©2026 Century 21 Real Estate LLC. All rights reserved. CENTURY 21®, the CENTURY 21 Logo and C21® are service marks owned by Century 21 Real Estate LLC. Century 21 Real Estate LLC fully supports the principles of the Fair Housing Act and the Equal Opportunity Act. Each office is independently owned and operated. Listing information is deemed reliable but not guaranteed accurate.