
40W850 Stonecrest Drive, Elgin, IL 60124
Local realty services provided by:CENTURY 21 Affiliated
Listed by: robert wisdom, lisa wisdom
Office: re/max horizon
MLS#:12766156
Source:MLSNI
Price summary
- Price:$754,900
- Price per sq. ft.:$200.13
- Monthly HOA dues:$25
About this home
Absolutely beautiful brick front custom estate home located in one of Elgin's most prestigious custom home communities! Spectacular water/preserve views from your 1+ acre level lot with mature trees! 2-story foyer area! All new carpet just installed on entire second level! Separate formal/flex living room with crown molding and transom above entry! Separate formal dining room with custom wainscoting and crown molding. 1st floor bedroom/den perfect with close access to full bath with shower! Spacious family room with floor-to-ceiling brick fireplace with oak mantle and accent lighting. Bright eat-in kitchen with breakfast bar island, custom 42" maple cabinetry, SS appliances, tile backsplash, beverage fridge, pantry closet, and separate eating area with bump-out extension and French door to oversized patio! Enjoy the peaceful 3-season room with year-round views! Convenient 1st floor laundry! Large master bedroom with French door to expansive deck! Luxury master bath with oversized whirlpool tub, skylight, dual sink vanity, and huge walk-in closet with built-in safe! Gracious-sized secondary bedrooms! Full finished basement with custom built-in entertainment wet bar! Flex areas allow for rec room, craft area, office, full bath, and separate storage area! Exterior repainted! New water treatment system 2025! New roof 2024! Excellent 301 schools! Just minutes to shopping! Beautiful setting!...
Contact an agent
Home facts
- Year built:2001
- Subdivision & Development:Stonecrest
- Listing ID #:12766156
- Updated:September 23, 2026 at 11:17 AM
Rooms and interior
- Bedrooms:5
- Total bathrooms:4
- Full bathrooms:4
- Rooms Total:10
- Dining Description:Separate Dining Room
- Bathrooms Description:Double Sinks, Garden Tub, Separate Shower, Whirlpool
- Kitchen Description:Dishwasher, Double Oven, Microwave, Refrigerator
- Basement Description:Finished, Full
- Living area:3,772 sq. ft.
Heating and cooling
- Cooling:Central Air
- Heating:Natural Gas
- Central air:Yes
Structure and exterior
- Roof:Asphalt
- Year built:2001
- Building area:3,772 sq. ft.
- Lot area:1.1 Acres
- Architectural Style:Traditional
- Foundation Description:Concrete Perimeter
- Levels:2 Story
Finances and disclosures
- Price:$754,900
- Price per sq. ft.:$200.13
- Tax amount:$15,051 (2025)
Features and amenities
- Laundry features:Dryer, Washer
- Amenities:Ceiling Fan(s), Intercom, Sump Pump, Water-Softener Owned
Parking
- Total parking spaces:3
- Parking description:Asphalt, Attached Garage, Garage
- Garage:Yes
- Garage spaces:3
 Copyright 2026 Midwest Real Estate Data LLC. All rights reserved. The data relating to real estate for sale on this web site comes in part from the Broker Reciprocity Program of the Midwest Real Estate Data LLC. Listing information is deemed reliable but not guaranteed. MLSNI Member Broker: David Try
New listings near 40W850 Stonecrest Drive
- New
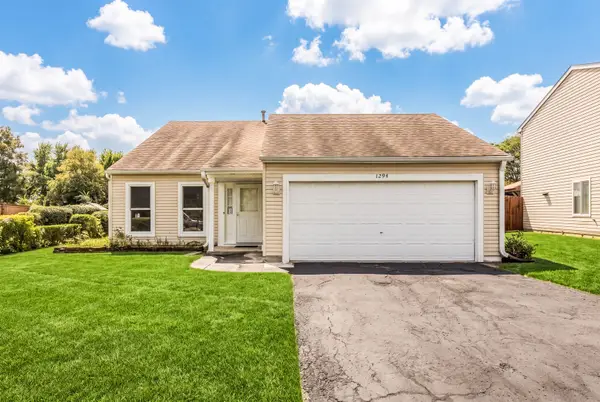 $350,000Active3 beds 2 baths1,505 sq. ft.
1294 Longford Circle, Elgin, IL 60120
MLS# 12748532Listed by: RE/MAX SUBURBAN - New
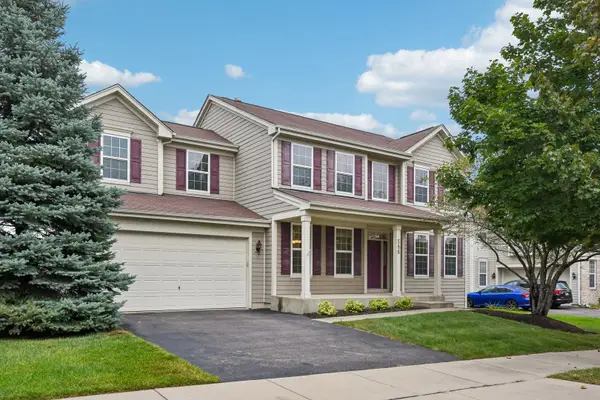 $479,900Active4 beds 3 baths2,512 sq. ft.
586 Wexford Drive, Elgin, IL 60124
MLS# 12759816Listed by: EXP REALTY - ST. CHARLES - New
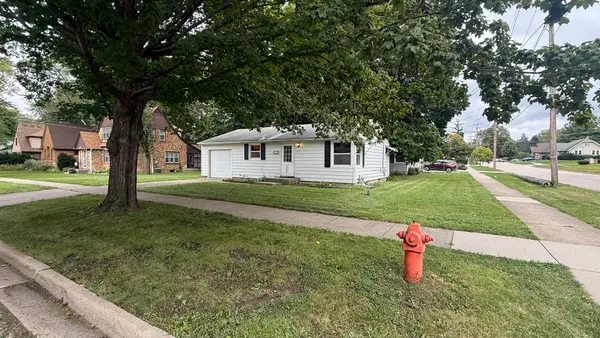 $240,000Active2 beds 2 baths754 sq. ft.
33 S Aldine Street, Elgin, IL 60123
MLS# 12764761Listed by: EXECUTIVE REALTY GROUP LLC - New
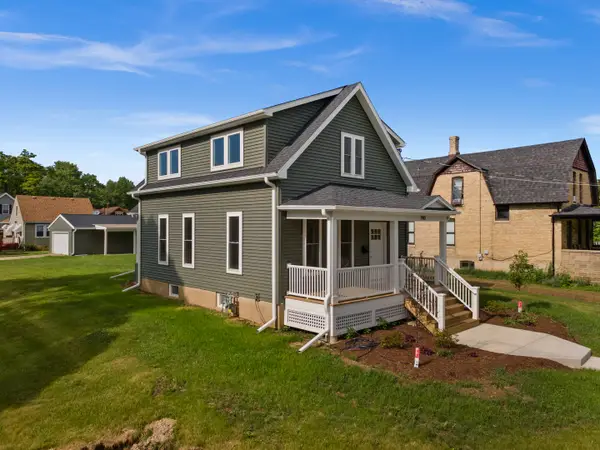 $329,900Active3 beds 2 baths1,513 sq. ft.
790 Wing Street, Elgin, IL 60123
MLS# 12766554Listed by: WHYRENT REAL ESTATE COMPANY - New
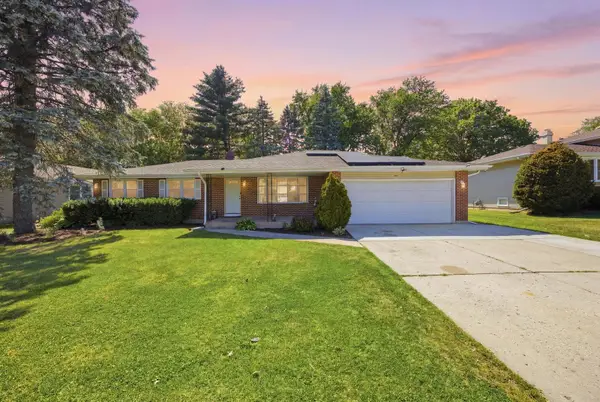 $374,900Active5 beds 3 baths2,200 sq. ft.
904 Chippewa Drive, Elgin, IL 60120
MLS# 12763987Listed by: GREAT HOMES REAL ESTATE, INC. - New
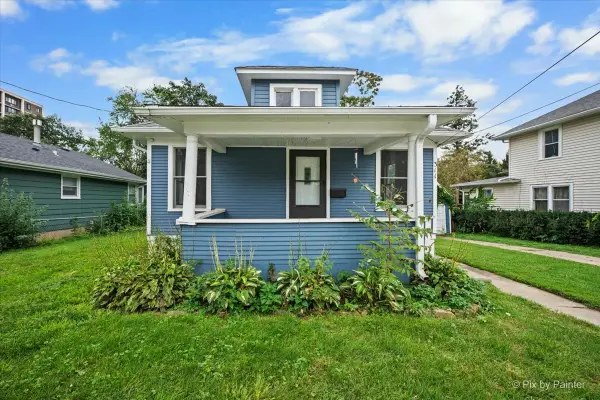 $269,900Active2 beds 1 baths816 sq. ft.
311 Locust Street, Elgin, IL 60123
MLS# 12762722Listed by: TANIS GROUP REALTY - New
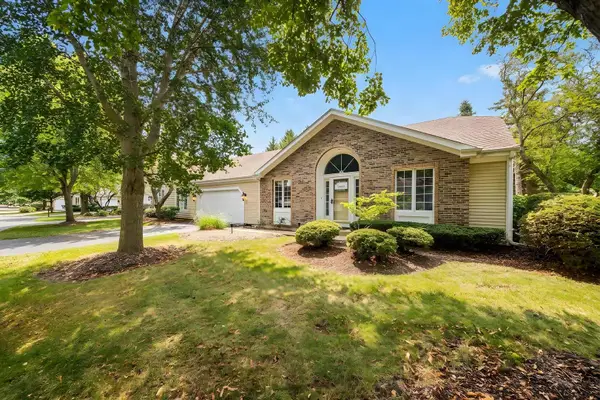 $449,900Active3 beds 3 baths1,858 sq. ft.
281 Governors Lane #281, Elgin, IL 60123
MLS# 12728448Listed by: PREMIER LIVING PROPERTIES - New
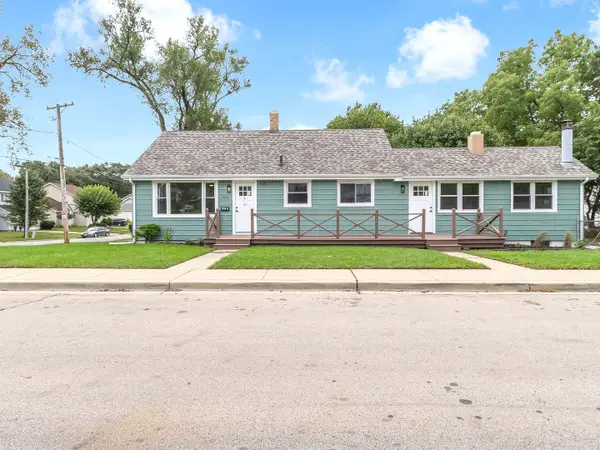 $315,000Active3 beds 2 baths1,080 sq. ft.
725 Dixon Avenue, Elgin, IL 60120
MLS# 12764759Listed by: A SQUARED REALTY LLC 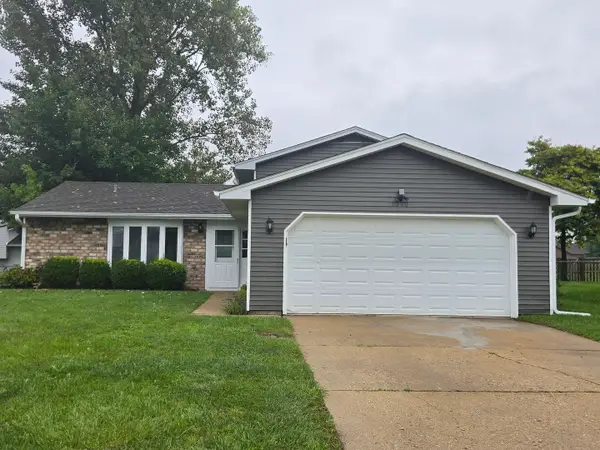 $339,900Pending3 beds 3 baths1,266 sq. ft.
1310 Leawood Drive, Elgin, IL 60120
MLS# 12764603Listed by: HERCANA REAL ESTATE


Protect your home and budget from life's surprises with an Assurant Home Warranty, backed by a partner that supports you through every step of homeownership. Explore Plans.
©2026 Century 21 Real Estate LLC. All rights reserved. CENTURY 21®, the CENTURY 21 Logo and C21® are service marks owned by Century 21 Real Estate LLC. Century 21 Real Estate LLC fully supports the principles of the Fair Housing Act and the Equal Opportunity Act. Each office is independently owned and operated. Listing information is deemed reliable but not guaranteed accurate.