
519 Laurel Street, Elgin, IL 60120
Local realty services provided by:CENTURY 21 Broughton Team
519 Laurel Street,Elgin, IL 60120
$325,000
- 4 Beds
- 2 Baths
- 1,284 sq. ft.
- Single family
- Pending
Listed by: cathy betourne
Office: re/max suburban
MLS#:12786059
Source:MLSNI
Price summary
- Price:$325,000
- Price per sq. ft.:$253.12
About this home
Welcome to this Charming and Remodeled (mostly in 2019) 4 bedroom 2 bath home with a partially finished basement and 1 car garage. The home was freshly painted on the first and 2nd floors in Oct. 2026. The seller believes the floor on the main level is bamboo (installed in 2019). The large living room and separate dining room with beautiful floors, custom built in (makes a great bookcase) and gorgeous woodwork greets you and your guests upon entering. Lovely wood staircase leads to the 2nd level bedrooms and bath. You will also find a light and bright sun room off the living room behind the woodburning fireplace. This is a great place for reading a book and/or growing your plants. It features built in storage and seating. The updated (mostly in 2019) kitchen features 42" white cabinets including a lazy susan, and pull out drawers in the pantry cabinet, granite counters, SS appliances including a new dishwasher (2026), canned lighting, and 2 newer (2019) windows including one over the sink. Upstairs you will find 4 carpeted bedrooms (sellers used one as a large walk in closet) and a full bath that was updated in 2019. The lower level features a rec room with carpet for family fun and entertaining, another carpeted room which could be an office, toy room, craft room, workout room, etc., a beautifully remodeled full bath with ceramic tiled floor (2019), huge laundry area with washer and dryer (2019) and a built in folding table, plus a mechanical room with the newer (Oct. 2025) boiler (radiators flushed then too). Also a couple storage spots. New (2026) wrap around deck off the dining room leads out to the fenced backyard and the garage. Backyard fence has a gate off the deck by the driveway. The fence in front yard (freshly painted 2026) has 2 gates - one leads to the front door the other for the driveway. Pipes from the street to the house were replaced by the city in 2025. Many newer storm windows added in 2019. Great location near downtown, restaurants, shops, parks and the 2 Metra stations. Also close to I-90....
Contact an agent
Home facts
- Year built:1925
- Listing ID #:12786059
- Updated:October 22, 2026 at 08:31 AM
Rooms and interior
- Bedrooms:4
- Total bathrooms:2
- Full bathrooms:2
- Rooms Total:8
- Dining Description:Separate Dining Room
- Kitchen Description:Dishwasher, Microwave, Range, Refrigerator, Stainless Steel Appliance(s)
- Basement Description:Full, Partially Finished
- Living area:1,284 sq. ft.
Heating and cooling
- Cooling:Window Unit(s)
- Heating:Radiator(s), Steam
Structure and exterior
- Year built:1925
- Building area:1,284 sq. ft.
- Levels:2 Story
Utilities
- Water:Public
- Sewer:Public Sewer
Finances and disclosures
- Price:$325,000
- Price per sq. ft.:$253.12
- Tax amount:$5,290 (2025)
Parking
- Total parking spaces:1
- Parking description:Detached Garage, Garage
- Garage:Yes
- Garage spaces:1
 Copyright 2026 Midwest Real Estate Data LLC. All rights reserved. The data relating to real estate for sale on this web site comes in part from the Broker Reciprocity Program of the Midwest Real Estate Data LLC. Listing information is deemed reliable but not guaranteed. MLSNI Member Broker: Barbara K. Broughton
New listings near 519 Laurel Street
- New
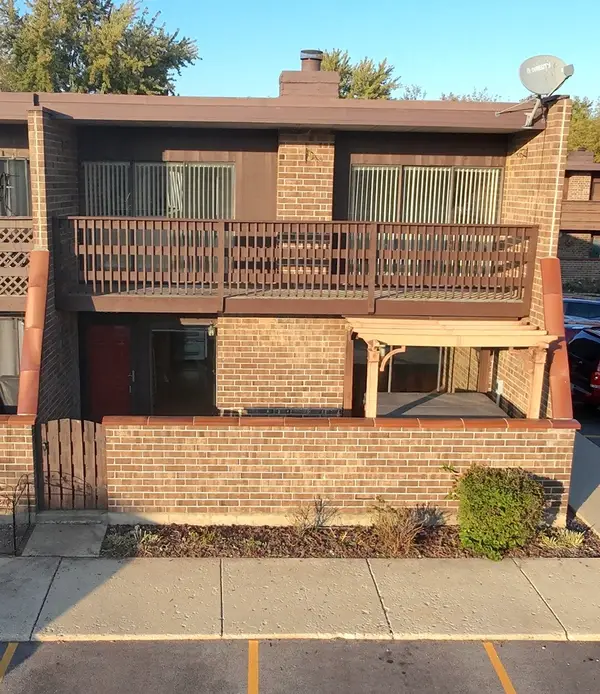 $199,000Active2 beds 1 baths1,070 sq. ft.
1206 Kenneth Circle #1206, Elgin, IL 60120
MLS# 12791460Listed by: PRENTON REALTY - New
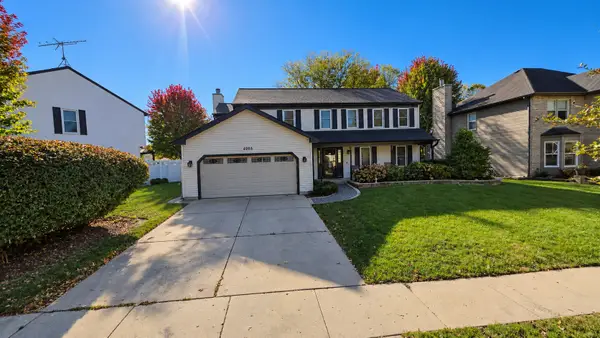 $459,900Active4 beds 3 baths2,623 sq. ft.
2205 Jordan Lane, Elgin, IL 60123
MLS# 12789922Listed by: REALTY OF AMERICA, LLC 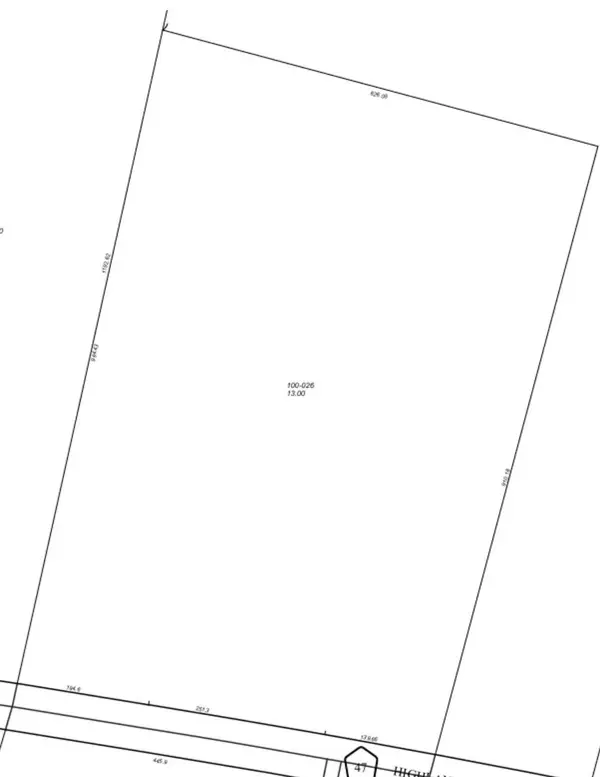 $399,900Pending-- beds -- baths
Lot 1 Highland Avenue, Elgin, IL 60123
MLS# 12773187Listed by: RE/MAX HORIZON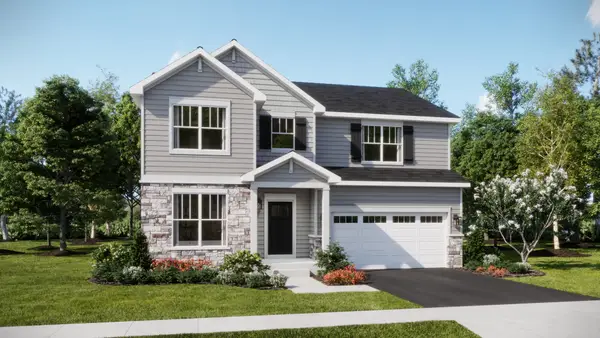 $568,865Pending4 beds 3 baths2,536 sq. ft.
2885 Londonberry Drive, Elgin, IL 60124
MLS# 12790556Listed by: HOMESMART CONNECT LLC- New
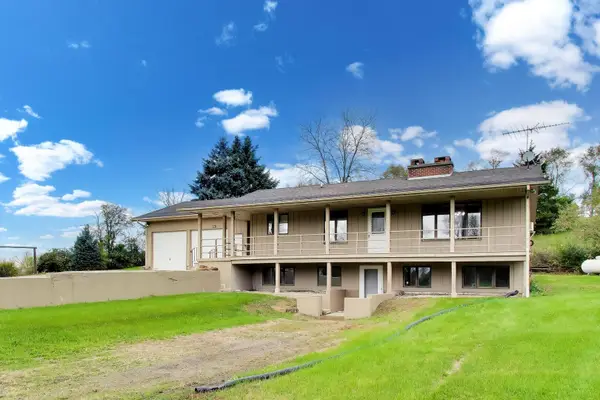 $725,000Active2 beds 3 baths1,322 sq. ft.
15N573 Mccornack Road, Elgin, IL 60124
MLS# 12783703Listed by: @PROPERTIES CHRISTIE'S INTERNATIONAL REAL ESTATE - Open Sat, 11am to 1pmNew
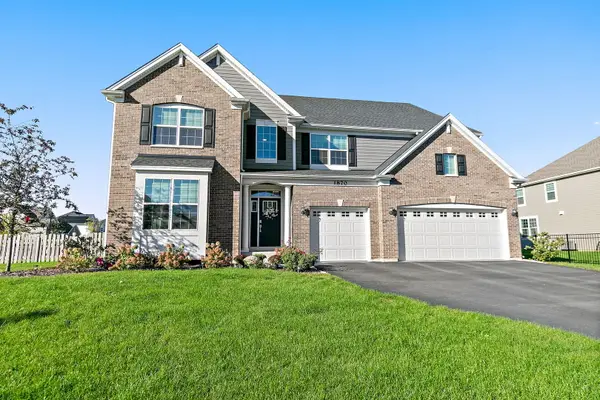 $735,000Active5 beds 4 baths3,814 sq. ft.
1870 Chandolin Lane, Elgin, IL 60124
MLS# 12789950Listed by: LEGACY PROPERTIES, A SARAH LEONARD COMPANY, LLC - New
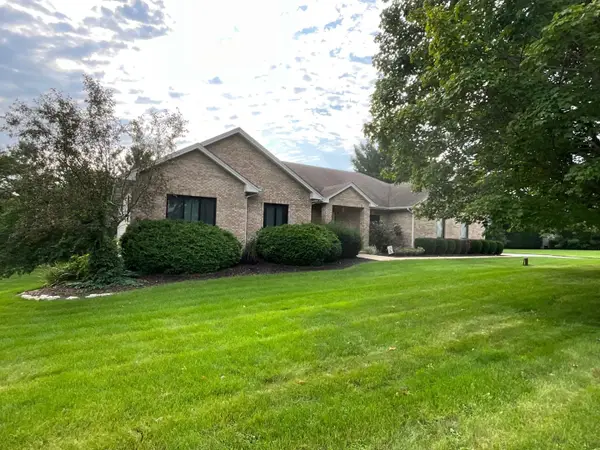 $749,000Active4 beds 3 baths4,656 sq. ft.
10N875 Oak Ridge Drive, Elgin, IL 60124
MLS# 12781387Listed by: RE/MAX HORIZON 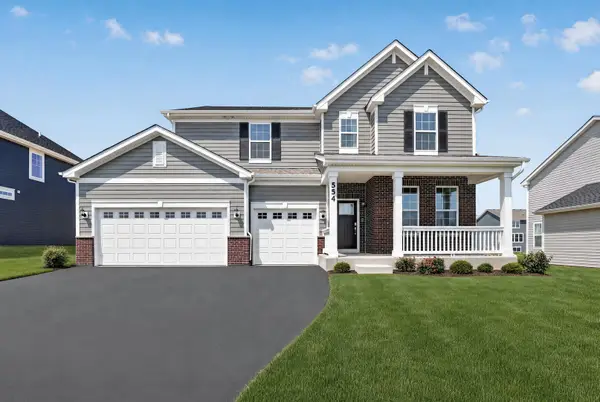 $564,900Pending4 beds 3 baths2,662 sq. ft.
554 Arye Drive, Elgin, IL 60124
MLS# 12789028Listed by: HOMESMART CONNECT LLC- New
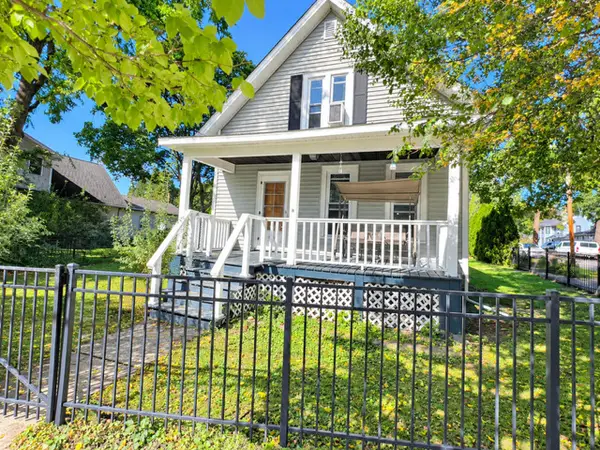 $269,900Active3 beds 1 baths
952 Larkin Avenue, Elgin, IL 60123
MLS# 12754700Listed by: COLDWELL BANKER REALTY - New
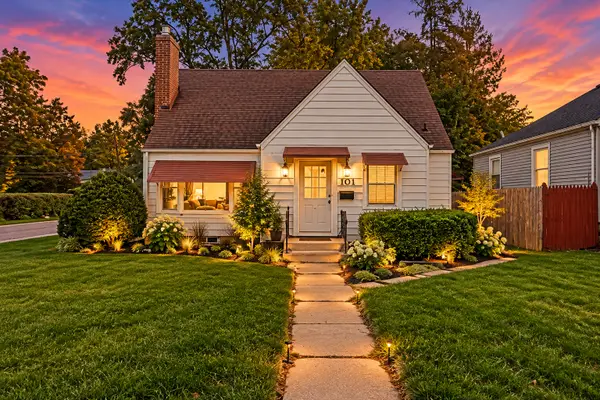 $249,000Active4 beds 2 baths1,407 sq. ft.
101 S Union Street, Elgin, IL 60123
MLS# 12788301Listed by: JAMESON SOTHEBY'S INTL REALTY


Protect your home and budget from life's surprises with an Assurant Home Warranty, backed by a partner that supports you through every step of homeownership. Explore Plans.
©2026 Century 21 Real Estate LLC. All rights reserved. CENTURY 21®, the CENTURY 21 Logo and C21® are service marks owned by Century 21 Real Estate LLC. Century 21 Real Estate LLC fully supports the principles of the Fair Housing Act and the Equal Opportunity Act. Each office is independently owned and operated. Listing information is deemed reliable but not guaranteed accurate.