
520 Glenwood Trail, Elgin, IL 60120
Local realty services provided by:CENTURY 21 Circle
Listed by: andrew stoll
Office: stoll real estate
MLS#:12726596
Source:MLSNI
Price summary
- Price:$450,000
- Price per sq. ft.:$221.24
About this home
Tucked into a tranquil, tree-lined setting, this beautifully maintained home offers the perfect balance of natural seclusion, modern updates, and effortless commuting access. Located just steps from the scenic Fox River walking and bike path, you are only minutes from the dining and entertainment of downtown Elgin and quick access to I-90. Step inside to find classic interior accents, including hardwood floors and elegant chair rail molding. The sunlit kitchen boasts a charming bay window, ideal for morning coffee, and flows seamlessly into the main living area. Step through the glass slider onto your private deck to host summer barbecues or simply relax against a peaceful wooded backdrop. Key updates provide complete peace of mind, including a brand-new roof, energy-efficient vinyl windows throughout, and a furnace updated in 2018. The water heater is new in 2025 and the garage doors were replaced in 2012. The finished basement offers flexible extra living space perfect for a media room, home office, or workout studio. Whether you are enjoying quiet evenings in the woods, biking along the river path, or taking advantage of nearby urban amenities, this move-in-ready home delivers turnkey comfort in an exceptional setting....
Contact an agent
Home facts
- Year built:1986
- Listing ID #:12726596
- Updated:October 22, 2026 at 11:17 AM
Rooms and interior
- Bedrooms:3
- Total bathrooms:4
- Full bathrooms:3
- Half bathrooms:1
- Rooms Total:9
- Dining Description:Eating Area, Separate Dining Room
- Kitchen Description:Dishwasher, Range, Range Hood, Refrigerator
- Basement Description:Finished, Full
- Living area:2,034 sq. ft.
Heating and cooling
- Cooling:Central Air
- Heating:Forced Air, Natural Gas
- Central air:Yes
Structure and exterior
- Roof:Asphalt
- Year built:1986
- Building area:2,034 sq. ft.
- Lot area:0.45 Acres
- Lot Features:Mature Trees, Wooded
- Foundation Description:Concrete Perimeter
- Levels:2 Story
Schools
- High school:Elgin High School
- Middle school:Larsen Middle School
- Elementary school:Coleman Elementary School
Utilities
- Water:Public
Finances and disclosures
- Price:$450,000
- Price per sq. ft.:$221.24
- Tax amount:$10,979 (2025)
Features and amenities
- Laundry features:Dryer, Washer
- Amenities:CO Detectors, Ceiling Fan(s), Sump Pump
Parking
- Total parking spaces:6
- Parking description:Asphalt, Attached Garage, Driveway, Garage, Off Street
- Garage:Yes
- Garage spaces:2
 Copyright 2026 Midwest Real Estate Data LLC. All rights reserved. The data relating to real estate for sale on this web site comes in part from the Broker Reciprocity Program of the Midwest Real Estate Data LLC. Listing information is deemed reliable but not guaranteed.
New listings near 520 Glenwood Trail
- New
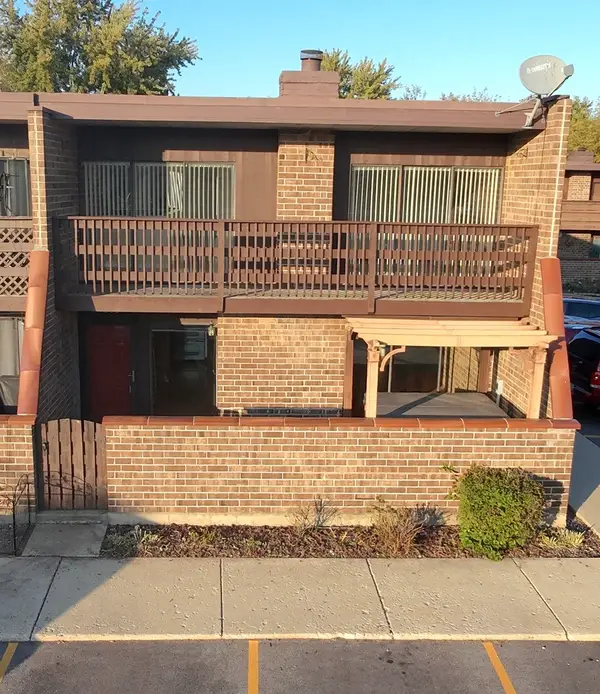 $199,000Active2 beds 1 baths1,070 sq. ft.
1206 Kenneth Circle #1206, Elgin, IL 60120
MLS# 12791460Listed by: PRENTON REALTY - New
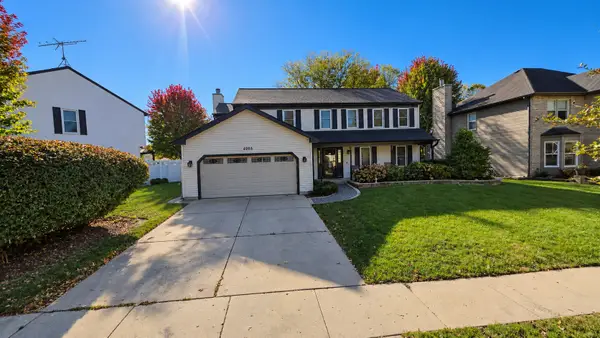 $459,900Active4 beds 3 baths2,623 sq. ft.
2205 Jordan Lane, Elgin, IL 60123
MLS# 12789922Listed by: REALTY OF AMERICA, LLC 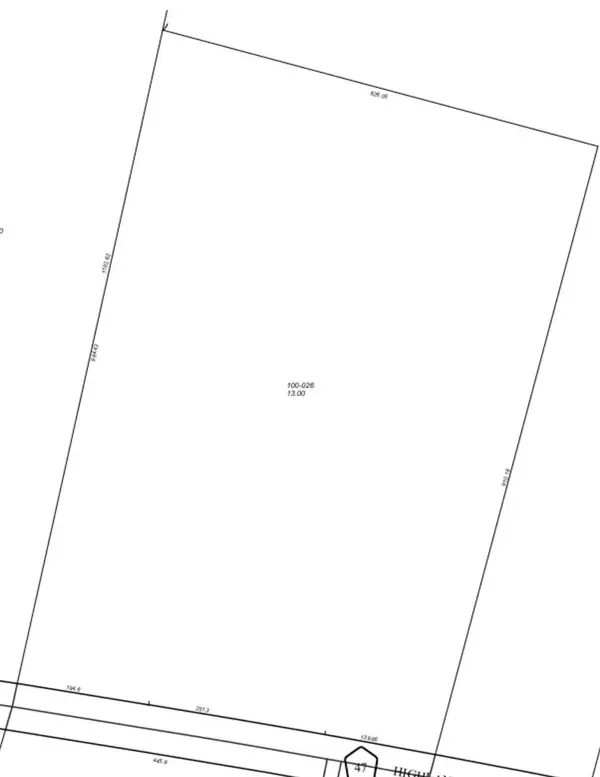 $399,900Pending-- beds -- baths
Lot 1 Highland Avenue, Elgin, IL 60123
MLS# 12773187Listed by: RE/MAX HORIZON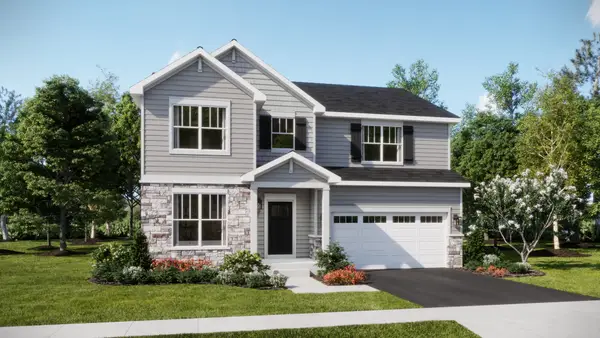 $568,865Pending4 beds 3 baths2,536 sq. ft.
2885 Londonberry Drive, Elgin, IL 60124
MLS# 12790556Listed by: HOMESMART CONNECT LLC- New
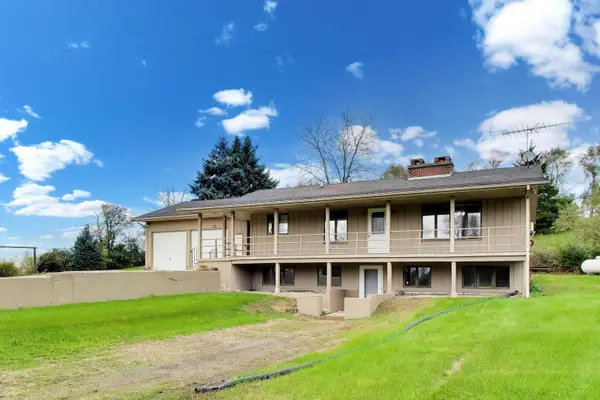 $725,000Active2 beds 3 baths1,322 sq. ft.
15N573 Mccornack Road, Elgin, IL 60124
MLS# 12783703Listed by: @PROPERTIES CHRISTIE'S INTERNATIONAL REAL ESTATE - Open Sat, 11am to 1pmNew
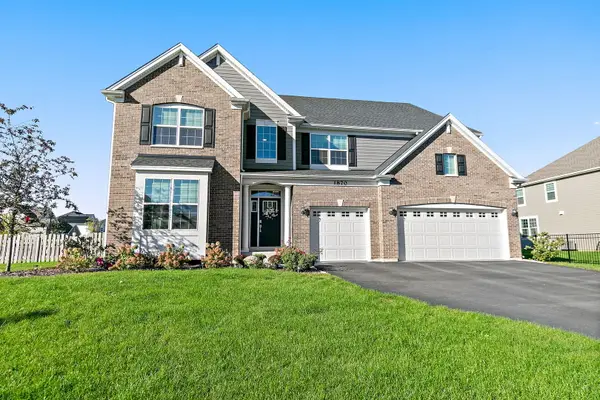 $735,000Active5 beds 4 baths3,814 sq. ft.
1870 Chandolin Lane, Elgin, IL 60124
MLS# 12789950Listed by: LEGACY PROPERTIES, A SARAH LEONARD COMPANY, LLC - New
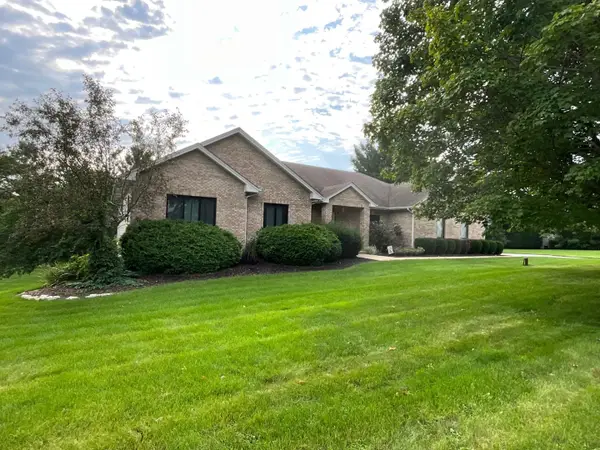 $749,000Active4 beds 3 baths4,656 sq. ft.
10N875 Oak Ridge Drive, Elgin, IL 60124
MLS# 12781387Listed by: RE/MAX HORIZON 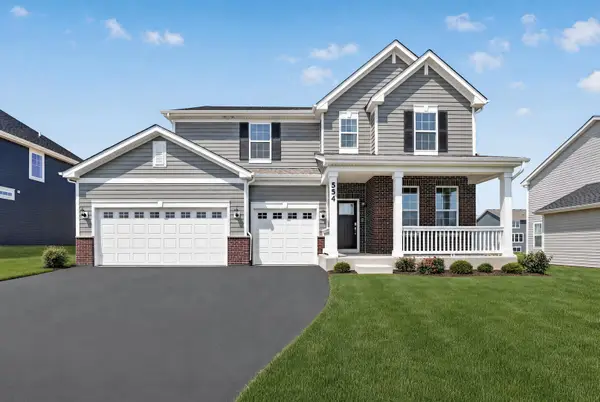 $564,900Pending4 beds 3 baths2,662 sq. ft.
554 Arye Drive, Elgin, IL 60124
MLS# 12789028Listed by: HOMESMART CONNECT LLC- New
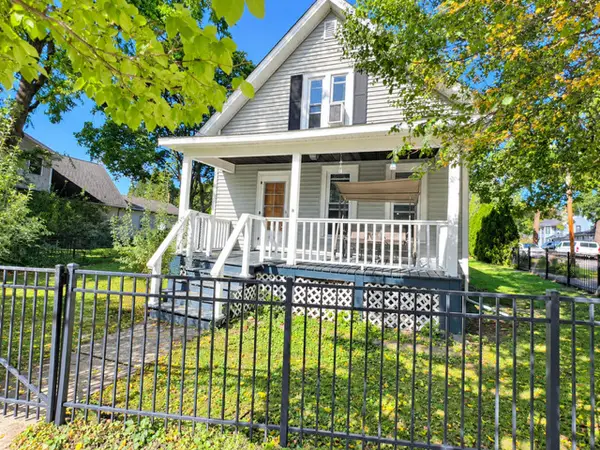 $269,900Active3 beds 1 baths
952 Larkin Avenue, Elgin, IL 60123
MLS# 12754700Listed by: COLDWELL BANKER REALTY - New
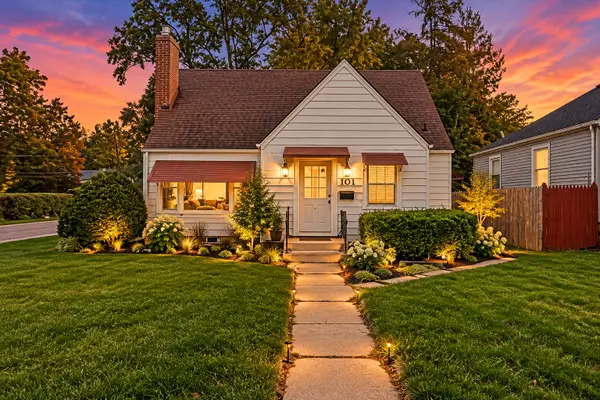 $249,000Active4 beds 2 baths1,407 sq. ft.
101 S Union Street, Elgin, IL 60123
MLS# 12788301Listed by: JAMESON SOTHEBY'S INTL REALTY


Protect your home and budget from life's surprises with an Assurant Home Warranty, backed by a partner that supports you through every step of homeownership. Explore Plans.
©2026 Century 21 Real Estate LLC. All rights reserved. CENTURY 21®, the CENTURY 21 Logo and C21® are service marks owned by Century 21 Real Estate LLC. Century 21 Real Estate LLC fully supports the principles of the Fair Housing Act and the Equal Opportunity Act. Each office is independently owned and operated. Listing information is deemed reliable but not guaranteed accurate.