
530 Littleton Trail, Elgin, IL 60120
Local realty services provided by:CENTURY 21 All Pro Real Estate
530 Littleton Trail,Elgin, IL 60120
$300,000
- 2 Beds
- 3 Baths
- 1,760 sq. ft.
- Condominium
- Pending
Listed by: sameer anwar
Office: keller williams experience
MLS#:12716945
Source:MLSNI
Price summary
- Price:$300,000
- Price per sq. ft.:$170.45
- Monthly HOA dues:$285
About this home
Move-in ready townhouse in Elgin's Fieldstone subdivision packed with fresh updates. The main floor features an open kitchen with brand-new Shaker cabinets, new Quartz countertops, and stainless steel appliances. Modern light fixtures and new hardware run throughout the entire home. Upstairs features a master bedroom with an updated en-suite bathroom including a new walk-in shower, plus a versatile bonus room ideal for an office, gym, or playroom. Major high-ticket updates include a new roof (2022), a new furnace (2022) with a 20-year warranty, and a brand-new driveway and front porch (2024). Tech and power upgrades feature a new Nest thermostat, a new Chamberlain smart garage opener, and a dedicated Level 2 EV charger. Great location near parks, schools, and shopping, with access to over a mile of private neighborhood walking trails. Priced to sell! Tenant moving out on August 31st when the lease expires.
Contact an agent
Home facts
- Year built:2000
- Listing ID #:12716945
- Updated:September 15, 2026 at 09:19 AM
Rooms and interior
- Bedrooms:2
- Total bathrooms:3
- Full bathrooms:2
- Half bathrooms:1
- Rooms Total:6
- Kitchen Description:Dishwasher, Disposal, Freezer, Portable Dishwasher, Range, Range Hood, Refrigerator, Stainless Steel Appliance(s)
- Basement Description:Finished, Partial
- Living area:1,760 sq. ft.
Heating and cooling
- Cooling:Central Air
- Heating:Natural Gas
- Central air:Yes
Structure and exterior
- Year built:2000
- Building area:1,760 sq. ft.
- Lot Features:Common Grounds
Schools
- High school:Elgin High School
- Middle school:Ellis Middle School
- Elementary school:Hilltop Elementary School
Utilities
- Water:Public
- Sewer:Public Sewer
Finances and disclosures
- Price:$300,000
- Price per sq. ft.:$170.45
- Tax amount:$5,321 (2024)
Features and amenities
- Laundry features:Dryer, Washer
Parking
- Total parking spaces:2
- Parking description:Asphalt, Attached Garage, Garage
- Garage:Yes
- Garage spaces:2
 Copyright 2026 Midwest Real Estate Data LLC. All rights reserved. The data relating to real estate for sale on this web site comes in part from the Broker Reciprocity Program of the Midwest Real Estate Data LLC. Listing information is deemed reliable but not guaranteed. MLSNI Member Broker: Lisa McKinney
New listings near 530 Littleton Trail
- New
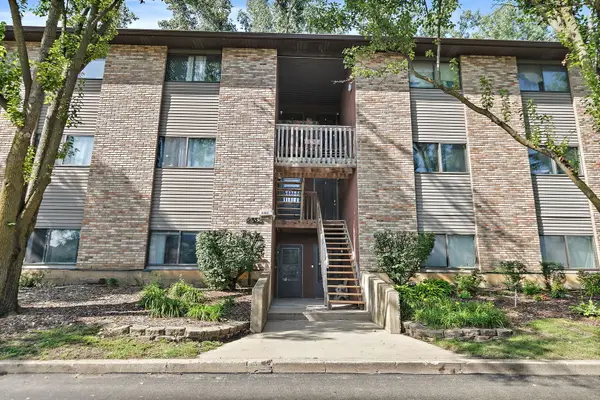 $184,900Active2 beds 1 baths1,178 sq. ft.
2352 South Street #D, Elgin, IL 60123
MLS# 12759610Listed by: COLDWELL BANKER REAL ESTATE GROUP - New
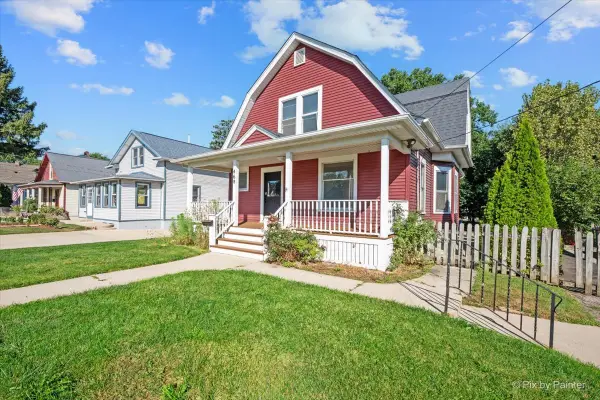 $399,896Active3 beds 2 baths3,060 sq. ft.
468 Locust Street, Elgin, IL 60123
MLS# 12759419Listed by: GARRY REAL ESTATE - New
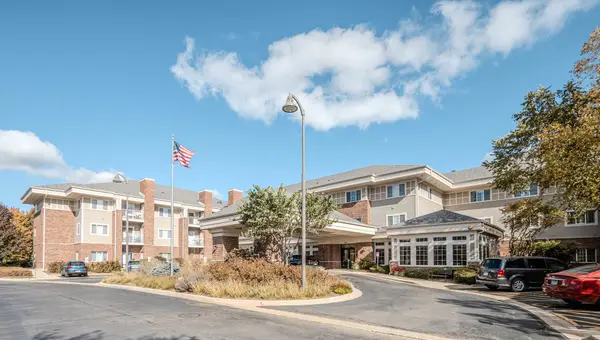 $78,000Active1 beds 1 baths750 sq. ft.
801 N Mclean Boulevard #146, Elgin, IL 60123
MLS# 12759447Listed by: EXP REALTY - CHICAGO NORTH AVE - New
 $650,000Active5 beds 3 baths3,675 sq. ft.
2921 Kelly Drive, Elgin, IL 60124
MLS# 12758894Listed by: GATES AND GABLES REALTY - New
 $2,200,000Active5 beds 2 baths
24 N Airlite Street, Elgin, IL 60123
MLS# 12759096Listed by: MILLENNIUM - New
 $524,900Active5 beds 3 baths3,510 sq. ft.
461 Mooresfield Street, Elgin, IL 60124
MLS# 12759209Listed by: @PROPERTIES CHRISTIE'S INTERNATIONAL REAL ESTATE - New
 $550,000Active4 beds 3 baths2,820 sq. ft.
422 W Amberside Drive, Elgin, IL 60124
MLS# 12753016Listed by: COLDWELL BANKER REALTY - New
 $239,900Active2 beds 1 baths725 sq. ft.
677 Clark Street, Elgin, IL 60123
MLS# 12710293Listed by: HUNTLEY REALTY - New
 $380,000Active3 beds 1 baths1,344 sq. ft.
38W135 Mcdonald Road, Elgin, IL 60124
MLS# 12742083Listed by: RE/MAX SUBURBAN - New
 $329,900Active2 beds 3 baths1,704 sq. ft.
2429 Emily Lane, Elgin, IL 60124
MLS# 12733107Listed by: BAIRD & WARNER


Protect your home and budget from life's surprises with an Assurant Home Warranty, backed by a partner that supports you through every step of homeownership. Explore Plans.
©2026 Century 21 Real Estate LLC. All rights reserved. CENTURY 21®, the CENTURY 21 Logo and C21® are service marks owned by Century 21 Real Estate LLC. Century 21 Real Estate LLC fully supports the principles of the Fair Housing Act and the Equal Opportunity Act. Each office is independently owned and operated. Listing information is deemed reliable but not guaranteed accurate.