
585 Yellowstone Drive, Elgin, IL 60123
Local realty services provided by:CENTURY 21 All Pro Real Estate
585 Yellowstone Drive,Elgin, IL 60123
$429,900
- 4 Beds
- 4 Baths
- 2,000 sq. ft.
- Single family
- Active
Upcoming open houses
- Sun, Oct 0411:00 am - 01:00 pm
Listed by: tamara o'connor
Office: premier living properties
MLS#:12769583
Source:MLSNI
Price summary
- Price:$429,900
- Price per sq. ft.:$214.95
About this home
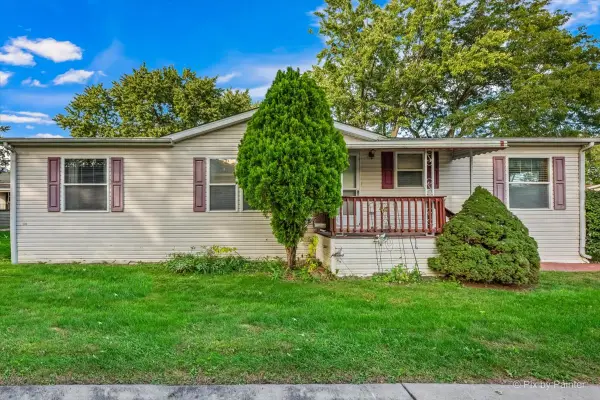
Welcome home to this spacious 4-bedroom, 3.1-bath home in the desirable Valley Creek subdivision, offering an inviting floor plan, thoughtful updates and a beautiful park-like setting. A welcoming front porch leads into the main level, featuring beautiful flooring throughout the living and dining spaces, a convenient first-floor powder room and an open, flowing floor plan designed for both everyday living and entertaining. The updated white kitchen features stainless steel appliances, a pantry and a spacious eat-in area with sliding doors that open directly to the expansive backyard. Just off the kitchen, the comfortable family room features a cozy fireplace, creating a warm and inviting space for relaxing or gathering with family and friends. A separate living room and formal dining room provide additional space for entertaining. Four bedrooms are located upstairs, including a spacious primary suite with its own private bath. The finished basement provides even more living space with a recreation room, third full bath, den and laundry room, plus a huge concrete crawl space offering exceptional storage. Step outside to the beautiful park-like backyard with plenty of room to play, entertain, garden or simply enjoy the peaceful setting. An attached 2-car garage adds everyday convenience. Major updates include the roof and siding, both completed in 2017, most windows replaced, and updated baths. Located in the Valley Creek community with an elementary school right within the subdivision and just minutes from the Metra, Route 20 and the Randall Road corridor, offering an abundance of restaurants, shopping and everyday conveniences. I-90 is also easily accessible. A wonderful combination of space, updates, neighborhood amenities and location!...
Contact an agent
Home facts
- Year built:1987
- Subdivision & Development:Valley Creek
- Listing ID #:12769583
- Updated:October 01, 2026 at 07:37 PM
Rooms and interior
- Bedrooms:4
- Total bathrooms:4
- Full bathrooms:3
- Half bathrooms:1
- Rooms Total:11
- Dining Description:Eating Area, Separate Dining Room
- Kitchen Description:Dishwasher, Range, Refrigerator
- Basement Description:Partial, Partially Finished
- Living area:2,000 sq. ft.
Heating and cooling
- Cooling:Central Air
- Heating:Forced Air, Natural Gas
- Central air:Yes
Structure and exterior
- Roof:Asphalt
- Year built:1987
- Building area:2,000 sq. ft.
- Lot area:0.2 Acres
- Architectural Style:Contemporary
- Foundation Description:Concrete Perimeter
- Levels:2 Story
Schools
- High school:Larkin High School
- Middle school:Kimball Middle School
- Elementary school:Creekside Elementary School
Utilities
- Water:Public
- Sewer:Public Sewer
Finances and disclosures
- Price:$429,900
- Price per sq. ft.:$214.95
- Tax amount:$8,545 (2025)
Features and amenities
- Laundry features:Dryer, Washer
Parking
- Total parking spaces:2
- Parking description:Attached Garage, Concrete, Garage
- Garage:Yes
- Garage spaces:2
 Copyright 2026 Midwest Real Estate Data LLC. All rights reserved. The data relating to real estate for sale on this web site comes in part from the Broker Reciprocity Program of the Midwest Real Estate Data LLC. Listing information is deemed reliable but not guaranteed. MLSNI Member Broker: Lisa McKinney
New listings near 585 Yellowstone Drive
- New
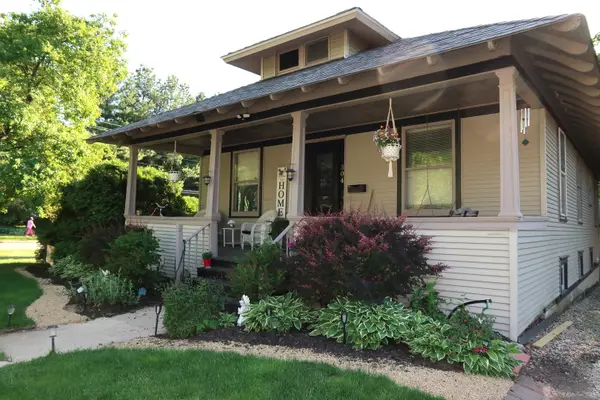 $300,000Active4 beds 2 baths1,600 sq. ft.
304 N Worth Avenue, Elgin, IL 60123
MLS# 12769242Listed by: RE/MAX SUBURBAN - New
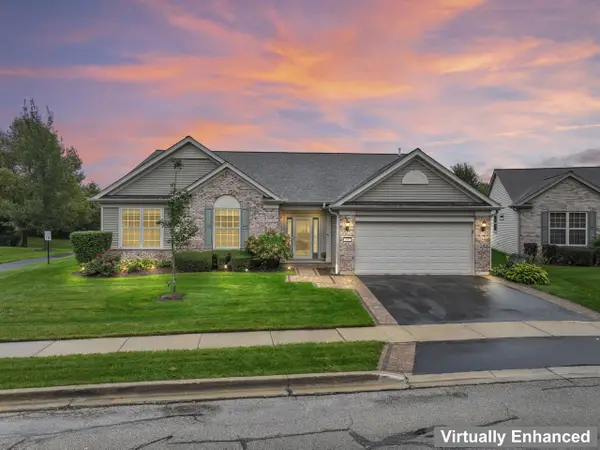 $550,000Active3 beds 2 baths2,487 sq. ft.
609 Tuscan View, Elgin, IL 60124
MLS# 12771988Listed by: RE/MAX SUBURBAN - Open Sat, 12 to 2pmNew
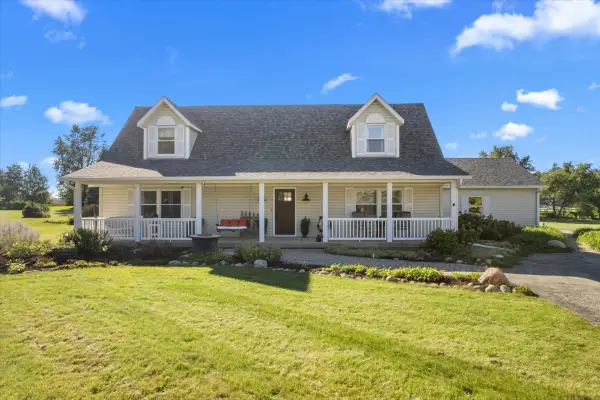 $549,000Active4 beds 3 baths2,512 sq. ft.
9N424 Tamara Drive, Elgin, IL 60124
MLS# 12773742Listed by: @PROPERTIES CHRISTIE'S INTERNATIONAL REAL ESTATE - New
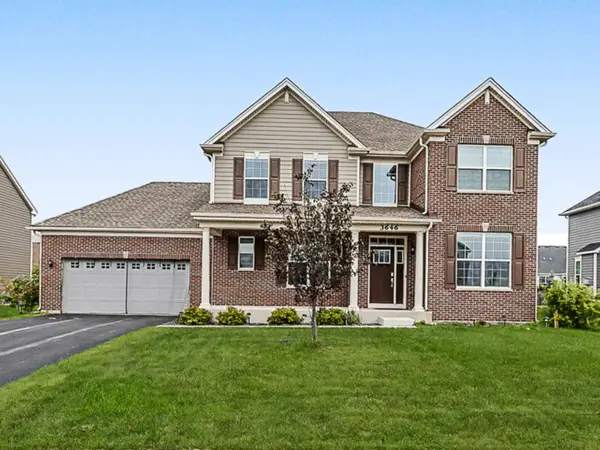 $570,000Active4 beds 3 baths2,420 sq. ft.
3646 Edelweiss Road, Elgin, IL 60124
MLS# 12774523Listed by: ARNI REALTY INCORPORATED - New
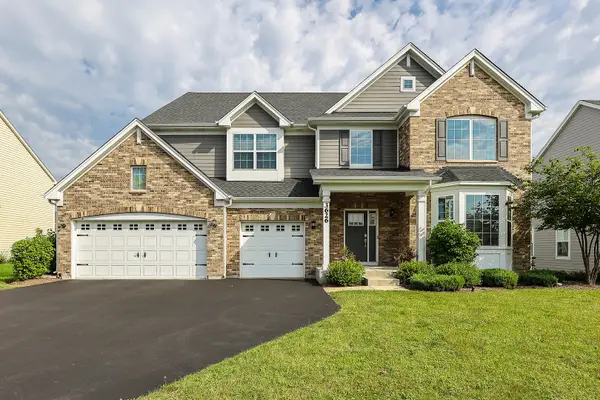 $610,000Active4 beds 3 baths3,562 sq. ft.
3626 Emerald Road, Elgin, IL 60124
MLS# 12774564Listed by: EXP REALTY - CHICAGO NORTH AVE - New
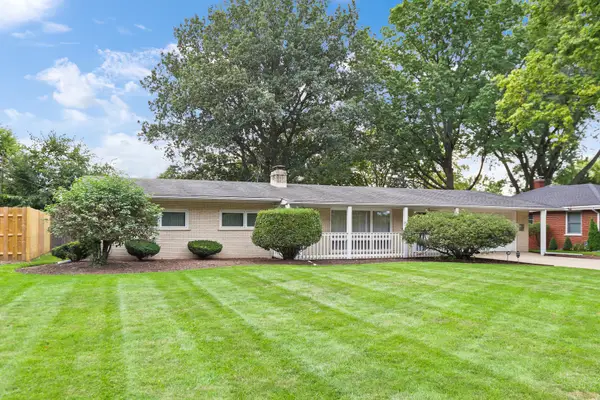 $315,000Active3 beds 2 baths1,334 sq. ft.
320 N Alfred Avenue, Elgin, IL 60123
MLS# 12771656Listed by: COMPASS - Open Sat, 11am to 1pmNew
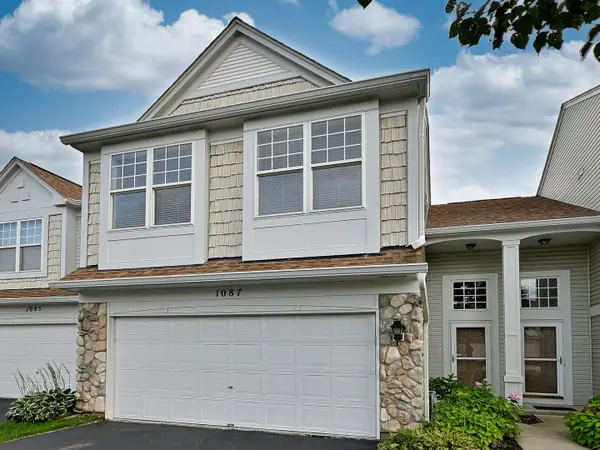 $290,000Active3 beds 3 baths1,542 sq. ft.
1087 Delta Drive #1087, Elgin, IL 60123
MLS# 12755464Listed by: SUBURBAN LIFE REALTY, LTD. - New
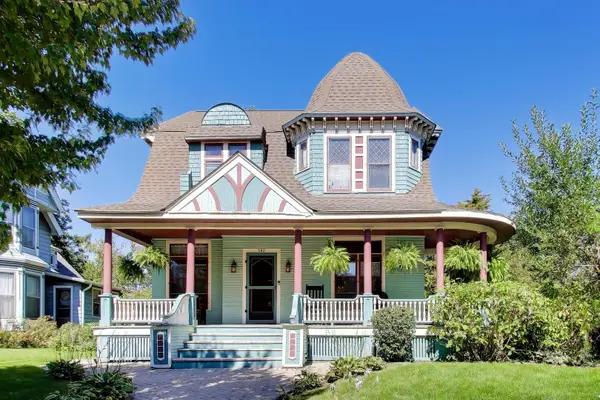 $319,000Active4 beds 2 baths2,000 sq. ft.
582 Park Street, Elgin, IL 60120
MLS# 12773938Listed by: COMPASS - Open Sat, 2 to 4pmNew
 $65,000Active2 beds 2 baths
1130 Country Club Road, Elgin, IL 60123
MLS# 12773502Listed by: KELLER WILLIAMS SUCCESS REALTY


Protect your home and budget from life's surprises with an Assurant Home Warranty, backed by a partner that supports you through every step of homeownership. Explore Plans.
©2026 Century 21 Real Estate LLC. All rights reserved. CENTURY 21®, the CENTURY 21 Logo and C21® are service marks owned by Century 21 Real Estate LLC. Century 21 Real Estate LLC fully supports the principles of the Fair Housing Act and the Equal Opportunity Act. Each office is independently owned and operated. Listing information is deemed reliable but not guaranteed accurate.