
633 Lillie Street, Elgin, IL 60120
Local realty services provided by:CENTURY 21 Affiliated
633 Lillie Street,Elgin, IL 60120
$350,000
- 4 Beds
- 2 Baths
- - sq. ft.
- Single family
- Sold
Listed by: teresa stultz
Office: premier living properties
MLS#:12705671
Source:MLSNI
Sorry, we are unable to map this address
Price summary
- Price:$350,000
About this home
Fall in love the moment you arrive at this beautifully maintained Vintage Dutch Colonial, ideally located just one block from Lords Park - with its playgrounds, pool, zoo, museum, and picnic areas right at your doorstep. Original woodwork and gleaming hardwood floors welcome you inside, showcasing the craftsmanship and warmth that only a true vintage home can offer. The updated kitchen blends classic charm with modern convenience, featuring granite countertops and stainless steel appliances. A first-floor bedroom and full bath add valuable flexibility, perfect for guests, multigenerational living, or a home office. Upstairs, you'll find 3-4 additional bedrooms plus another full bath, offering plenty of room to spread out. Outside, your private backyard retreat awaits - complete with a spacious deck, above-ground pool, and fully fenced yard, perfect for summer entertaining. Unwind on the enclosed front porch, and enjoy the added convenience of a large garage and storage shed. This is more than a house - it's a lifestyle. Character, comfort, and location all in one. Schedule your showing today!...
Contact an agent
Home facts
- Year built:1899
- Listing ID #:12705671
- Updated:September 15, 2026 at 07:48 AM
Rooms and interior
- Bedrooms:4
- Total bathrooms:2
- Full bathrooms:2
- Rooms Total:8
- Dining Description:Combined With Living Room
- Kitchen Description:Dishwasher, Microwave, Range, Refrigerator
- Basement Description:Full, Unfinished
Heating and cooling
- Cooling:Central Air
- Heating:Forced Air, Natural Gas
- Central air:Yes
Structure and exterior
- Roof:Asphalt
- Year built:1899
- Foundation Description:Concrete Perimeter
- Levels:2 Story
Schools
- High school:Elgin High School
- Elementary school:Ronald D O'Neal Elementary Schoo
Utilities
- Water:Public
- Sewer:Public Sewer
Finances and disclosures
- Price:$350,000
- Tax amount:$6,788 (2025)
Features and amenities
- Amenities:CO Detectors, Ceiling Fan(s), TV-Cable
Parking
- Total parking spaces:2
- Parking description:Detached Garage, Garage
- Garage:Yes
- Garage spaces:2
 Copyright 2026 Midwest Real Estate Data LLC. All rights reserved. The data relating to real estate for sale on this web site comes in part from the Broker Reciprocity Program of the Midwest Real Estate Data LLC. Listing information is deemed reliable but not guaranteed. MLSNI Member Broker: David Try
New listings near 633 Lillie Street
- New
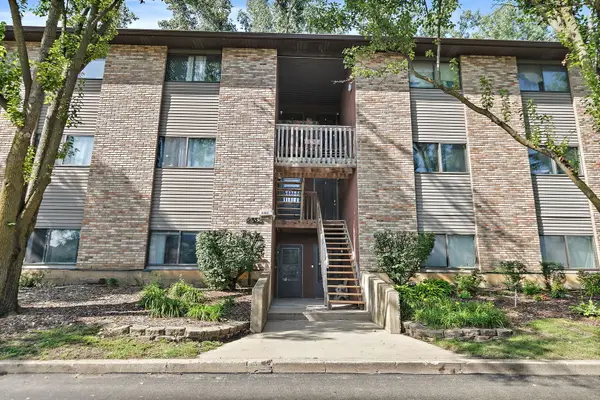 $184,900Active2 beds 1 baths1,178 sq. ft.
2352 South Street #D, Elgin, IL 60123
MLS# 12759610Listed by: COLDWELL BANKER REAL ESTATE GROUP - New
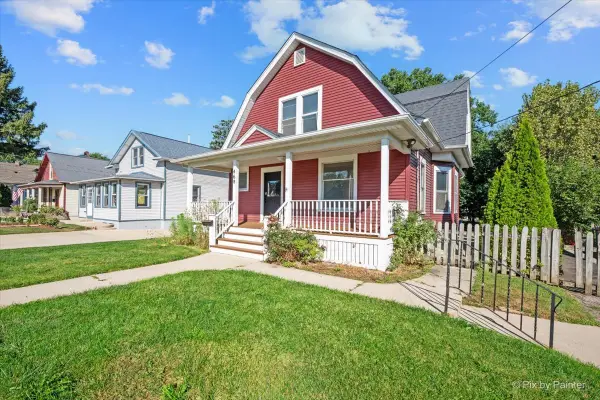 $399,896Active3 beds 2 baths3,060 sq. ft.
468 Locust Street, Elgin, IL 60123
MLS# 12759419Listed by: GARRY REAL ESTATE - New
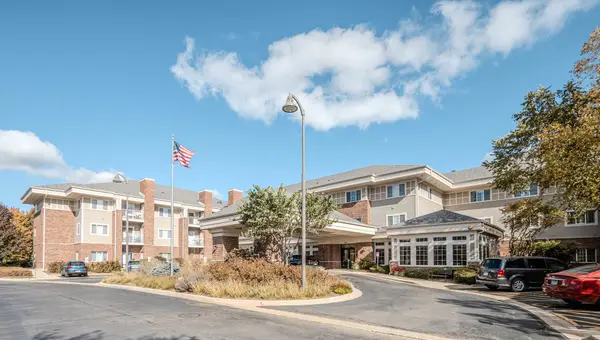 $78,000Active1 beds 1 baths750 sq. ft.
801 N Mclean Boulevard #146, Elgin, IL 60123
MLS# 12759447Listed by: EXP REALTY - CHICAGO NORTH AVE - New
 $650,000Active5 beds 3 baths3,675 sq. ft.
2921 Kelly Drive, Elgin, IL 60124
MLS# 12758894Listed by: GATES AND GABLES REALTY - New
 $2,200,000Active5 beds 2 baths
24 N Airlite Street, Elgin, IL 60123
MLS# 12759096Listed by: MILLENNIUM - New
 $524,900Active5 beds 3 baths3,510 sq. ft.
461 Mooresfield Street, Elgin, IL 60124
MLS# 12759209Listed by: @PROPERTIES CHRISTIE'S INTERNATIONAL REAL ESTATE - New
 $550,000Active4 beds 3 baths2,820 sq. ft.
422 W Amberside Drive, Elgin, IL 60124
MLS# 12753016Listed by: COLDWELL BANKER REALTY - New
 $239,900Active2 beds 1 baths725 sq. ft.
677 Clark Street, Elgin, IL 60123
MLS# 12710293Listed by: HUNTLEY REALTY - New
 $380,000Active3 beds 1 baths1,344 sq. ft.
38W135 Mcdonald Road, Elgin, IL 60124
MLS# 12742083Listed by: RE/MAX SUBURBAN - New
 $329,900Active2 beds 3 baths1,704 sq. ft.
2429 Emily Lane, Elgin, IL 60124
MLS# 12733107Listed by: BAIRD & WARNER


Protect your home and budget from life's surprises with an Assurant Home Warranty, backed by a partner that supports you through every step of homeownership. Explore Plans.
©2026 Century 21 Real Estate LLC. All rights reserved. CENTURY 21®, the CENTURY 21 Logo and C21® are service marks owned by Century 21 Real Estate LLC. Century 21 Real Estate LLC fully supports the principles of the Fair Housing Act and the Equal Opportunity Act. Each office is independently owned and operated. Listing information is deemed reliable but not guaranteed accurate.