
256A N Il Route 146 Highway, Elizabethtown, IL 62931
Local realty services provided by:CENTURY 21 Broughton Team
256A N Il Route 146 Highway,Elizabethtown, IL 62931
$73,900
- 1 Beds
- 1 Baths
- 869 sq. ft.
- Single family
- Active
Listed by: debra case
Office: house 2 home realty
MLS#:PA1266382
Source:IL_CAAR
Price summary
- Price:$73,900
- Price per sq. ft.:$85.04
About this home
Very cute and cozy home in Hardin county between Cave in Rock and Elizabethtown. This property offers a lot for a great price. Spacious kitchen, dining area and cozy living room. Large bedroom, basement is great for storage, office space, playroom for kids and great for storm protection. Attached garage, large covered carport set up for motorhome/camper parking, couple of sheds for additional storage. Large lot in a country setting. Close to Ohio river, garden of the gods and more. Metal roof approx 12 yrs old. High speed Shawnee fiber
Contact an agent
Home facts
- Year built:1950
- Listing ID #:PA1266382
- Added:75 day(s) ago
- Updated:July 25, 2026 at 02:36 PM
Rooms and interior
- Bedrooms:1
- Total bathrooms:1
- Full bathrooms:1
- Kitchen Description:Refrigerator
- Basement:Yes
- Basement Description:Crawl Space, Partial, Unfinished
- Living area:869 sq. ft.
Heating and cooling
- Cooling:Central Air
- Central air:Yes
Structure and exterior
- Roof:Metal
- Year built:1950
- Building area:869 sq. ft.
- Lot area:0.6 Acres
- Construction Materials:Frame, Wood Siding
- Exterior Features:Shed(s)
- Foundation Description:Block, Slab
Schools
- High school:Hardin County High School
Utilities
- Water:Public
Finances and disclosures
- Price:$73,900
- Price per sq. ft.:$85.04
- Tax amount:$436 (2024)
Features and amenities
- Appliances:Refrigerator
- Amenities:Ceiling Fan(s), High Speed Internet
Parking
- Parking description:Attached, Shared Driveway
- Garage:Yes
- Garage spaces:1
New listings near 256A N Il Route 146 Highway
- New
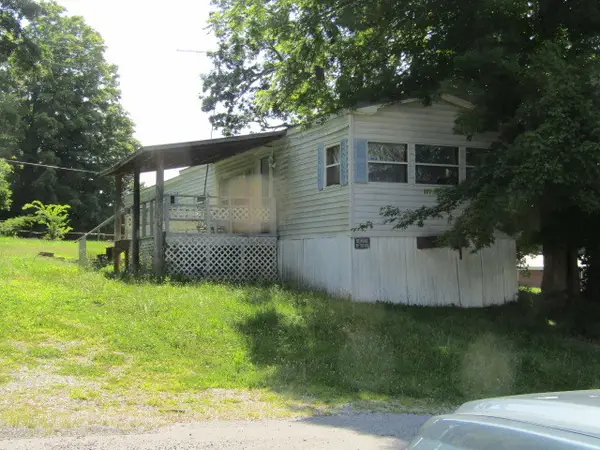 $25,000Active3 beds 2 baths
302 Dunn Street, Elizabethtown, IL 62931
MLS# 12705102Listed by: OZMENT REAL ESTATE
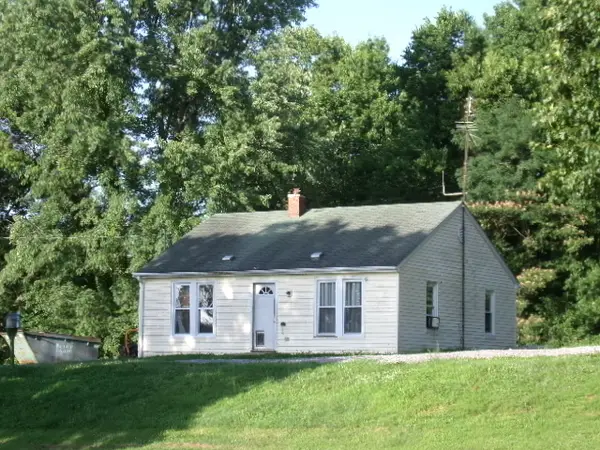 $350,000Active3 beds 2 baths1,400 sq. ft.
46 Bassett Road, Elizabethtown, IL 62931
MLS# 12697383Listed by: OZMENT REAL ESTATE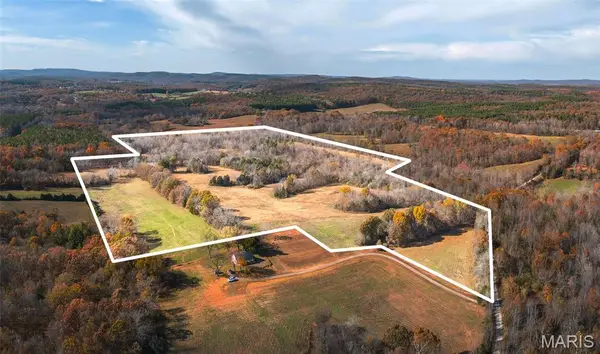 $425,000Active82 Acres
31 Sparks Hill Road, Elizabethtown, IL 62931
MLS# 26030909Listed by: MARKET PRO REALTY, INC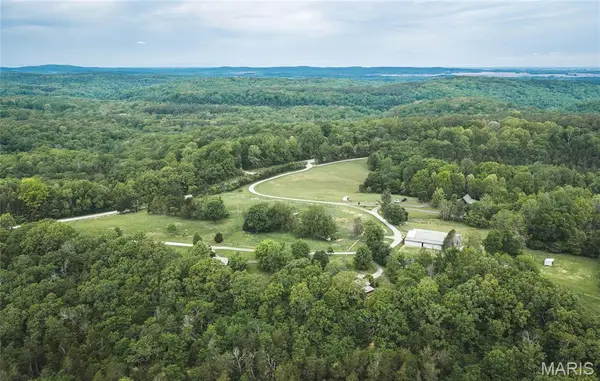 $1,800,000Active2 beds 2 baths1,754 sq. ft.
798 Karbers Ridge Road, Elizabethtown, IL 62931
MLS# 26027935Listed by: LIVING THE DREAM INC. $120,000Active25.34 Acres
0000 Tower Rock Road, Elizabethtown, IL 62931
MLS# 12625654Listed by: ALL IN ONE REAL ESTATE CO $75,000Active3 beds 2 baths1,344 sq. ft.
339 Bassett Boulevard, Elizabethtown, IL 62931
MLS# 12581117Listed by: MIDWEST REAL ESTATE $252,000Active4 beds 2 baths2,826 sq. ft.
718 Karbers Ridge Road, Elizabethtown, IL 62931
MLS# EB460367Listed by: WILEY REALTY GROUP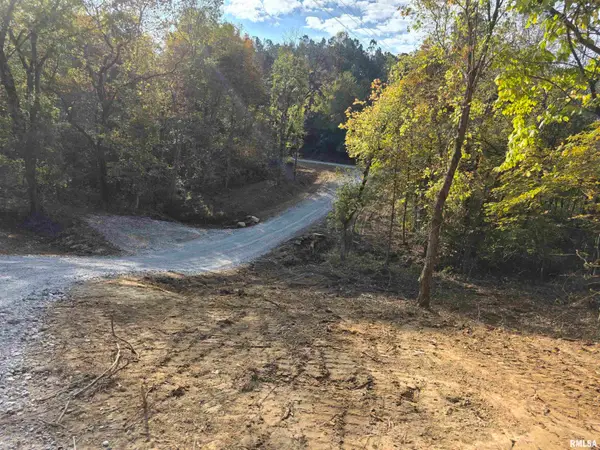 $54,000Active4 Acres
255 Yellow Springs Road, Elizabethtown, IL 62931
MLS# PA1263927Listed by: HOUSE 2 HOME REALTY


Protect your home and budget from life's surprises with an Assurant Home Warranty, backed by a partner that supports you through every step of homeownership. Explore Plans.
©2026 Century 21 Real Estate LLC. All rights reserved. CENTURY 21®, the CENTURY 21 Logo and C21® are service marks owned by Century 21 Real Estate LLC. Century 21 Real Estate LLC fully supports the principles of the Fair Housing Act and the Equal Opportunity Act. Each office is independently owned and operated. Listing information is deemed reliable but not guaranteed accurate.