
1061 Florida Lane, Elk Grove Village, IL 60007
Local realty services provided by:CENTURY 21 All Pro Real Estate
1061 Florida Lane,Elk Grove Village, IL 60007
$650,000
- 6 Beds
- 4 Baths
- 3,295 sq. ft.
- Single family
- Active
Upcoming open houses
- Sat, Oct 2411:00 am - 02:00 pm
Listed by: john garry, beth garry
Office: lpt realty
MLS#:12791743
Source:MLSNI
Price summary
- Price:$650,000
- Price per sq. ft.:$197.27
About this home
Prepare to fall in love with this stunning, completely remodeled kitchen in this spacious 6-bedroom, 4-full-bath home perfect for in-law arrangement, with 2 main level bedrooms and full bath! Gorgeous kitchen remodel with quartz countertops, 63"x118" island with storage all around and seating for 6, soft close and pull out cabinets, 2 ovens, one with wifi and steam, the other is 36" 5 burner, Bosch cabinet front dishwasher, porcelain farmhouse sink, walk-in pantry with butcher block counters, open shelving and second refrigerator. Enjoy the spectacular great room addition with skylights and vaulted ceiling and fireplace, hardwood floors through-out main level. Upstairs features 2 primary suites with their own private bathrooms, one updated in 2023 with nice size walk-in closet, the other with newer quarts counters, along with 2 additional bedrooms and full hall bath. Finished basement rec room and tons of separate storage. Step outside to nicely landscaped fenced yard with large patio, another great space for entertaining or to relax after a long day. Some additional updates include A/C 2025, furnace 2023, concrete patio 2021, fence 2019, roof and siding, 2018. Great location with award winning schools, close to parks, shopping, restaurants and expressways. Whether you are looking for room to grow, entertain, or accommodate extended family, this home has so much to offer!...
Contact an agent
Home facts
- Year built:1977
- Listing ID #:12791743
- Updated:October 24, 2026 at 11:28 AM
Rooms and interior
- Bedrooms:6
- Total bathrooms:4
- Full bathrooms:4
- Rooms Total:12
- Bathrooms Description:Double Sinks, Separate Shower
- Kitchen Description:Dishwasher, Disposal, Range, Range Hood, Refrigerator
- Basement Description:Finished, Full
- Living area:3,295 sq. ft.
Heating and cooling
- Cooling:Central Air, Zoned
- Heating:Forced Air, Gas, Sep Heating Systems - 2+, Zoned
- Central air:Yes
Structure and exterior
- Roof:Asphalt
- Year built:1977
- Building area:3,295 sq. ft.
- Foundation Description:Concrete Perimeter
- Levels:2 Story
Schools
- High school:J B Conant High School
- Middle school:Margaret Mead Junior High School
- Elementary school:Adlai Stevenson Elementary Schoo
Utilities
- Water:Lake Michigan
- Sewer:Public Sewer
Finances and disclosures
- Price:$650,000
- Price per sq. ft.:$197.27
- Tax amount:$14,862 (2025)
Features and amenities
- Laundry features:Dryer, Washer
- Amenities:Backup Sump Pump, Sump Pump
Parking
- Total parking spaces:2
- Parking description:Attached Garage, Garage
- Garage:Yes
- Garage spaces:2
 Copyright 2026 Midwest Real Estate Data LLC. All rights reserved. The data relating to real estate for sale on this web site comes in part from the Broker Reciprocity Program of the Midwest Real Estate Data LLC. Listing information is deemed reliable but not guaranteed. MLSNI Member Broker: Lisa McKinney
New listings near 1061 Florida Lane
- New
 $359,900Active3 beds 2 baths1,122 sq. ft.
1315 Carlisle Avenue, Elk Grove Village, IL 60007
MLS# 12790656Listed by: GRANDVIEW REALTY, LLC - Open Sat, 1am to 3pmNew
 $434,900Active3 beds 2 baths1,408 sq. ft.
224 Redwood Avenue, Elk Grove Village, IL 60007
MLS# 12792219Listed by: XR REALTY - New
 $672,500Active4 beds 3 baths1,970 sq. ft.
422 Atlantic Lane, Elk Grove Village, IL 60007
MLS# 12789649Listed by: COLDWELL BANKER REALTY - Open Sat, 1 to 3pmNew
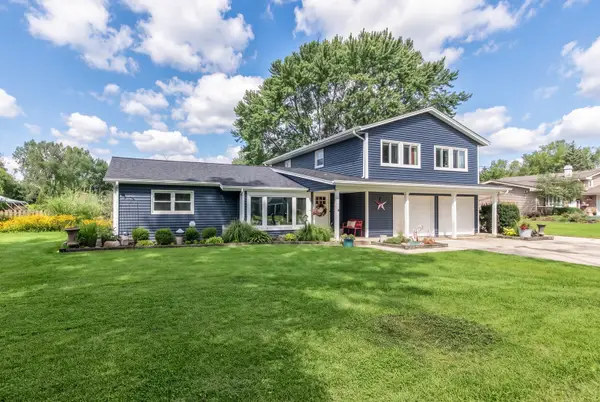 $570,000Active4 beds 2 baths2,100 sq. ft.
1012 Martha Street, Elk Grove Village, IL 60007
MLS# 12790727Listed by: BERKSHIRE HATHAWAY HOMESERVICES CHICAGO - New
 $174,900Active1 beds 1 baths800 sq. ft.
640 Perrie Drive #103, Elk Grove Village, IL 60007
MLS# 12784129Listed by: COMPASS - New
 $203,900Active2 beds 1 baths700 sq. ft.
113 Boardwalk Street #E, Elk Grove Village, IL 60007
MLS# 12789361Listed by: XR REALTY - New
 $560,000Active4 beds 3 baths2,224 sq. ft.
962 Kentucky Lane, Elk Grove Village, IL 60007
MLS# 12784448Listed by: BERKSHIRE HATHAWAY HOMESERVICES AMERICAN HERITAGE - New
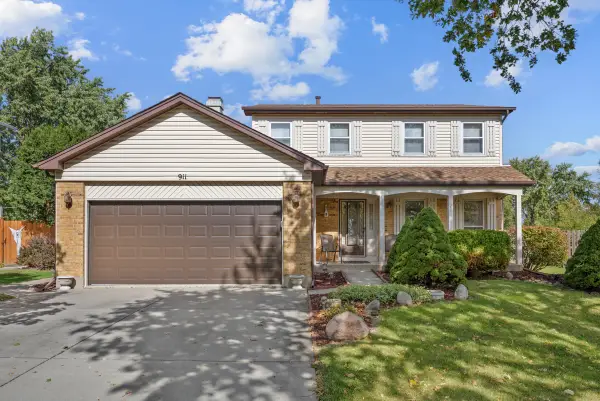 $588,900Active3 beds 2 baths1,897 sq. ft.
911 Wilma Lane, Elk Grove Village, IL 60007
MLS# 12786438Listed by: N. W. VILLAGE REALTY, INC. - New
 $429,900Active3 beds 2 baths1,440 sq. ft.
89 Grange Road, Elk Grove Village, IL 60007
MLS# 12784520Listed by: N. W. VILLAGE REALTY, INC.


Protect your home and budget from life's surprises with an Assurant Home Warranty, backed by a partner that supports you through every step of homeownership. Explore Plans.
©2026 Century 21 Real Estate LLC. All rights reserved. CENTURY 21®, the CENTURY 21 Logo and C21® are service marks owned by Century 21 Real Estate LLC. Century 21 Real Estate LLC fully supports the principles of the Fair Housing Act and the Equal Opportunity Act. Each office is independently owned and operated. Listing information is deemed reliable but not guaranteed accurate.